


1084 Sanders Avenue SE BAtlanta, GA 30316
Mortgage Calculator
Monthly Payment (Est.)
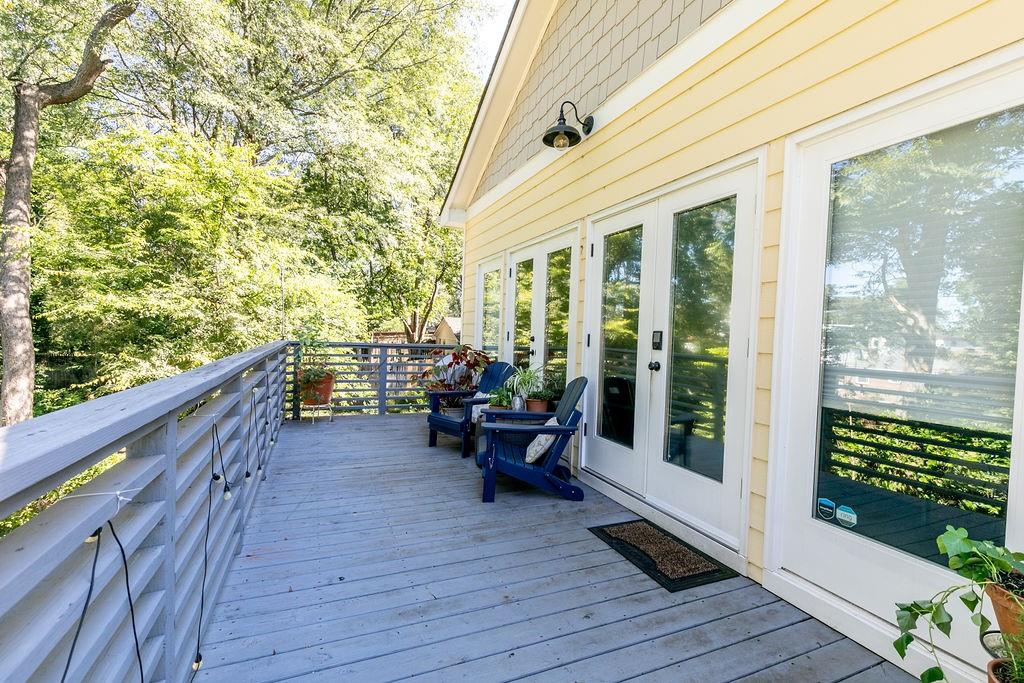
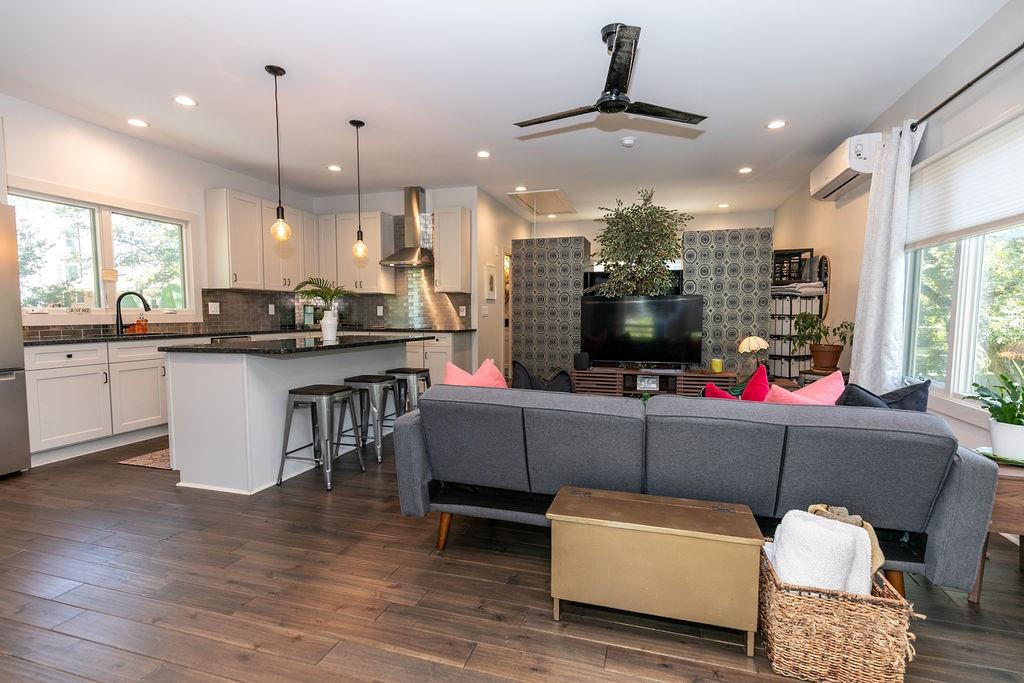
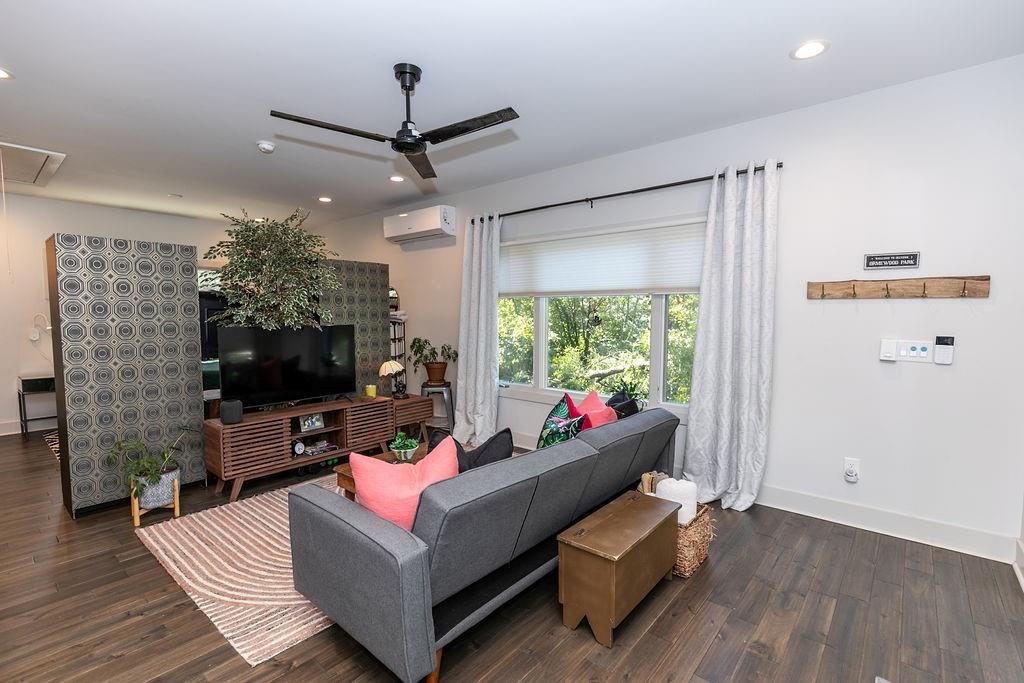
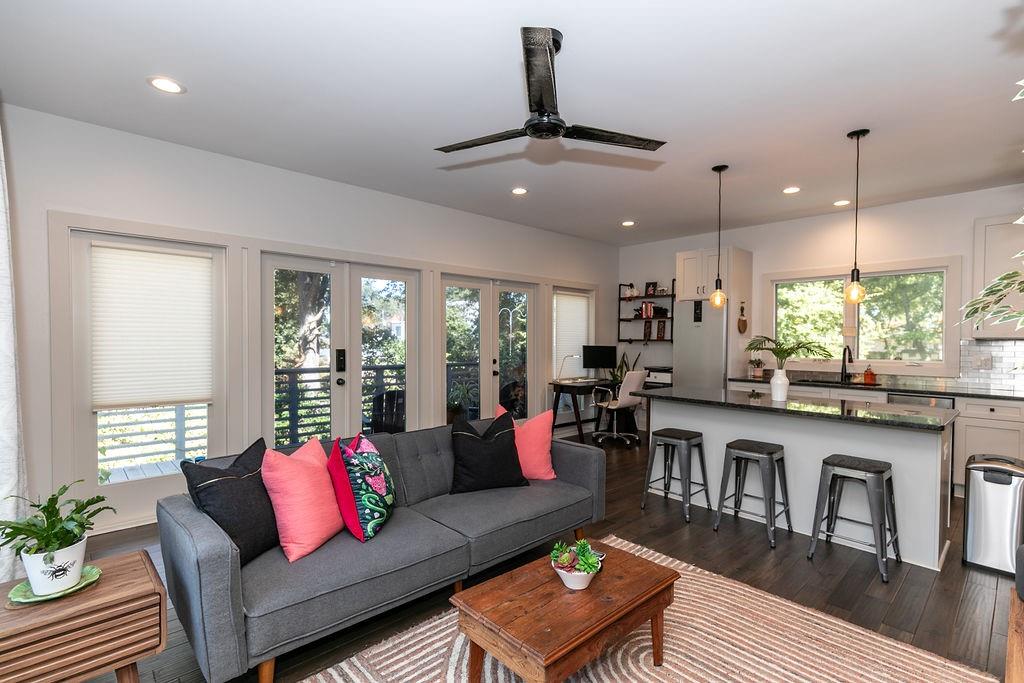
Enter an interest rate to see your estimated monthly payment.Private, fully furnished one-bedroom retreat nestled high in the trees of historic Ormewood Park. Welcome to The Honeycomb, a bright and thoughtfully designed home offering the perfect blend of privacy, comfort, and convenience in one of Atlanta's most desirable intown neighborhoods. Inside, you'll find an open, light-filled living space with hardwood floors, modern finishes, and windows that fill the home with natural light. The bedroom features a comfortable queen bed, creating a peaceful retreat at the end of the day. The fully equipped kitchen includes apartment-size appliances, a two-burner cooktop, microwave, refrigerator, and everything you need to prepare meals at home. A spa-inspired bathroom with a walk-in shower, in-unit washer and dryer, and a private patio surrounded by mature trees complete the space. While The Honeycomb feels like a peaceful escape, you're just minutes from East Atlanta Village, the Atlanta BeltLine, Grant Park, Zoo Atlanta, Downtown Atlanta, Georgia State University, Mercedes-Benz Stadium, and countless local restaurants, breweries, coffee shops, and boutiques. With off-street parking and easy access to I-20, I-75/85, MARTA, and Hartsfield-Jackson Atlanta International Airport, you can enjoy everything Atlanta has to offer while coming home to a quiet, tree-filled setting. Need more space? The Honeycomb can also be leased together with the adjacent 3-bedroom home, The Beehive, creating a rare opportunity to enjoy two private, fully furnished homes on one property. It's an ideal setup for multigenerational families, visiting friends, colleagues, or anyone who appreciates the flexibility of separate living spaces while staying together. Professionally managed by The Beehive Atlanta, where thoughtfully designed homes and exceptional guest experiences are our specialty. Lease pricing varies based on lease term: $2,650/month — 12+ month lease $2,900/month — 6–11 month lease $3,150/month — 1–5 month lease Rates are subject to change based on lease term, occupancy, and market conditions.
| 4 months ago | Price changed to $2,650 | |
| 4 months ago | Listing updated with changes from the MLS | |
| a year ago | Status changed to Active | |
| 2 years ago | Listing first seen on site |
Listings identified with the FMLS IDX logo come from FMLS and are held by brokerage firms other than the owner of this website and the listing brokerage is identified in any listing details. Information is deemed reliable but is not guaranteed. If you believe any FMLS listing contains material that infringes your copyrighted work, please click here to review our DMCA policy and learn how to submit a takedown request.

© 2017-2026 First Multiple Listing Service, Inc.
Did you know? You can invite friends and family to your search. They can join your search, rate and discuss listings with you.