Save
Ask
Tour
Hide
Share
$499,900
38 Days On Site

1363 Orange Blossom Terrace SE
Atlanta, GA 30316

For Sale|Single Family Residence|Active
3
Beds
2
Total Baths
2
Full Baths
1,472
SqFt
$340
/SqFt
1960
Built
Subdivision:
East Atlanta
County:
Dekalb
Listing Courtesy Of: Morgan Whittemore of Keller Wms Re Atl Midtown Broker: 404-604-3100 Prefer Ph#:[email protected]
1363 Orange Blossom Terrace SE1363 Orange Blossom Terrace SE1363 Orange Blossom Terrace SE1363 Orange Blossom Terrace SE
Save
Ask
Tour
Hide
Share

Mortgage Calculator

Monthly Payment (Est.)

$2,281
Calculator powered by Showcase IDX, a Constellation1 Company. Copyright ©2026 Information is deemed reliable but not guaranteed.

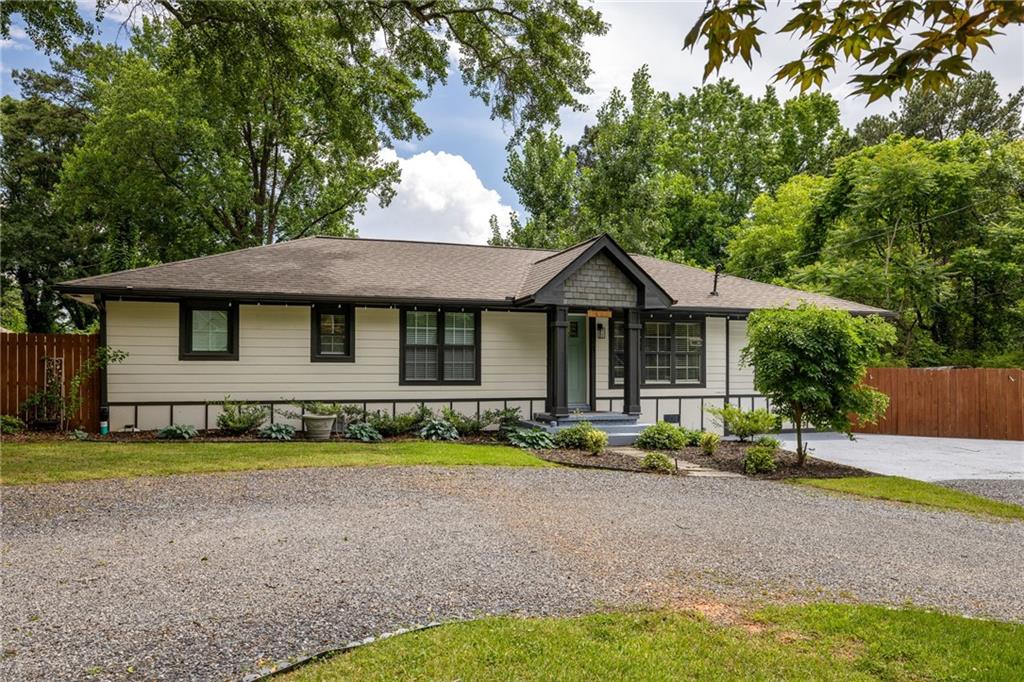
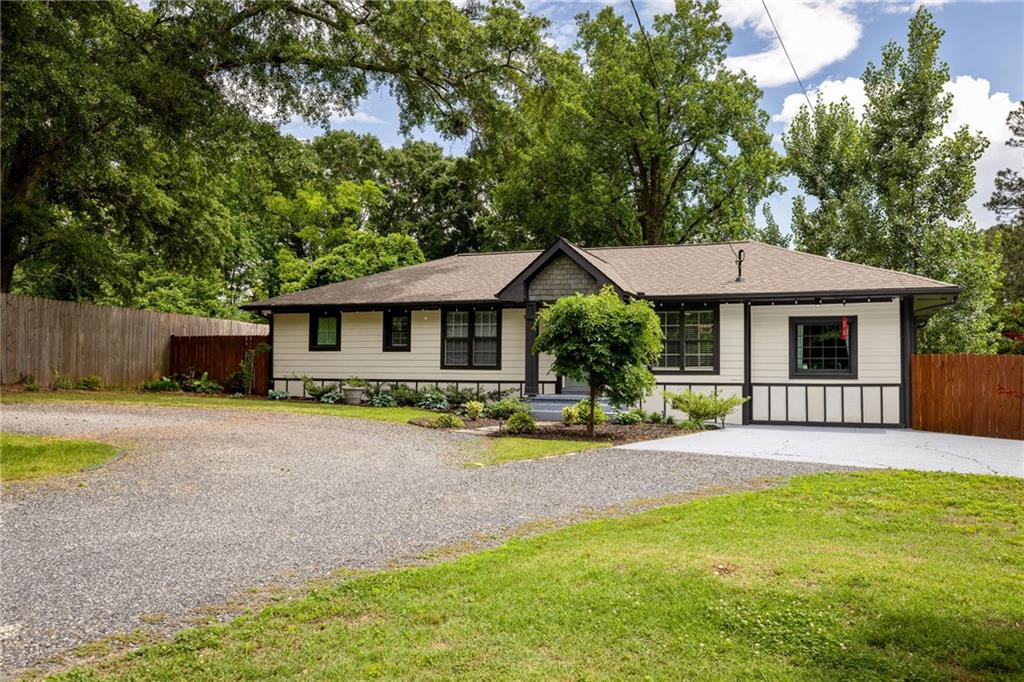
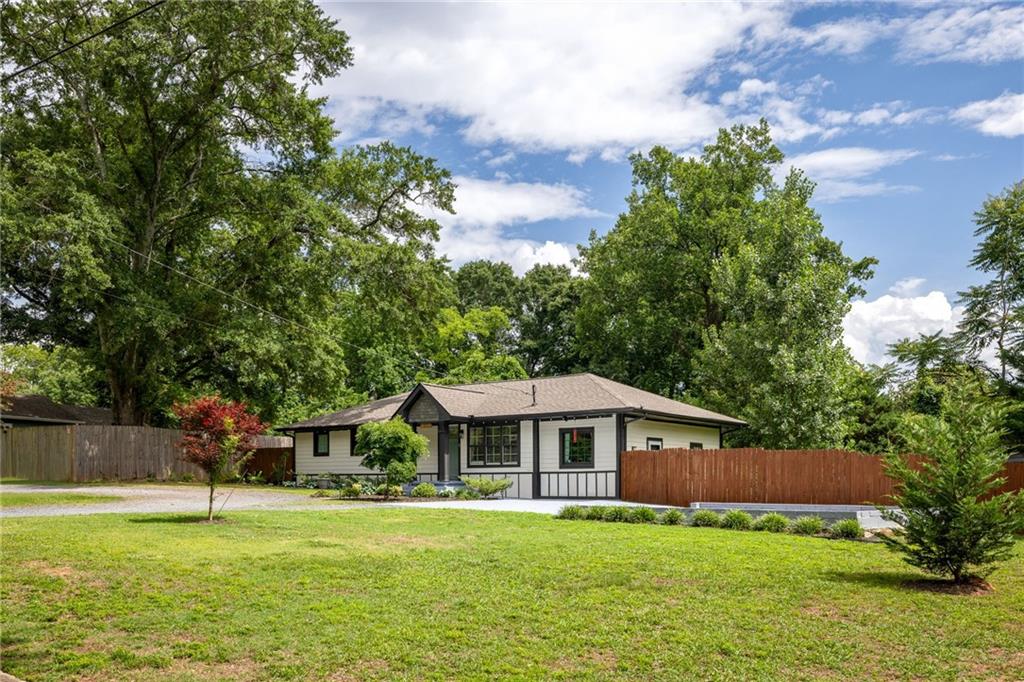
Welcome to 1363 Orange Blossom Terrace SE- a fully renovated craftsman bungalow tucked in the heart of East Atlanta. Thoughtfully designed with modern finishes, timeless character, and effortless indoor-outdoor living, this 3 bedroom, 2 bath home offers the perfect blend of charm and functionality. Inside, you’ll find a bright open-concept layout anchored by a stunning gourmet kitchen featuring butcher block accents, granite and quartz countertops, stainless steel gas appliances, and an oversized island ideal for entertaining. The spacious primary suite on the main level feels like a private retreat, complete with a luxurious spa-inspired bath, sliding barn door, and direct access to the backyard oasis. Step outside to enjoy a private oversized deck and expansive backyard perfect for relaxing evenings, entertaining guests, or creating your own garden retreat. Situated just minutes from East Atlanta Village, I-20, restaurants, shopping, and downtown Atlanta, this move-in-ready home delivers both convenience and lifestyle. Modern comfort. Timeless style. Prime Atlanta living.

Save
Ask
Tour
Hide
Share
Listing Snapshot
Price 
$499,900
Days On Site 
38 Days
Bedrooms 
3
Inside Area (SqFt) 
1,472 sqft
Total Baths 
2
Full Baths 
2
Partial Baths 
N/A
Lot Size 
0.51 Acres
Year Built 
1960
MLS® Number 
7750788
Status 
Active
Property Tax 
$6,209
HOA/Condo/Coop Fees 
N/A
Sq Ft Source 
Public Records
Friends & Family
Recent Activity
a month agoListing first seen on site
a month agoListing updated with changes from the MLS®
General Features
Acres 
0.51
Foundation 
Pillar/Post/PierSlab
Land Lease 
No
Levels 
One
Parking 
Driveway
Property Sub Type 
Single Family Residence
Security 
Security System LeasedSmoke Detector(s)
Sewer 
Public Sewer
SqFt Total 
1472
Style 
Ranch
Utilities 
Cable AvailableElectricity AvailableNatural Gas AvailablePhone Available
Water Source 
Public
Interior Features
Appliances 
DishwasherDisposalGas OvenMicrowave
Basement 
Crawl Space
Cooling 
Ceiling Fan(s)Central Air
Electric 
220 Volts
Fireplace Features 
None
Flooring 
CarpetCeramic TileHardwoodWood
Heating 
Central
Interior 
Breakfast BarKitchen IslandCrown MoldingMaster Downstairs
Laundry Features 
In Hall
Main Level Bedrooms 
3
Window Features 
Double Pane Windows
Save
Ask
Tour
Hide
Share
Exterior Features
Construction Details 
Cement Siding
Exterior 
Private YardStorage
Fencing 
Back Yard
Lot Features 
Back Yard
Other Structures 
Shed(s)
Patio And Porch 
CoveredDeck
Pool Features 
None
Road Frontage 
City Street
Roof 
Composition
Spa Features 
None
View 
Other
Waterfront Features 
None
Waterview 
Other
Windows/Doors 
Double Pane Windows
Community Features
Community Features 
ParkStreet Lights
Horse Property 
None
Roads 
Asphalt
Schools
School District
Unknown
Elementary School
Ronald E McNair
Middle School
McNair - Dekalb
High School
McNair
Listing Courtesy Of: Morgan Whittemore of Keller Wms Re Atl Midtown Broker: 404-604-3100 Prefer Ph#:[email protected]

Listings identified with the FMLS IDX logo come from FMLS and are held by brokerage firms other than the owner of this website and the listing brokerage is identified in any listing details. Information is deemed reliable but is not guaranteed. If you believe any FMLS listing contains material that infringes your copyrighted work, please click here to review our DMCA policy and learn how to submit a takedown request.



© 2017-2026 First Multiple Listing Service, Inc.

Neighborhood & Commute
Source: Walkscore
Save
Ask
Tour
Hide
Share