Save
Ask
Tour
Hide
Share
$349,900
87 Days On Site

1269 Lynwyn Lane SE
Atlanta, GA 30316

Single Family Residence|Pending
3
Beds
2
Total Baths
2
Full Baths
1,092
SqFt
$320
/SqFt
1957
Built
Subdivision:
East Atlanta
County:
Dekalb
Listing Courtesy Of: Malka Shulman of Chapman Hall Realtors Atlanta North Broker: 770-218-2624 Prefer Ph#:[email protected]
1269 Lynwyn Lane SE1269 Lynwyn Lane SE1269 Lynwyn Lane SE1269 Lynwyn Lane SE
Save
Ask
Tour
Hide
Share

Mortgage Calculator

Monthly Payment (Est.)

$1,596
Calculator powered by Showcase IDX, a Constellation1 Company. Copyright ©2026 Information is deemed reliable but not guaranteed.

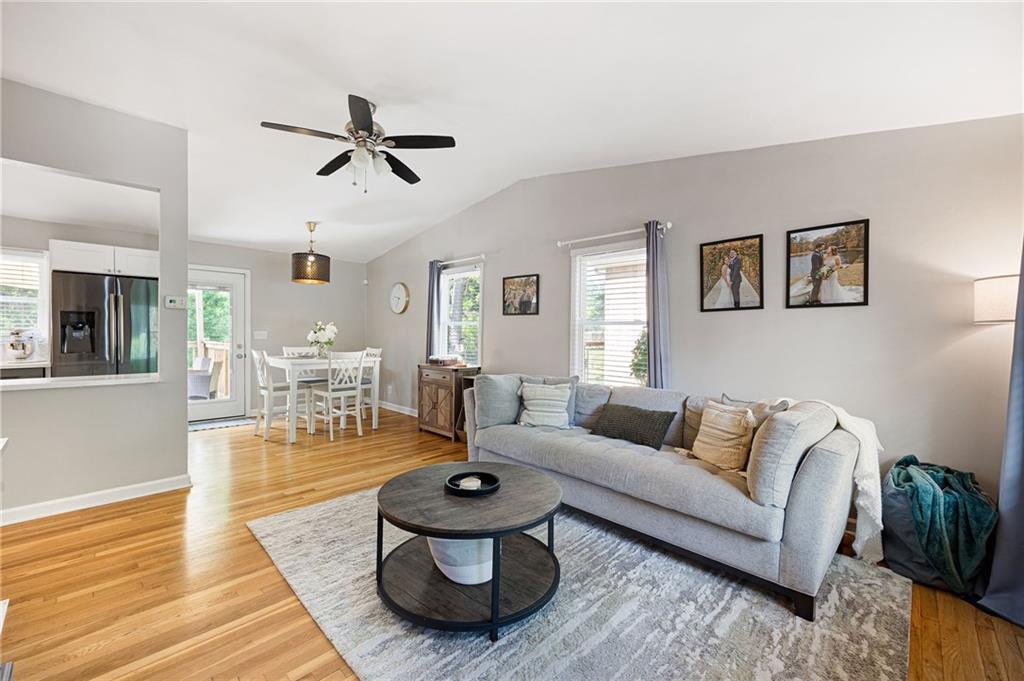
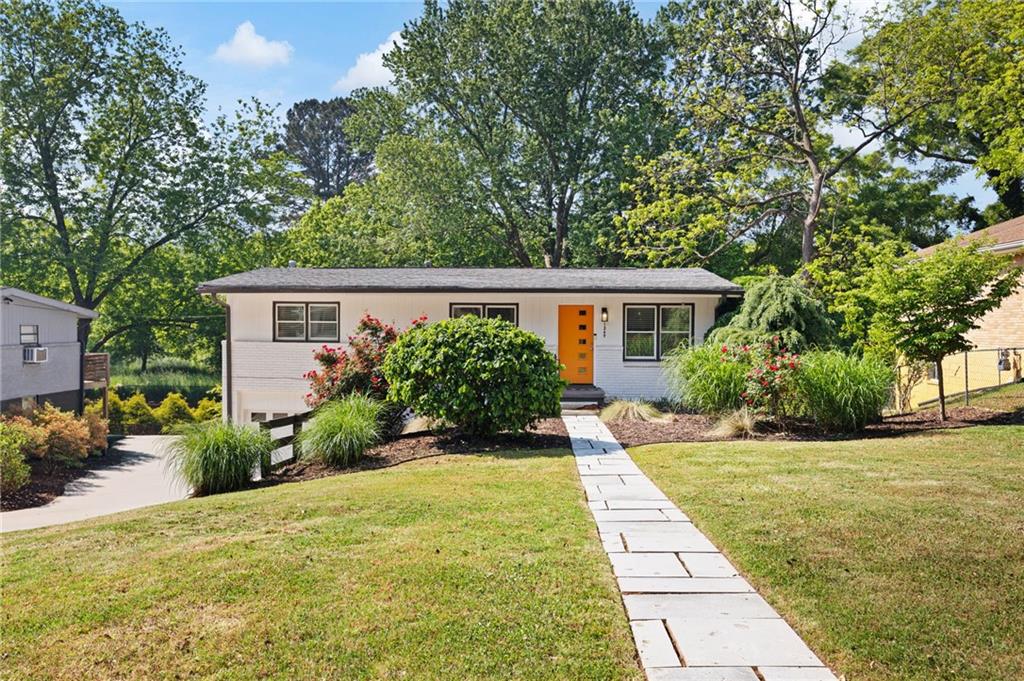
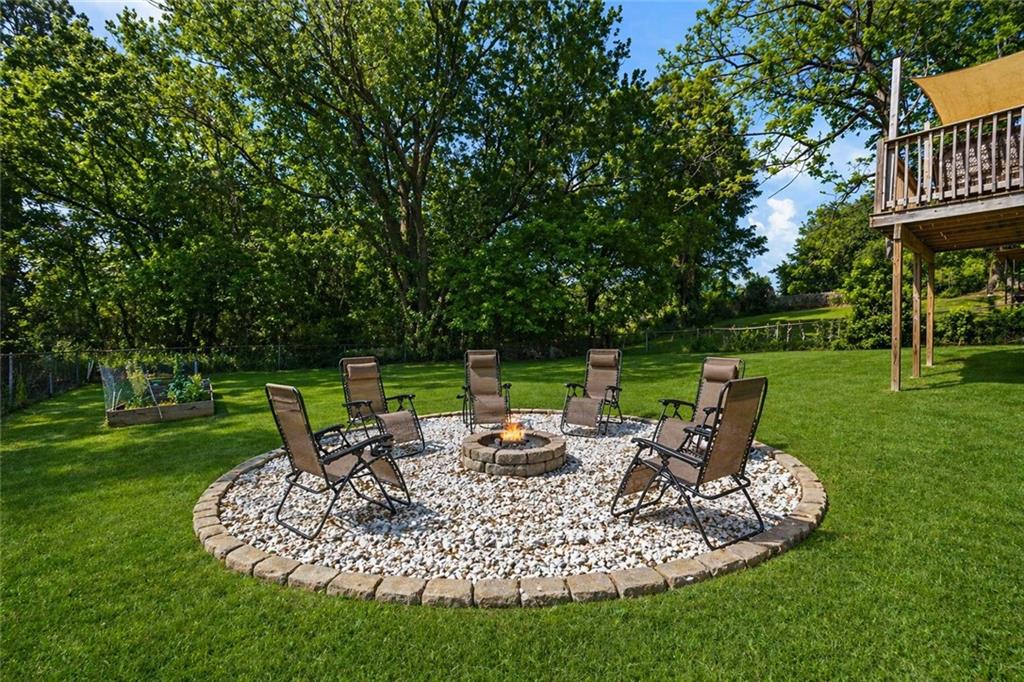
One of the best values you'll find this close to Grant Park & East Atlanta. Finding a home that checks all the boxes at this price point isn't easy—but this one comes remarkably close. Tucked away on a quiet dead-end street, this beautifully updated 3-bedroom, 2-bath ranch offers the perfect balance of comfort, character, and convenience just minutes from Grant Park, East Atlanta Village, downtown Atlanta, and the new Halidom Eatery. Inside, an open-concept layout welcomes you with abundant natural light streaming through new energy-efficient windows, creating a bright, inviting space that's equally suited for entertaining or relaxing at home. Hardwood floors flow throughout the main living areas, while the renovated kitchen features modern cabinetry, sleek countertops, a stylish backsplash, black stainless steel appliances, and generous prep space. The spacious primary suite offers a peaceful retreat, while two additional bedrooms provide flexibility for guests, a home office, or your favorite hobby. Need room to grow? The full unfinished basement offers endless possibilities—whether you envision a home gym, workshop, recreation room, or future finished living space. Step outside and discover one of this home's best features: a large, fenced backyard complete with an oversized deck, raised garden beds, and a fire pit that's ready for cool evenings with friends and family. Recent improvements, including new windows and a new water heater, add peace of mind so you can focus on making the space your own. At $349,900, opportunities like this—updated, move-in ready, and offering this much indoor and outdoor space this close to the city—are becoming increasingly rare. Come see why this home delivers exceptional value in one of Atlanta's most convenient locations.

Save
Ask
Tour
Hide
Share
Listing Snapshot
Price 
$349,900
Days On Site 
87 Days
Bedrooms 
3
Inside Area (SqFt) 
1,092 sqft
Total Baths 
2
Full Baths 
2
Partial Baths 
N/A
Lot Size 
0.24 Acres
Year Built 
1957
MLS® Number 
7759429
Status 
Pending
Property Tax 
$4,306
HOA/Condo/Coop Fees 
N/A
Sq Ft Source 
Public Records
Friends & Family
Recent Activity
3 days agoStatus changed to Pending
3 days agoListing updated with changes from the MLS®
4 weeks agoPrice changed to $349,900
3 months agoListing first seen on site
General Features
Acres 
0.24
Foundation 
Block
Garage 
Yes
Garage Spaces 
1
Green Energy Efficient 
AppliancesWater HeaterWindows
Land Lease 
No
Levels 
Two
Parking 
DrivewayGarageGarage Door OpenerGarage Faces Front
Parking Spaces 
5
Property Sub Type 
Single Family Residence
Security 
Smoke Detector(s)Carbon Monoxide Detector(s)Fire Alarm
Sewer 
Public Sewer
SqFt Above 
1092
SqFt Total 
1092
Style 
Mid-Century Modern
Utilities 
Cable AvailableElectricity AvailableNatural Gas AvailablePhone AvailableSewer AvailableWater Available
Water Source 
Public
Interior Features
Appliances 
DishwasherDisposalDryerENERGY STAR Qualified Water HeaterGas RangeGas Water HeaterMicrowaveRefrigeratorWasher
Basement 
Exterior EntryFullInterior EntryUnfinishedWalk-Out Access
Cooling 
Central Air
Electric 
220 Volts in Laundry
Fireplace Features 
None
Flooring 
TileWood
Heating 
Central
Interior 
Kitchen IslandLow Flow Plumbing FixturesMaster Downstairs
Laundry Features 
In Basement
Main Level Bedrooms 
3
Window Features 
Insulated WindowsSkylight(s)
Save
Ask
Tour
Hide
Share
Exterior Features
Exterior 
Private EntrancePrivate YardRain Gutters
Fencing 
Back Yard
Lot Features 
Back YardLevel
Other Structures 
None
Patio And Porch 
Deck
Pool Features 
None
Road Frontage 
City Street
Roof 
Shingle
Spa Features 
None
View 
NeighborhoodTrees/Woods
Waterfront Features 
None
Waterview 
NeighborhoodTrees/Woods
Windows/Doors 
Insulated WindowsSkylight(s)
Community Features
Community Features 
None
Horse Property 
None
Roads 
Asphalt
Schools
School District
Unknown
Elementary School
Ronald E McNair
Middle School
McNair - Dekalb
High School
McNair
Listing Courtesy Of: Malka Shulman of Chapman Hall Realtors Atlanta North Broker: 770-218-2624 Prefer Ph#:[email protected]

Listings identified with the FMLS IDX logo come from FMLS and are held by brokerage firms other than the owner of this website and the listing brokerage is identified in any listing details. Information is deemed reliable but is not guaranteed. If you believe any FMLS listing contains material that infringes your copyrighted work, please click here to review our DMCA policy and learn how to submit a takedown request.



© 2017-2026 First Multiple Listing Service, Inc.

Neighborhood & Commute
Source: Walkscore
Save
Ask
Tour
Hide
Share