Save
Ask
Tour
Hide
Share
$799,000
1 Day On Site

66 Walthall Street SE
Atlanta, GA 30316

For Sale|Single Family Residence|Active
3
Beds
3
Total Baths
2
Full Baths
1
Partial Bath
1,637
SqFt
$488
/SqFt
1940
Built
Subdivision:
Reynoldstown
County:
Fulton
Listing Courtesy Of: DANA LINK of Atlanta Intown Real Estate Services Broker: 404-881-1810 Prefer Ph#:[email protected]
Upcoming Open Houses
Sat, May 30, 12:00 PM - 2:00 PM
Sun, May 31, 3:00 PM - 5:00 PM
66 Walthall Street SE66 Walthall Street SE66 Walthall Street SE66 Walthall Street SE
Save
Ask
Tour
Hide
Share

Mortgage Calculator

Monthly Payment (Est.)

$3,645
Calculator powered by Showcase IDX, a Constellation1 Company. Copyright ©2026 Information is deemed reliable but not guaranteed.

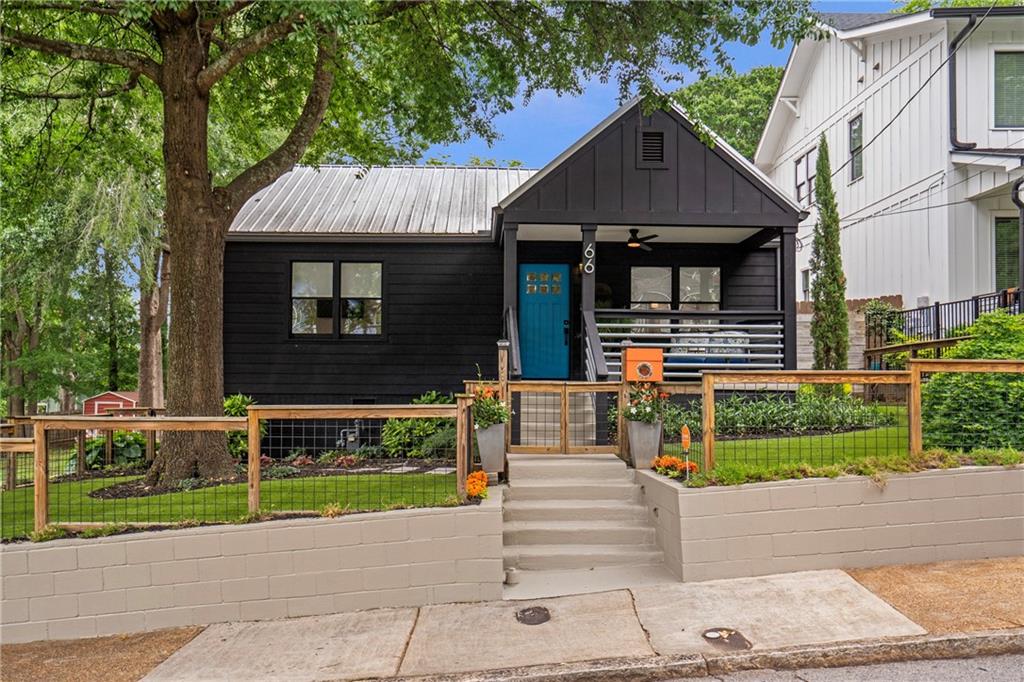
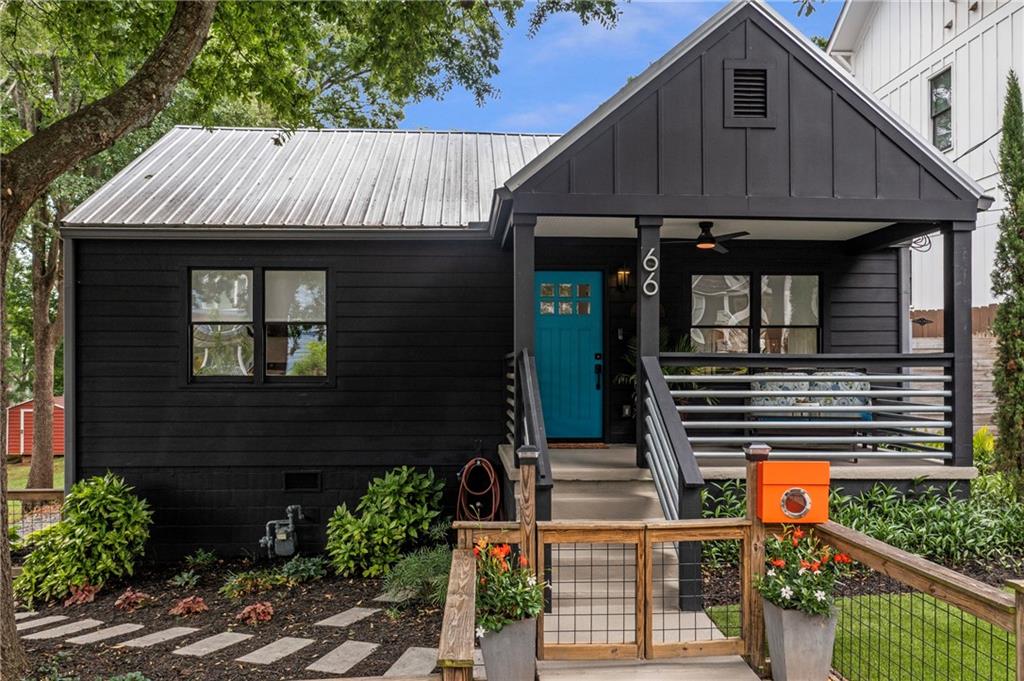
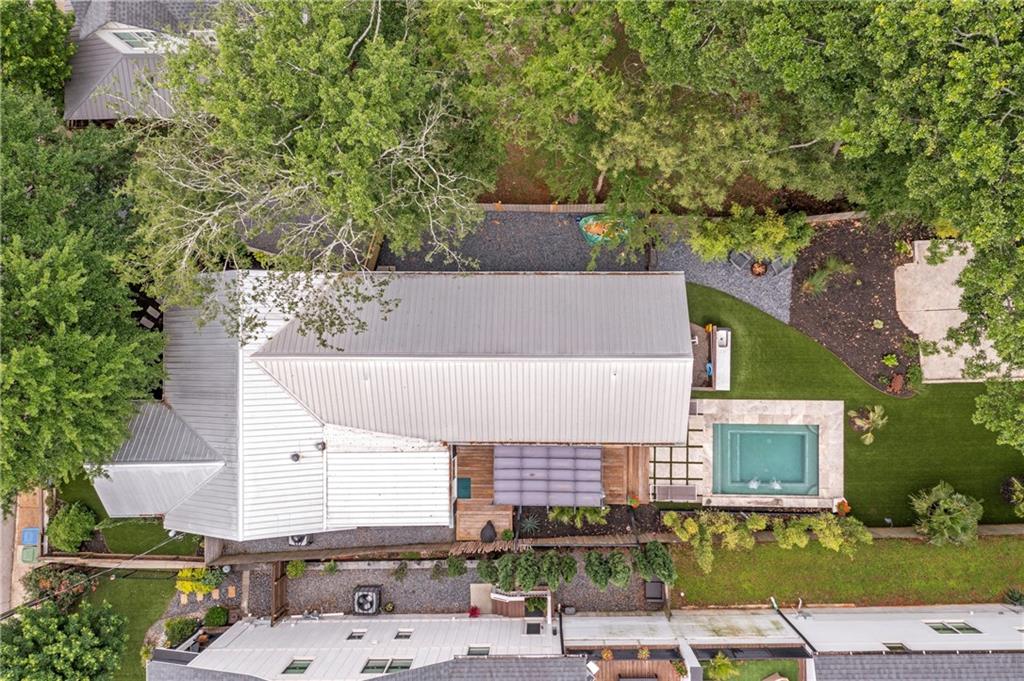
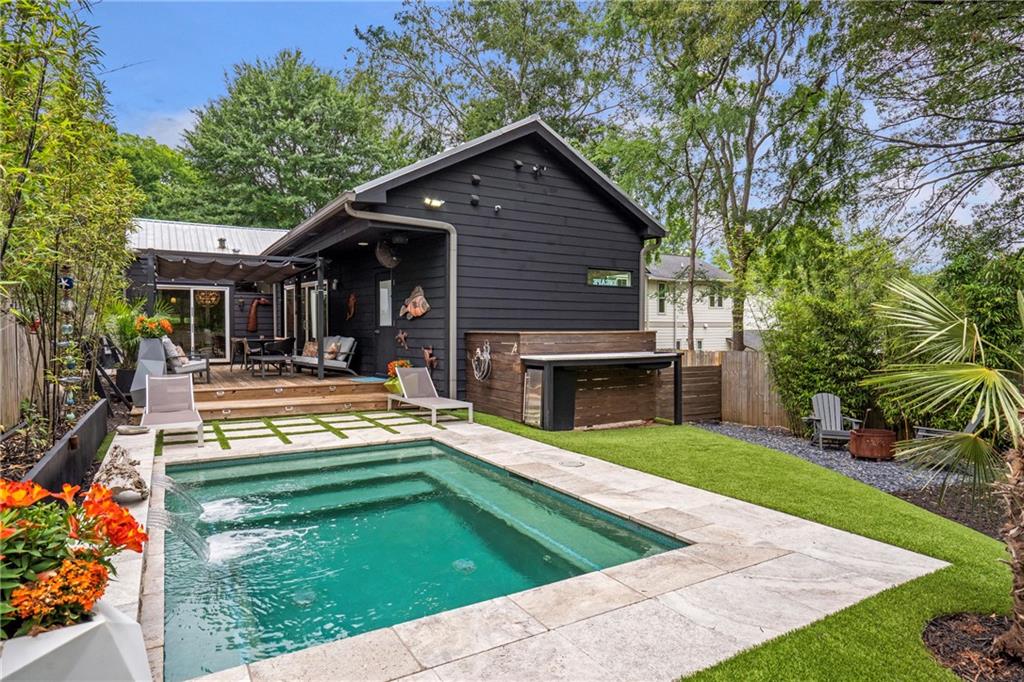
It’s a true staycation home — melt away the stress of everyday Atlanta. Tucked into the heart of Reynoldstown, this thoughtfully renovated 3-bedroom, 2.5-bath bungalow blends historic character with elevated designer finishes and effortless indoor-outdoor living. Carefully reimagined with a refined yet approachable aesthetic, the home pairs warm textures, functional upgrades, and modern comforts in one of Atlanta’s most sought-after neighborhoods. Inside, natural light and intentional design details create an inviting atmosphere. The kitchen is both stylish and highly functional, featuring quartz countertops, a timeless tile backsplash, abundant cabinetry, and a cleverly concealed coffee station and pantry tucked behind matching cabinet doors — perfect for streamlined everyday living and entertaining alike. The oversized primary suite serves as a true retreat, highlighted by vaulted ceilings and a striking accent wall crafted from reclaimed 100-year-old barnwood, bringing warmth and architectural character to the space. A custom California walk-in closet offers exceptional storage, while the spa-inspired primary bathroom delivers a luxurious escape with dual vanities, a steam shower, freestanding jetted soaking tub, water closet, and elegant marble and glass finishes. The home also offers impressive storage solutions, including ample attic storage in both the main house and the primary suite attic. The attic features spray foam insulation for improved energy efficiency and year-round comfort. Step outside and the home transforms into a private backyard oasis rarely found in the city. A saltwater plunge pool anchors the outdoor living space, complemented by an expansive deck, low-maintenance turf lawn, dedicated storage shed, and convenient poolside half bath with direct backyard access — thoughtfully designed for seamless entertaining and everyday enjoyment. Gated off-street parking behind the fence adds both privacy and convenience, an increasingly rare find for intown living. Property is zoned R-5 for potential income producing ADU. Just moments from the BeltLine and all the energy of in town Atlanta, this renovated and well maintained Reynoldstown bungalow offers all the comfort and functionality of designer-level living. Come make this one home yours!

Save
Ask
Tour
Hide
Share
Listing Snapshot
Price 
$799,000
Days On Site 
1 Day
Bedrooms 
3
Inside Area (SqFt) 
1,637 sqft
Total Baths 
3
Full Baths 
2
Partial Baths 
1
Lot Size 
0.19 Acres
Year Built 
1940
MLS® Number 
7772068
Status 
Active
Property Tax 
N/A
HOA/Condo/Coop Fees 
N/A
Sq Ft Source 
Owner
Friends & Family
Recent Activity
yesterdayListing first seen on site
yesterdayListing updated with changes from the MLS®
General Features
Acres 
0.19
Foundation 
BlockCombinationPillar/Post/Pier
Green Energy Efficient 
InsulationLightingThermostat
Land Lease 
No
Levels 
One
Parking 
DrivewayOn Street
Property Sub Type 
Single Family Residence
Security 
Security SystemSecurity LightsSecurity System OwnedSmoke Detector(s)
Sewer 
Public Sewer
SqFt Above 
1637
SqFt Total 
1637
Style 
BungalowOther
Utilities 
Cable AvailableElectricity AvailableNatural Gas AvailableSewer AvailableWater Available
Water Source 
Public
Interior Features
Appliances 
DishwasherDisposalElectric Water HeaterGas OvenMicrowaveRefrigeratorSelf Cleaning OvenTankless Water Heater
Basement 
Crawl Space
Cooling 
Ceiling Fan(s)Central AirElectricMulti Units
Fireplace Features 
None
Flooring 
HardwoodMarbleTile
Heating 
CentralForced AirNatural GasZoned
Interior 
Breakfast BarPantryLow Flow Plumbing FixturesRecessed LightingVaulted Ceiling(s)Walk-In Closet(s)Master Downstairs
Laundry Features 
Electric Dryer HookupLaundry RoomMain Level
Main Level Bedrooms 
3
Window Features 
Double Pane WindowsWindow Treatments
Save
Ask
Tour
Hide
Share
Exterior Features
Construction Details 
Cement SidingHardiPlank TypeSpray Foam Insulation
Exterior 
Awning(s)LightingPrivate YardRain GuttersStorage
Fencing 
Back YardFront YardWood
Lot Features 
Back YardClearedFront YardLandscapedLevelRectangular Lot
Other Structures 
Shed(s)
Patio And Porch 
CoveredDeckFront Porch
Pool Features 
In GroundPool CoverSalt WaterTileWaterfall
Road Frontage 
City Street
Roof 
Metal
Spa Features 
None
View 
Other
Waterfront Features 
None
Waterview 
Other
Windows/Doors 
Double Pane WindowsWindow Treatments
Community Features
Accessibility Features 
Therapeutic Whirlpool
Community Features 
ParkPlaygroundRestaurantSidewalksStreet LightsTennis Court(s)
Horse Property 
None
Roads 
Asphalt
Schools
School District
Unknown
Elementary School
Burgess-Peterson
Middle School
Martin L. King Jr.
High School
Maynard Jackson
Listing Courtesy Of: DANA LINK of Atlanta Intown Real Estate Services Broker: 404-881-1810 Prefer Ph#:[email protected]

Listings identified with the FMLS IDX logo come from FMLS and are held by brokerage firms other than the owner of this website and the listing brokerage is identified in any listing details. Information is deemed reliable but is not guaranteed. If you believe any FMLS listing contains material that infringes your copyrighted work, please click here to review our DMCA policy and learn how to submit a takedown request.



© 2017-2026 First Multiple Listing Service, Inc.

Neighborhood & Commute
Source: Walkscore
Save
Ask
Tour
Hide
Share