


Save
Ask
Tour
Hide
$189,900
60 Days On Site
2740 Santa Barbara Drive NWAtlanta, GA 30318
For Sale|Single Family Residence|Active
3
Beds
2
Total Baths
2
Full Baths
1,100
SqFt
$173
/SqFt
1955
Built
Subdivision:
Collier Heights
County:
Fulton
Listing Courtesy Of: Joshua Bazzetta of Genstone ll LLC
Broker: 770-561-8112
Prefer Ph#:[email protected]
Save
Ask
Tour
Hide
Mortgage Calculator
Monthly Payment (Est.)
$866Calculator powered by Showcase IDX, a Constellation1 Company. Copyright ©2026 Information is deemed reliable but not guaranteed.
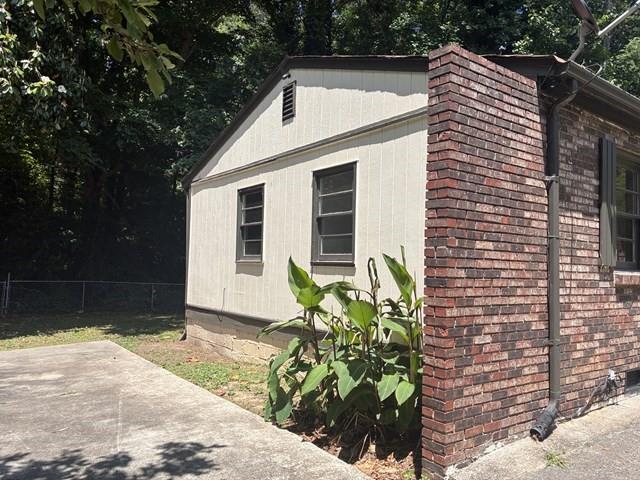
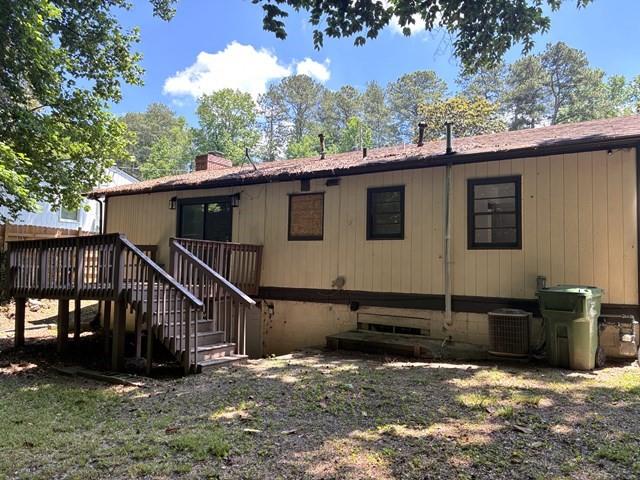
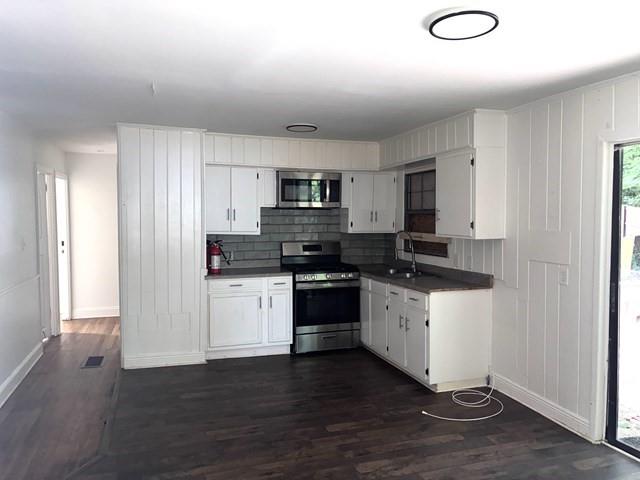
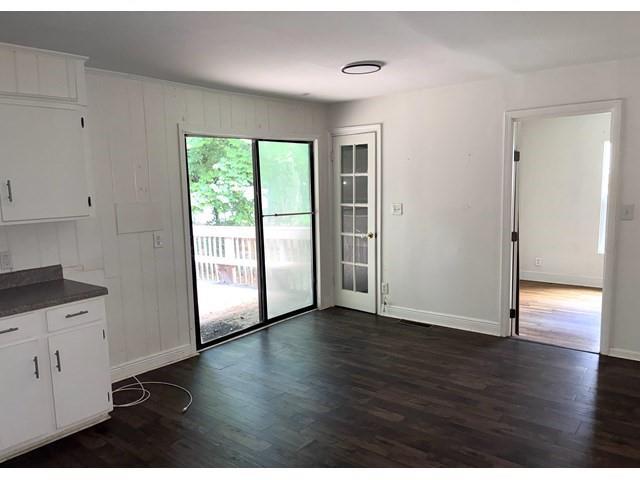
Calling all savvy investors! This property features an incredibly versatile floor plan, including two additional bonus rooms that were previously utilized as functional bedrooms—offering a massive head start for a lucrative fix-and-flip. Minimal effort is required to officially transition these spaces and unlock peak potential. Properties with this much built-in upside don't last long—schedule your portfolio addition today!
Save
Ask
Tour
Hide
Listing Snapshot
Price
$189,900
Days On Site
60 Days
Bedrooms
3
Inside Area (SqFt)
1,100 sqft
Total Baths
2
Full Baths
2
Partial Baths
N/A
Lot Size
0.1738 Acres
Year Built
1955
MLS® Number
7777536
Status
Active
Property Tax
$2,445
HOA/Condo/Coop Fees
N/A
Sq Ft Source
Public Records
Friends & Family
Recent Activity
| 4 weeks ago | Price changed to $189,900 | |
| 4 weeks ago | Listing updated with changes from the MLS® | |
| 2 months ago | Status changed to Active | |
| 2 months ago | Listing first seen on site |
General Features
Acres
0.1738
Foundation
Brick/Mortar
Land Lease
No
Levels
One
Parking
None
Property Sub Type
Single Family Residence
Security
Carbon Monoxide Detector(s)Smoke Detector(s)
Sewer
Public Sewer
Special Circumstances
Real Estate Owned
SqFt Total
1100
Style
Ranch
Utilities
Electricity AvailableNatural Gas AvailableWater Available
Water Source
Public
Interior Features
Appliances
Gas Cooktop
Basement
PartialUnfinished
Cooling
Central Air
Fireplace Features
None
Flooring
HardwoodTileVinyl
Heating
Forced Air
Interior
Other
Laundry Features
In Hall
Main Level Bedrooms
3
Window Features
Double Pane Windows
Save
Ask
Tour
Hide
Exterior Features
Construction Details
Frame
Exterior
Rain GuttersOther
Fencing
Back YardChain Link
Lot Features
Back YardLandscapedLevel
Other Structures
None
Patio And Porch
Deck
Pool Features
None
Road Frontage
None
Roof
Composition
Spa Features
None
View
Neighborhood
Waterfront Features
None
Waterview
Neighborhood
Windows/Doors
Double Pane Windows
Community Features
Community Features
None
Financing Terms Available
Cash
Horse Property
None
Roads
AsphaltPaved
Schools
School District
Unknown
Elementary School
Bazoline E. Usher/Collier Heights
Middle School
John Lewis Invictus Academy/Harper-Archer
High School
Frederick Douglass
Listing Courtesy Of: Joshua Bazzetta of Genstone ll LLC
Broker: 770-561-8112
Prefer Ph#:[email protected]
Listings identified with the FMLS IDX logo come from FMLS and are held by brokerage firms other than the owner of this website and the listing brokerage is identified in any listing details. Information is deemed reliable but is not guaranteed. If you believe any FMLS listing contains material that infringes your copyrighted work, please click here to review our DMCA policy and learn how to submit a takedown request.

© 2017-2026 First Multiple Listing Service, Inc.
Listings identified with the FMLS IDX logo come from FMLS and are held by brokerage firms other than the owner of this website and the listing brokerage is identified in any listing details. Information is deemed reliable but is not guaranteed. If you believe any FMLS listing contains material that infringes your copyrighted work, please click here to review our DMCA policy and learn how to submit a takedown request.
© 2017-2026 First Multiple Listing Service, Inc.
Neighborhood & Commute
Source: Walkscore
Save
Ask
Tour
Hide
Did you know? You can invite friends and family to your search. They can join your search, rate and discuss listings with you.