Save
Ask
Tour
Hide
Share
$599,900
51 Days On Site

942 Gilbert Street SE
Atlanta, GA 30316

For Sale|Single Family Residence|Active
3
Beds
2
Total Baths
2
Full Baths
1,641
SqFt
$366
/SqFt
1939
Built
Subdivision:
Ormewood Park
County:
Fulton
Listing Courtesy Of: HEATHER TELL of HomeSmart Broker: 404-219-4078 Prefer Ph#:[email protected]
942 Gilbert Street SE942 Gilbert Street SE942 Gilbert Street SE942 Gilbert Street SE
Save
Ask
Tour
Hide
Share

Mortgage Calculator

Monthly Payment (Est.)

$2,737
Calculator powered by Showcase IDX, a Constellation1 Company. Copyright ©2026 Information is deemed reliable but not guaranteed.

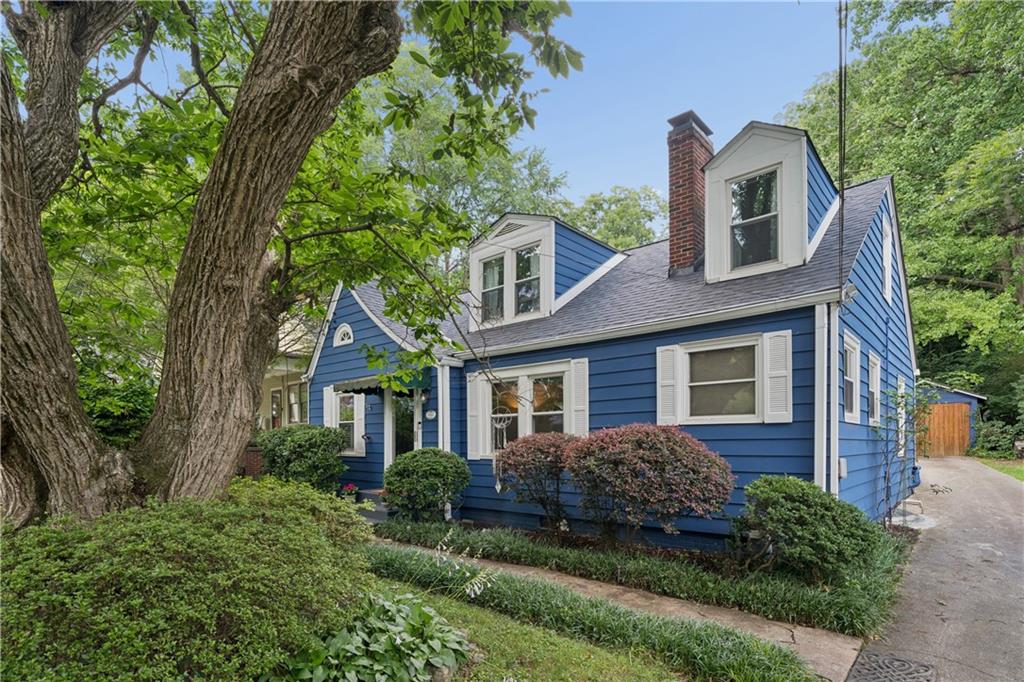
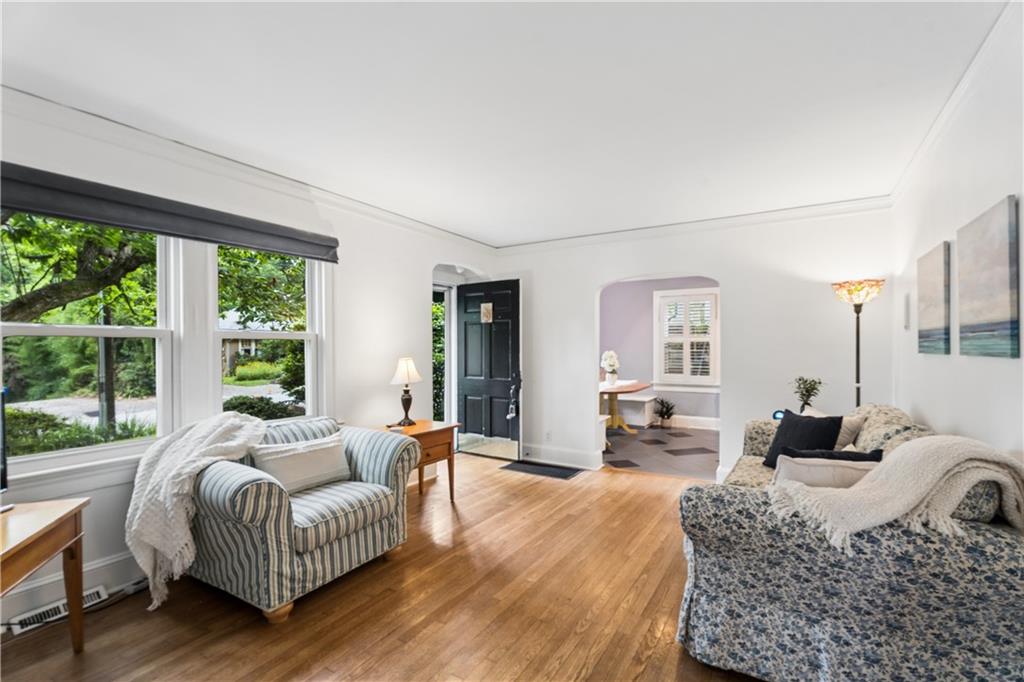
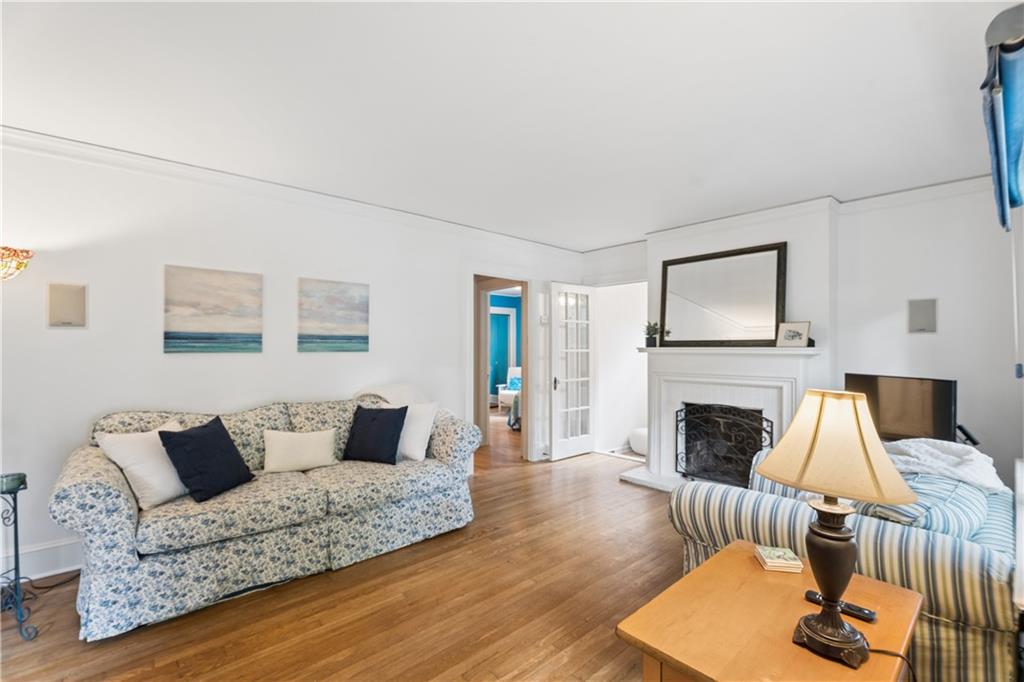
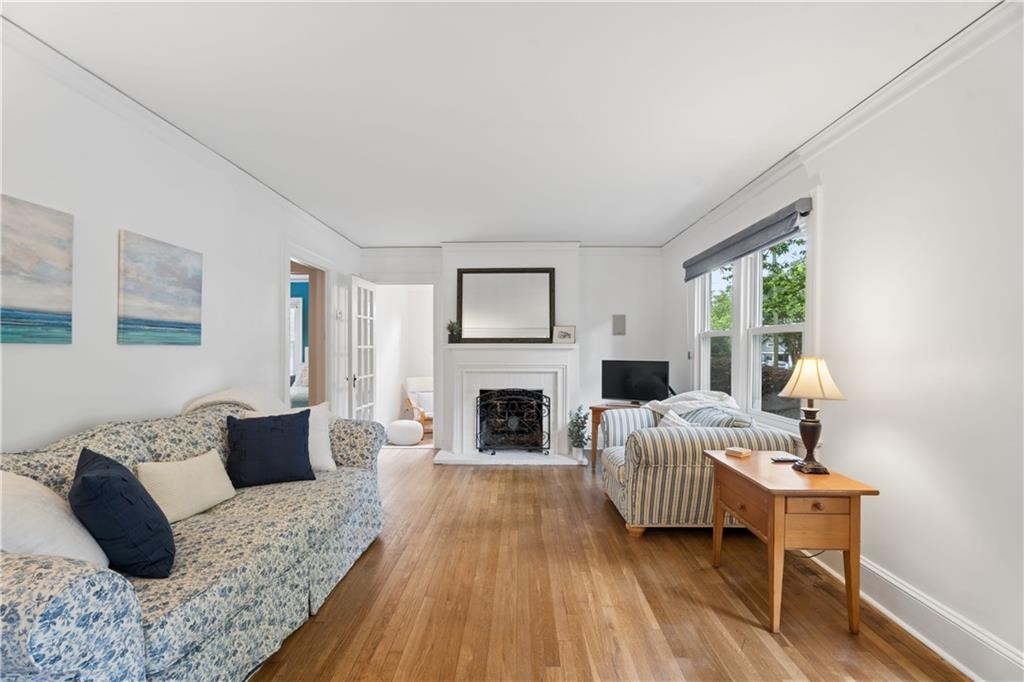
Nestled in the heart of Ormewood Park just a few blocks from the newly opened Eastside Beltline, this charming home combines comfort, functionality, and exceptional outdoor living. The flexible floor plan includes an option for primary suite on main or enjoy a private upstairs owner's retreat with balcony views overlooking the peaceful, beautifully landscaped backyard. Two additional bedrooms, a second full bath, spacious living room, and separate office are located on the main level. The bright kitchen offers abundant counter space, updated cabinetry, quartz counters, a custom built-in dining nook, and direct access to the deck for easy indoor-outdoor entertaining. Outside, the deep, private backyard is a true retreat, professionally landscaped with cottage garden charm. A recently rebuilt detached one-car garage provides additional storage and parking. Lovingly maintained and updated, it features a newer roof with transferable warranty, recently painted exterior, encapsulated crawlspace, newer double-pane windows, fresh indoor paint, and a recently added low-maintenance composite deck. An easy walk to the newly opened Beltline segment, Ormewood Square's restaurants and ice cream shop, and the dining, nightlife, and live music of East Atlanta Village. Convenient to downtown Atlanta and ATL Airport. This home offers the best of intown living!

Save
Ask
Tour
Hide
Share
Listing Snapshot
Price 
$599,900
Days On Site 
51 Days
Bedrooms 
3
Inside Area (SqFt) 
1,641 sqft
Total Baths 
2
Full Baths 
2
Partial Baths 
N/A
Lot Size 
0.1974 Acres
Year Built 
1939
MLS® Number 
7779182
Status 
Active
Property Tax 
$4,976
HOA/Condo/Coop Fees 
N/A
Sq Ft Source 
Appraiser
Friends & Family
Recent Activity
2 weeks agoPrice changed to $599,900
2 weeks agoListing updated with changes from the MLS®
a month agoStatus changed to Active
2 months agoListing first seen on site
General Features
Acres 
0.1974
Foundation 
Block
Garage 
Yes
Garage Spaces 
1
Green Energy Efficient 
ThermostatWindows
Land Lease 
No
Levels 
One and One Half
Parking 
Garage
Property Sub Type 
Single Family Residence
Security 
Smoke Detector(s)
Sewer 
Public Sewer
SqFt Above 
1641
SqFt Total 
1641
Style 
BungalowCottage
Utilities 
Cable AvailableElectricity AvailableNatural Gas AvailableSewer AvailableWater Available
Water Source 
Public
Interior Features
Appliances 
DishwasherElectric RangeElectric Water HeaterMicrowave
Basement 
Crawl SpaceExterior Entry
Cooling 
Ceiling Fan(s)Central Air
Electric 
220 Volts
Fireplace 
Yes
Fireplace Features 
Living Room
Fireplaces 
1
Flooring 
CarpetHardwoodTile
Heating 
CentralForced Air
Interior 
BookcasesCrown MoldingMaster Downstairs
Laundry Features 
Main Level
Main Level Bedrooms 
2
Window Features 
Double Pane WindowsInsulated Windows
Save
Ask
Tour
Hide
Share
Exterior Features
Construction Details 
Cement Siding
Exterior 
BalconyGardenPrivate EntrancePrivate YardRain Gutters
Fencing 
Wood
Lot Features 
Back YardLandscapedPrivateRectangular Lot
Other Structures 
None
Patio And Porch 
Deck
Pool Features 
None
Road Frontage 
City Street
Roof 
Composition
Spa Features 
None
View 
Neighborhood
Waterfront Features 
None
Waterview 
Neighborhood
Windows/Doors 
Double Pane WindowsInsulated Windows
Community Features
Community Features 
ParkPlayground
Horse Property 
None
Roads 
Asphalt
Schools
School District
Unknown
Elementary School
Parkside
Middle School
Martin L. King Jr.
High School
Maynard Jackson
Listing Courtesy Of: HEATHER TELL of HomeSmart Broker: 404-219-4078 Prefer Ph#:[email protected]

Listings identified with the FMLS IDX logo come from FMLS and are held by brokerage firms other than the owner of this website and the listing brokerage is identified in any listing details. Information is deemed reliable but is not guaranteed. If you believe any FMLS listing contains material that infringes your copyrighted work, please click here to review our DMCA policy and learn how to submit a takedown request.



© 2017-2026 First Multiple Listing Service, Inc.

Neighborhood & Commute
Source: Walkscore
Save
Ask
Tour
Hide
Share