


Save
Ask
Tour
Hide
$699,000
94 Days On Site
1112 Delaware Avenue SEAtlanta, GA 30316
Single Family Residence|Pending
2
Beds
1
Total Bath
1
Full Bath
2,560
SqFt
$273
/SqFt
1930
Built
Subdivision:
Ormewood Park
County:
Fulton
Listing Courtesy Of: Epic Real Estate Group of Compass
Broker: 404-668-6621
Prefer Ph#:[email protected]
Save
Ask
Tour
Hide
Mortgage Calculator
Monthly Payment (Est.)
$3,189Calculator powered by Showcase IDX, a Constellation1 Company. Copyright ©2026 Information is deemed reliable but not guaranteed.
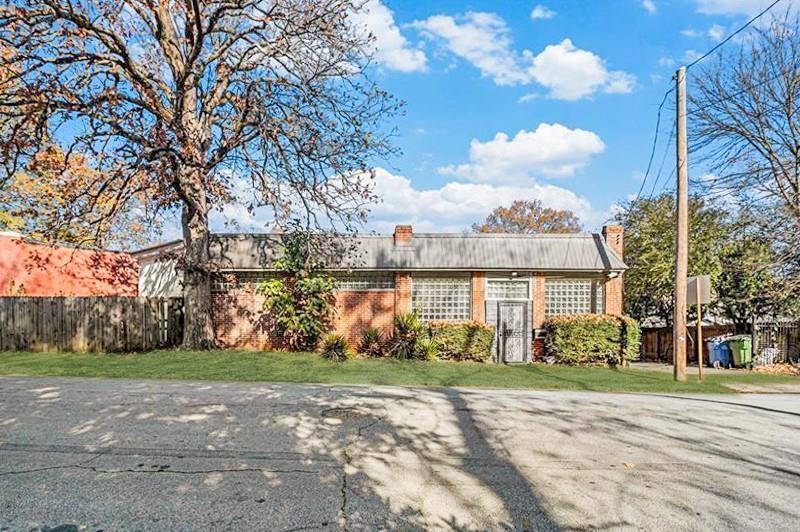
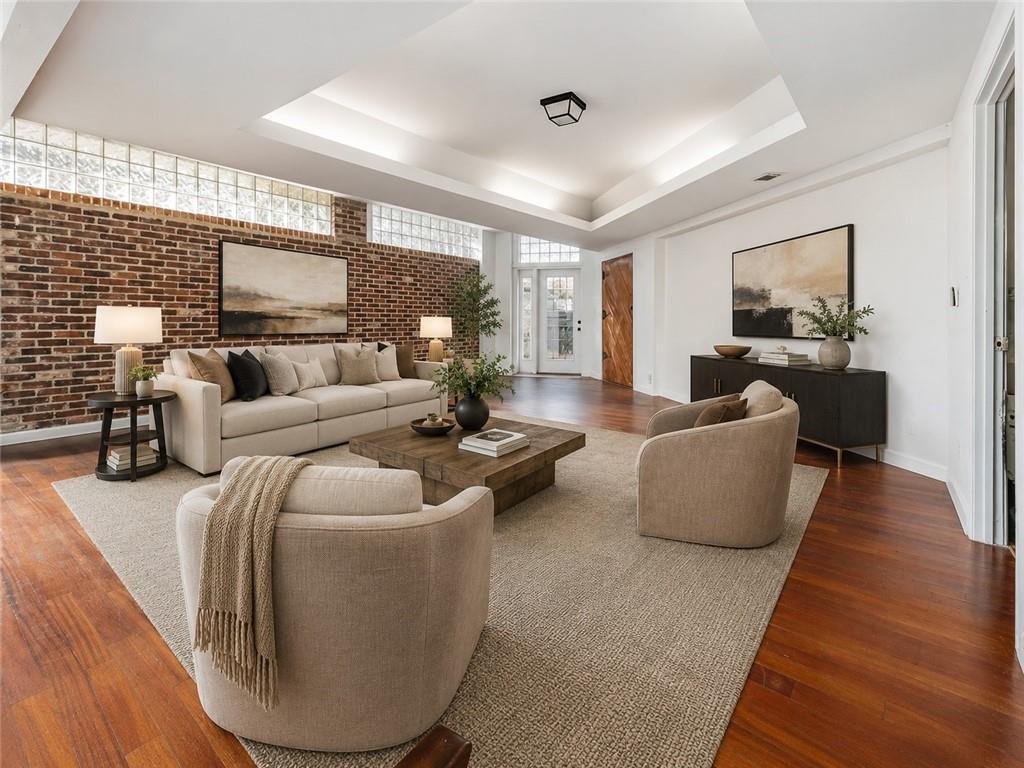
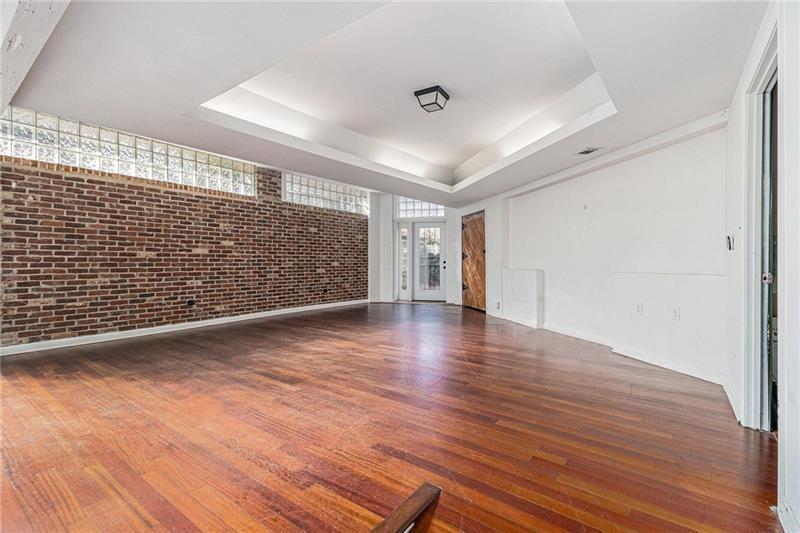
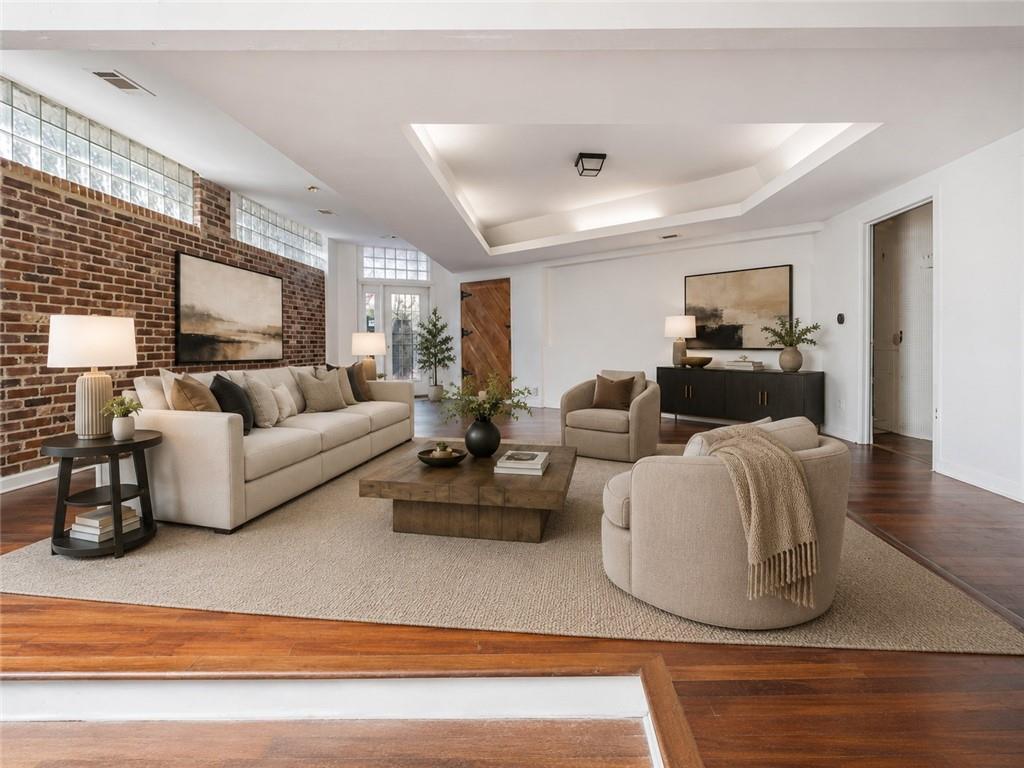
Incredible OPPORTUNITY to own a HISTORIC 1930's original Atlanta Trolley Station. This unique property is situated in beautiful Ormewood Park surrounded by homes, parks, and local restaurants. Over 2500 square feet, this all brick property features original exposed interior brick walls, a beautifully renovated bathroom, gated private driveway, back deck, and large yard. Cosmetic Renovations could take this unique property to the next level. Large spacious rooms including an open concept living and dining space., an oversized kitchen with tons of potential. The large MAIN LEVEL primary bedroom has direct access to the private courtyard and backyard. Own a piece of ATLANTA HISTORY!
Save
Ask
Tour
Hide
Listing Snapshot
Price
$699,000
Days On Site
94 Days
Bedrooms
2
Inside Area (SqFt)
2,560 sqft
Total Baths
1
Full Baths
1
Partial Baths
N/A
Lot Size
0.17 Acres
Year Built
1930
MLS® Number
7782339
Status
Pending
Property Tax
$3,523
HOA/Condo/Coop Fees
N/A
Sq Ft Source
Public Records
Friends & Family
Recent Activity
| 2 weeks ago | Status changed to Pending | |
| 2 weeks ago | Listing updated with changes from the MLS® | |
| 3 months ago | Listing first seen on site |
General Features
Acres
0.17
Foundation
Concrete Perimeter
Land Lease
No
Levels
One
Parking
Driveway
Parking Spaces
4
Property Sub Type
Single Family Residence
Security
Security GateSmoke Detector(s)
Sewer
Public Sewer
SqFt Above
2560
SqFt Total
2560
Style
Ranch
Utilities
Cable AvailableElectricity AvailableNatural Gas AvailablePhone AvailableSewer AvailableWater Available
Water Source
Public
Interior Features
Appliances
DishwasherGas Cooktop
Basement
None
Cooling
Central Air
Fireplace Features
None
Flooring
Ceramic TileHardwoodTile
Heating
Central
Interior
Breakfast BarEat-in KitchenRecessed LightingMaster Downstairs
Laundry Features
Laundry RoomMain Level
Main Level Bedrooms
2
Save
Ask
Tour
Hide
Exterior Features
Exterior
CourtyardPrivate EntrancePrivate Yard
Fencing
Back YardFenced
Lot Features
Back YardClearedLevelPrivate
Other Structures
Shed(s)
Patio And Porch
DeckTerrace
Pool Features
None
Road Frontage
City Street
Roof
Shingle
Spa Features
None
View
City
Waterfront Features
None
Waterview
City
Community Features
Accessibility Features
Accessible EntranceAccessible Full BathAccessible Hallway(s)Accessible KitchenAccessible Washer/Dryer
Community Features
None
Horse Property
None
Roads
Asphalt
Schools
School District
Unknown
Elementary School
Parkside
Middle School
Martin L. King Jr.
High School
Maynard Jackson
Listing Courtesy Of: Epic Real Estate Group of Compass
Broker: 404-668-6621
Prefer Ph#:[email protected]
Listings identified with the FMLS IDX logo come from FMLS and are held by brokerage firms other than the owner of this website and the listing brokerage is identified in any listing details. Information is deemed reliable but is not guaranteed. If you believe any FMLS listing contains material that infringes your copyrighted work, please click here to review our DMCA policy and learn how to submit a takedown request.

© 2017-2026 First Multiple Listing Service, Inc.
Listings identified with the FMLS IDX logo come from FMLS and are held by brokerage firms other than the owner of this website and the listing brokerage is identified in any listing details. Information is deemed reliable but is not guaranteed. If you believe any FMLS listing contains material that infringes your copyrighted work, please click here to review our DMCA policy and learn how to submit a takedown request.
© 2017-2026 First Multiple Listing Service, Inc.
Neighborhood & Commute
Source: Walkscore
Save
Ask
Tour
Hide