Save
Ask
Tour
Hide
Share
$1,125,000
43 Days On Site

3335 Ferncliff Place
Atlanta, GA 30324

Single Family Residence|Pending
4
Beds
5
Total Baths
4
Full Baths
1
Partial Bath
2,650
SqFt
$425
/SqFt
1957
Built
Subdivision:
Pine Hills
County:
Fulton
Listing Courtesy Of: Zack Williams of Compass Broker: 404-668-6621 Prefer Ph#:[email protected]
3335 Ferncliff Place3335 Ferncliff Place3335 Ferncliff Place3335 Ferncliff Place
Save
Ask
Tour
Hide
Share

Mortgage Calculator

Monthly Payment (Est.)

$5,133
Calculator powered by Showcase IDX, a Constellation1 Company. Copyright ©2026 Information is deemed reliable but not guaranteed.

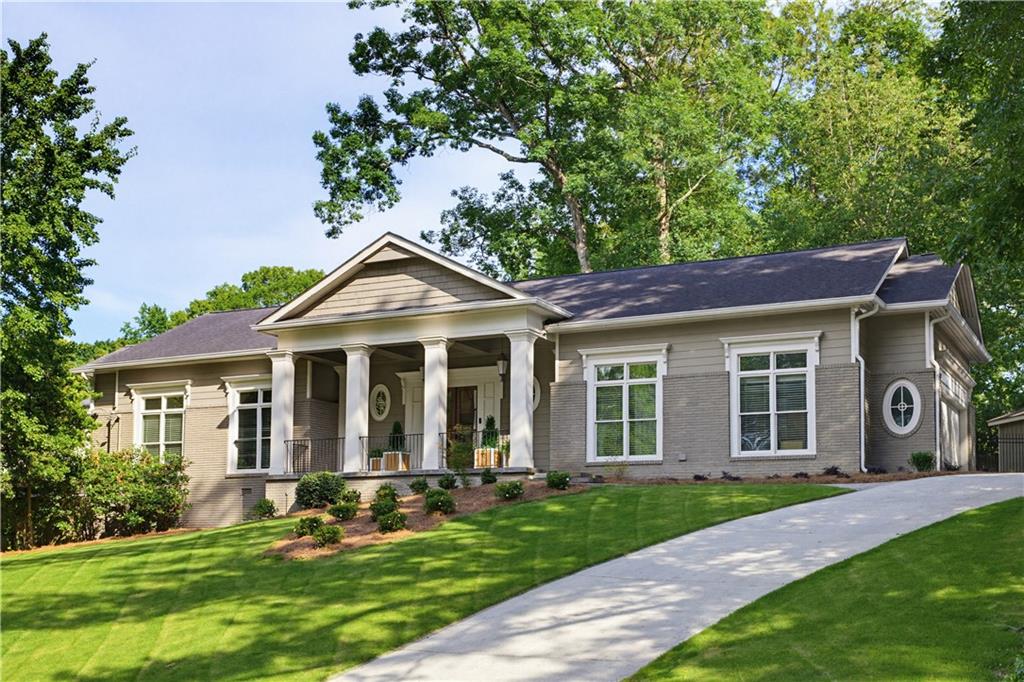
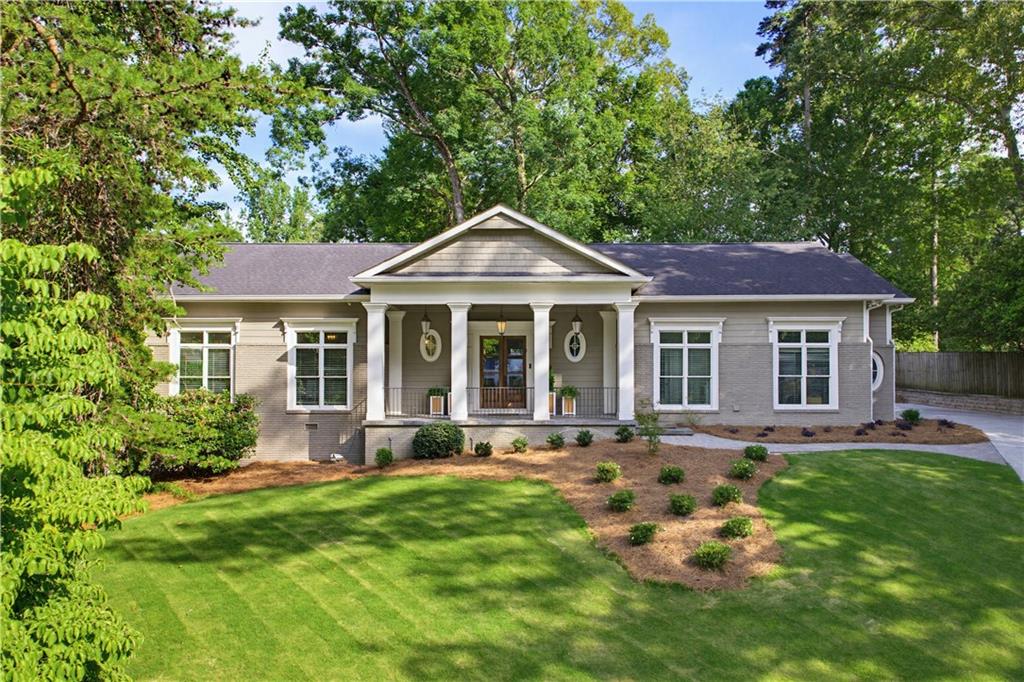
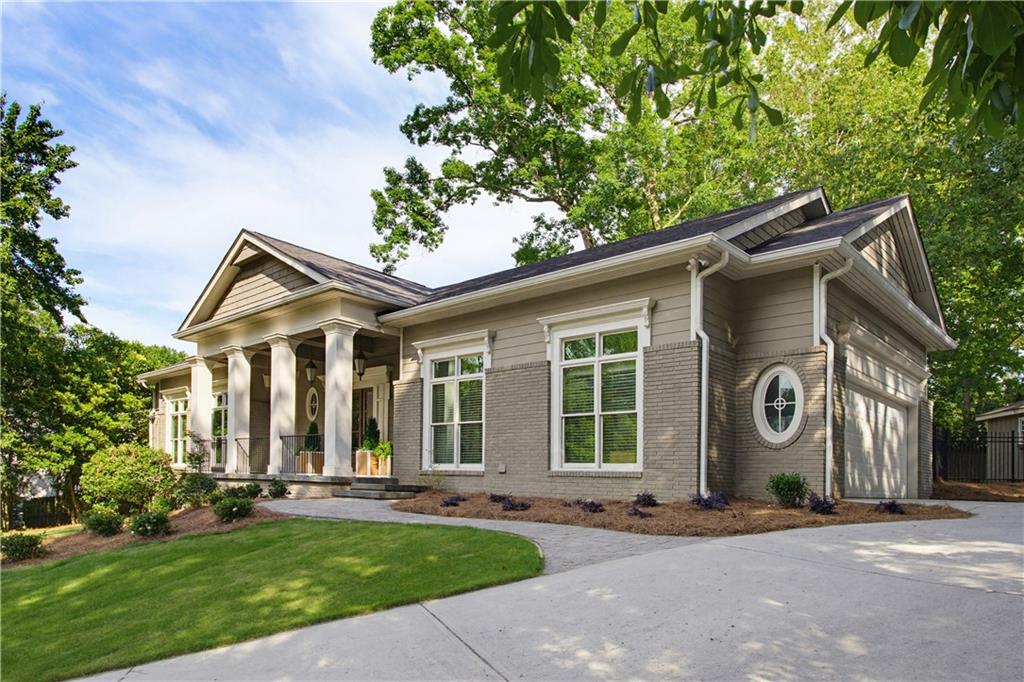
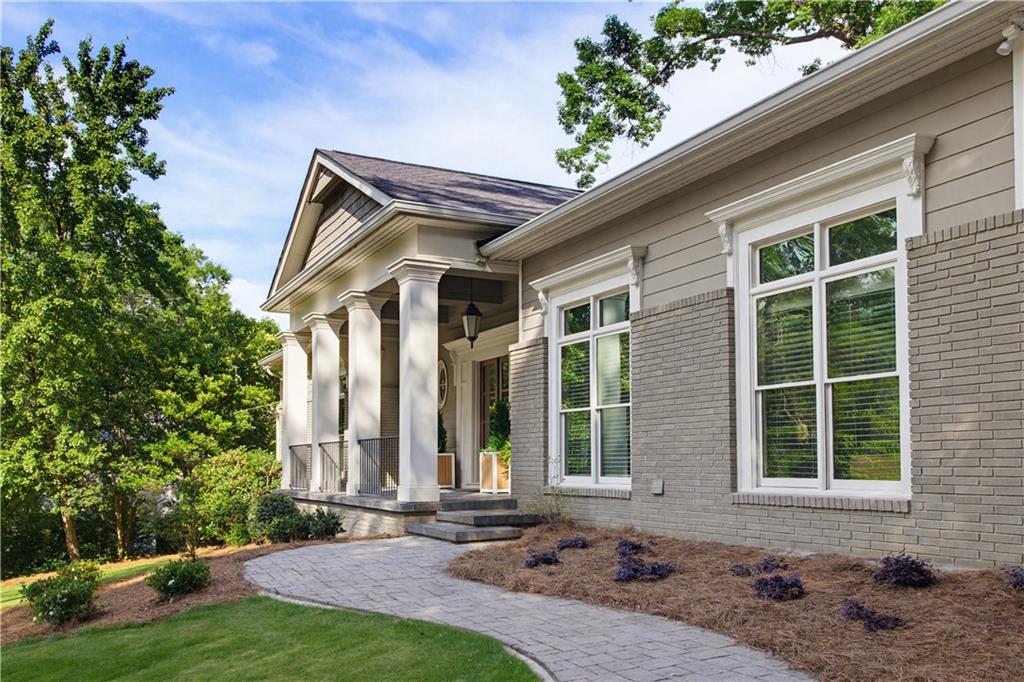
Tucked away on a quiet, tree-lined street in the heart of Pine Hills, 3335 Ferncliff Pl NE is the kind of home that feels like a private sanctuary without sacrificing an ounce of city convenience. This isn't just a place to live; it’s a masterfully designed retreat where architectural scale meets modern, high-end luxury. The moment you step inside, the home’s sense of volume takes center stage. The entire main floor is defined by soaring 12-foot ceilings, creating an airy, expansive atmosphere that allows natural light to pour into every corner. The heart of the home is a kitchen that would make any professional chef jealous, anchored by a suite of Wolf and Sub-Zero appliances. Whether you’re prepping a casual weeknight dinner or hosting a grand celebration, the flow is effortless thanks to a dedicated butler’s pantry and a sleek wet bar—perfect for keeping the cocktails flowing and the clutter out of sight. The primary suite is a true showstopper, offering a peaceful atmosphere and a spa-like ensuite that feels worlds away from the hustle of the city. The secondary bedrooms, two on the main and one on the terrace level, each contain their own full marbled bathrooms. Finished terrace level with kitchenette, living space, additional laundry hookup, interior and exterior access and full bathroom. Step outside to find a perfectly sized, walk out fenced-in backyard. It’s an entertainer’s paradise, ready for summer BBQs, fire pit sessions, or just a quiet morning coffee while you listen to the birds. Insulated storage shed provides plenty of room for additional storage. Get to know your neighbors by joining the optional neighborhood swim, tennis and pickleball club located just a short walk down the street. Just minutes away from the best shopping and dining in Buckhead, Midtown and Brookhaven, with easy access to the PATH 400 trail and major highways. You get the community feel of a tight-knit neighborhood with the pulse of Atlanta right at your fingertips.

Save
Ask
Tour
Hide
Share
Listing Snapshot
Price 
$1,125,000
Days On Site 
43 Days
Bedrooms 
4
Inside Area (SqFt) 
2,650 sqft
Total Baths 
5
Full Baths 
4
Partial Baths 
1
Lot Size 
0.423 Acres
Year Built 
1957
MLS® Number 
7784518
Status 
Pending
Property Tax 
$11,921
HOA/Condo/Coop Fees 
N/A
Sq Ft Source 
Owner
Friends & Family
Recent Activity
a month agoStatus changed to Pending
a month agoListing updated with changes from the MLS®
a month agoListing first seen on site
General Features
Acres 
0.423
Attached Garage 
Yes
Foundation 
None
Garage 
Yes
Garage Spaces 
2
Land Lease 
No
Levels 
Two
Parking 
AttachedDrivewayGarageGarage Door OpenerGarage Faces SideKitchen LevelStorage
Parking Spaces 
4
Property Sub Type 
Single Family Residence
Security 
Security SystemSecurity System OwnedSmoke Detector(s)
Sewer 
Public Sewer
SqFt Above 
2050
SqFt Below 
600
SqFt Total 
2650
Style 
RanchTraditional
Utilities 
Cable AvailableElectricity AvailableNatural Gas AvailablePhone AvailableSewer AvailableWater Available
Water Source 
Public
Interior Features
Appliances 
DishwasherDisposalDouble OvenDryerElectric OvenGas CooktopMicrowaveRange HoodRefrigeratorTankless Water HeaterWasherOther
Basement 
DaylightExterior EntryFinishedInterior EntryWalk-Out Access
Cooling 
Central Air
Electric 
220 Volts
Fireplace Features 
None
Flooring 
HardwoodStoneTile
Heating 
Central
Interior 
PantryKitchen IslandCoffered Ceiling(s)Crown MoldingDouble VanityEntrance FoyerHigh Speed InternetRecessed LightingVaulted Ceiling(s)Walk-In Closet(s)Wet BarMaster Downstairs
Laundry Features 
Laundry RoomMain Level
Main Level Bedrooms 
3
Window Features 
Window TreatmentsWood Frames
Save
Ask
Tour
Hide
Share
Exterior Features
Construction Details 
BrickHardiPlank Type
Exterior 
Permeable PavingPrivate YardRain GuttersStorageOther
Fencing 
Back YardFencedPrivacyWrought Iron
Lot Features 
Back YardFront YardLandscapedPrivateOther
Other Structures 
WorkshopOutbuildingStorage
Patio And Porch 
Front PorchPatio
Pool Features 
None
Road Frontage 
None
Roof 
Composition
Spa Features 
None
View 
CityNeighborhood
Waterfront Features 
None
Waterview 
CityNeighborhood
Windows/Doors 
Window TreatmentsWood Frames
Community Features
Community Features 
Pool
Financing Terms Available 
CashConventionalVA Loan
Horse Property 
None
Roads 
Paved
Schools
School District
Unknown
Elementary School
Sara Rawson Smith
Middle School
Willis A. Sutton
High School
North Atlanta
Listing Courtesy Of: Zack Williams of Compass Broker: 404-668-6621 Prefer Ph#:[email protected]

Listings identified with the FMLS IDX logo come from FMLS and are held by brokerage firms other than the owner of this website and the listing brokerage is identified in any listing details. Information is deemed reliable but is not guaranteed. If you believe any FMLS listing contains material that infringes your copyrighted work, please click here to review our DMCA policy and learn how to submit a takedown request.



© 2017-2026 First Multiple Listing Service, Inc.

Neighborhood & Commute
Source: Walkscore
Save
Ask
Tour
Hide
Share