


772 Cascade Avenue SWAtlanta, GA 30310
Mortgage Calculator
Monthly Payment (Est.)
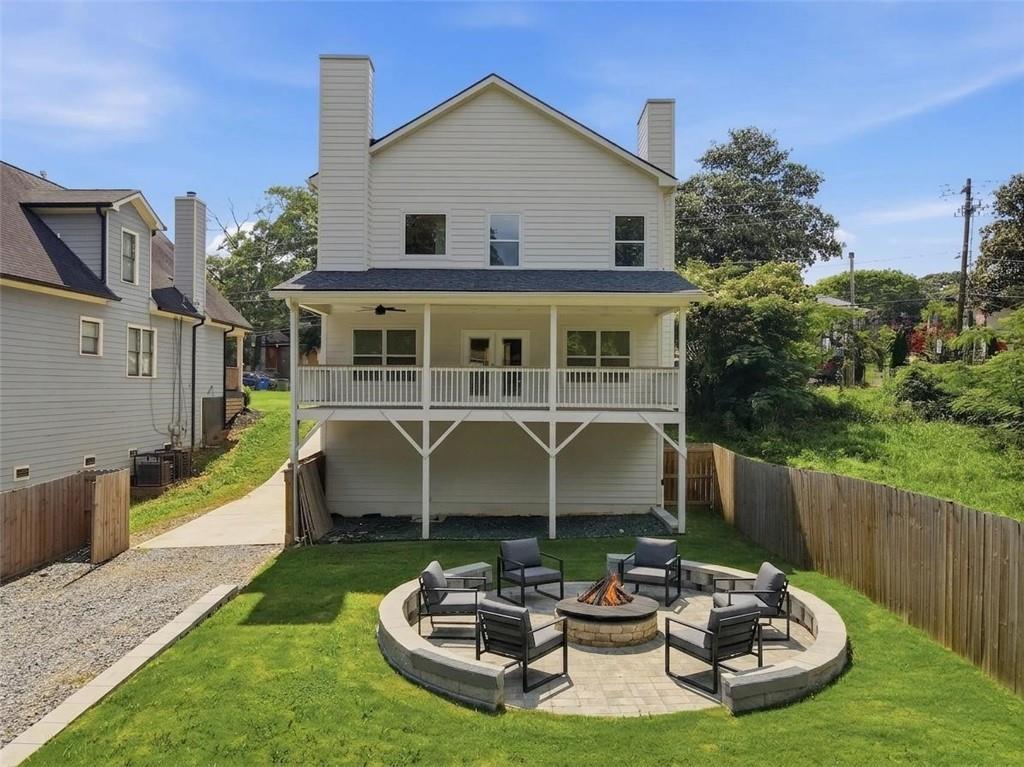
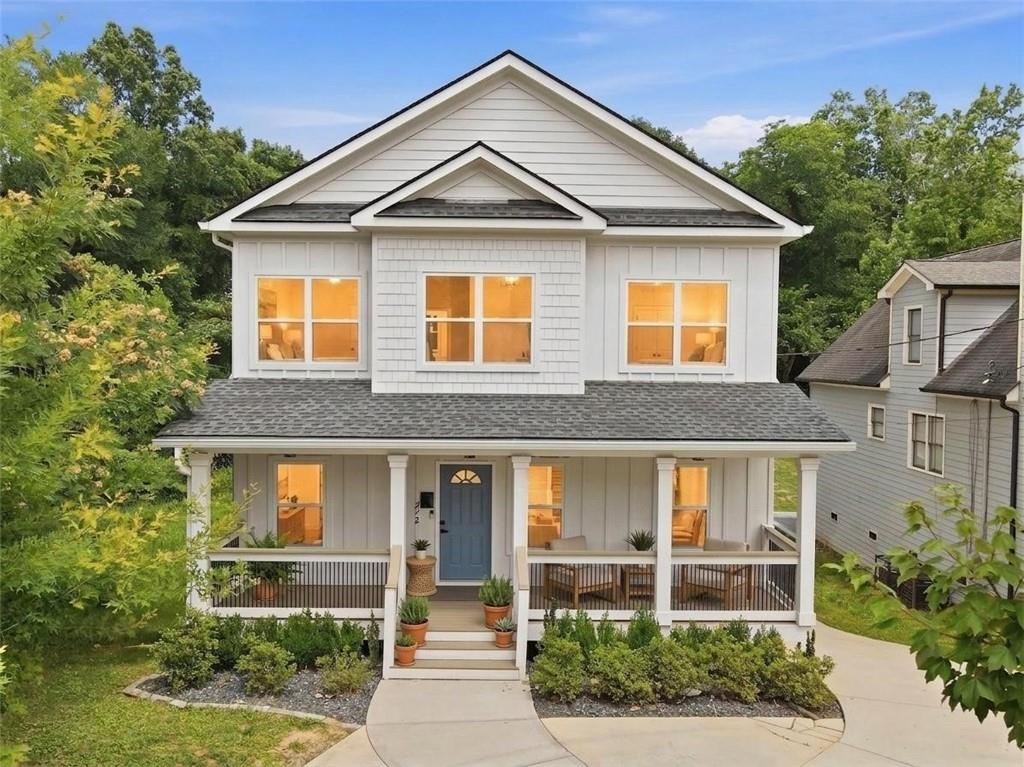
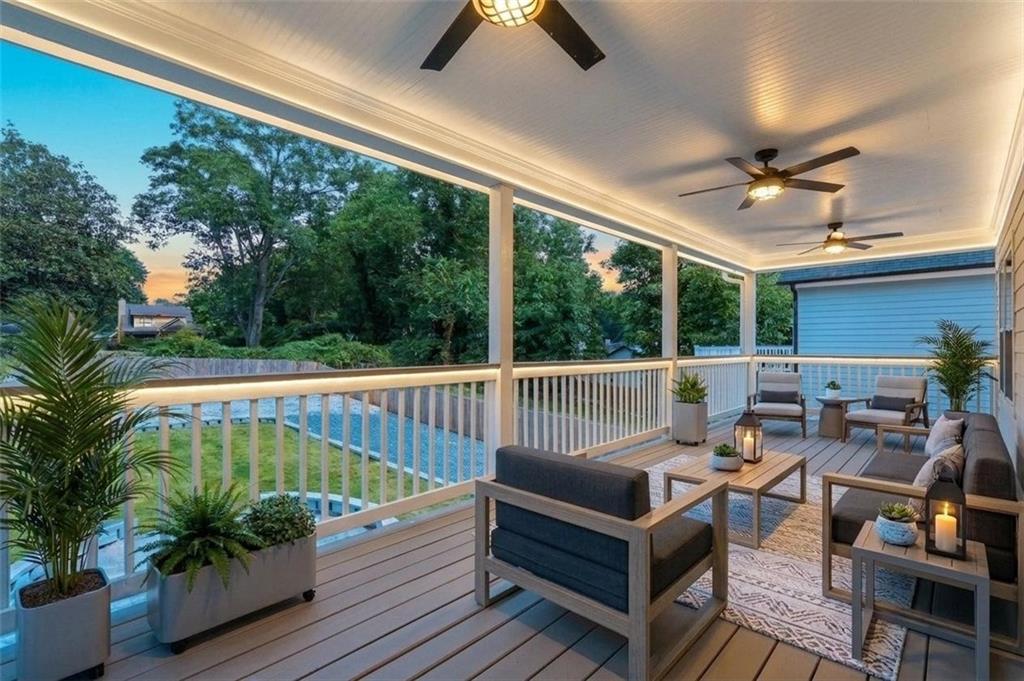
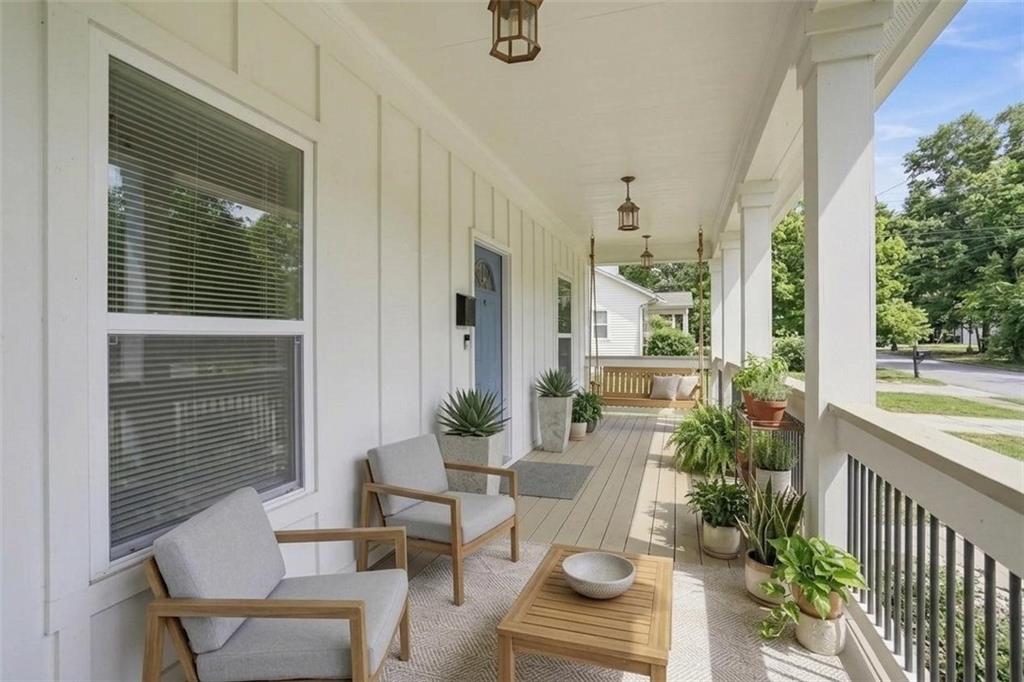
Enter an interest rate to see your estimated monthly payment.Special Buyer Incentives! The preferred lender offers a $5,000 credit, which can be applied toward the buyer's closing costs or an interest rate buydown. Modern Farmhouse in Historic West End! Ideally located just minutes from Downtown Atlanta, the BeltLine, Mercedes-Benz Stadium, Lee + White, restaurants, breweries, shopping, and major interstates, this exceptional home combines modern style, generous living spaces, and intown convenience. This like-new home offers timeless design and thoughtful functionality, with hardwood floors throughout and an open-concept layout perfect for both everyday living and entertaining. The bright, spacious living room features custom built-ins and flows effortlessly into the breakfast area and beautifully appointed kitchen with white Shaker cabinetry, quartz countertops, stainless steel appliances, classic subway tile backsplash, a walk-in pantry with custom shelving, and a large center island with bar seating. The stylish dining room is complemented by a butler's pantry/dry bar, creating an ideal setup for entertaining. A main-level bedroom and full bath offer flexibility as a private guest suite, home office, or multi-generational living space. Upstairs, a versatile loft provides additional space for a media room, playroom, study area, or home office. The luxurious owner's suite features a tray ceiling, spa-inspired bath with a freestanding soaking tub, oversized frameless walk-in shower with dual rain shower heads, and a spacious walk-in closet outfitted with custom California Closets. Two generously sized secondary bedrooms complete the upper level. The terrace level includes a large storage room with plenty of space for tools, bicycles, seasonal décor, or a workshop. A side-entry two-car garage and extended driveway provide abundant parking for guests, multiple vehicles, a boat, or even an RV. Outdoor living is equally impressive with two covered porches—a welcoming front porch and an expansive 30-foot-wide rear porch overlooking the backyard. The huge fenced yard is designed for relaxing and entertaining, featuring a paver patio, built-in seating, fire pit, and plenty of room for gardening, pets, and play. Walk to schools, shopping, and everyday conveniences—all with no HOA!
| 2 months ago | Price changed to $499,900 | |
| 2 months ago | Listing updated with changes from the MLS | |
| 4 months ago | Listing first seen on site |
Listings identified with the FMLS IDX logo come from FMLS and are held by brokerage firms other than the owner of this website and the listing brokerage is identified in any listing details. Information is deemed reliable but is not guaranteed. If you believe any FMLS listing contains material that infringes your copyrighted work, please click here to review our DMCA policy and learn how to submit a takedown request.

© 2017-2026 First Multiple Listing Service, Inc.
Did you know? You can invite friends and family to your search. They can join your search, rate and discuss listings with you.