


2188 Stockbridge Drive SEAtlanta, GA 30316
Mortgage Calculator
Monthly Payment (Est.)
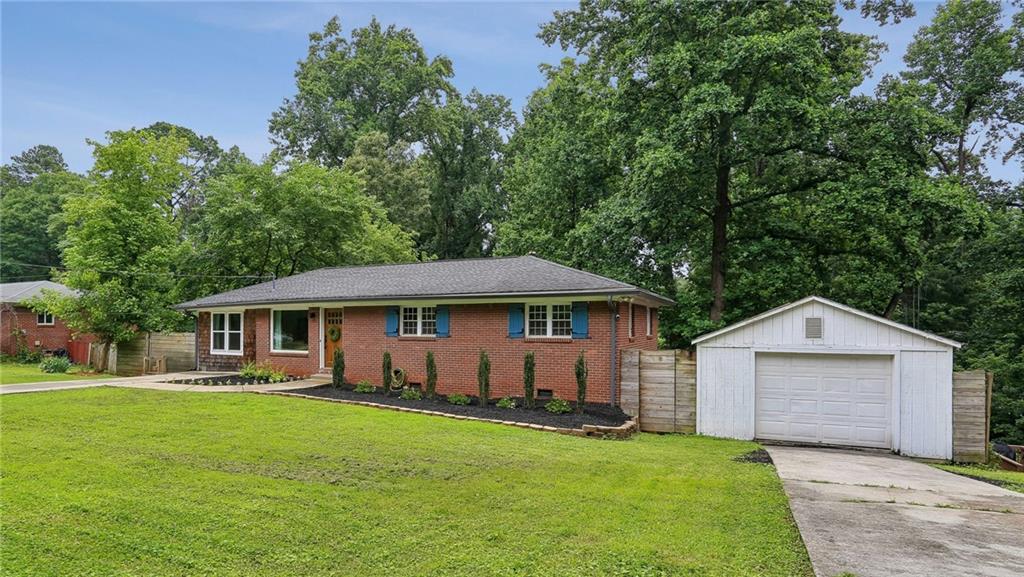
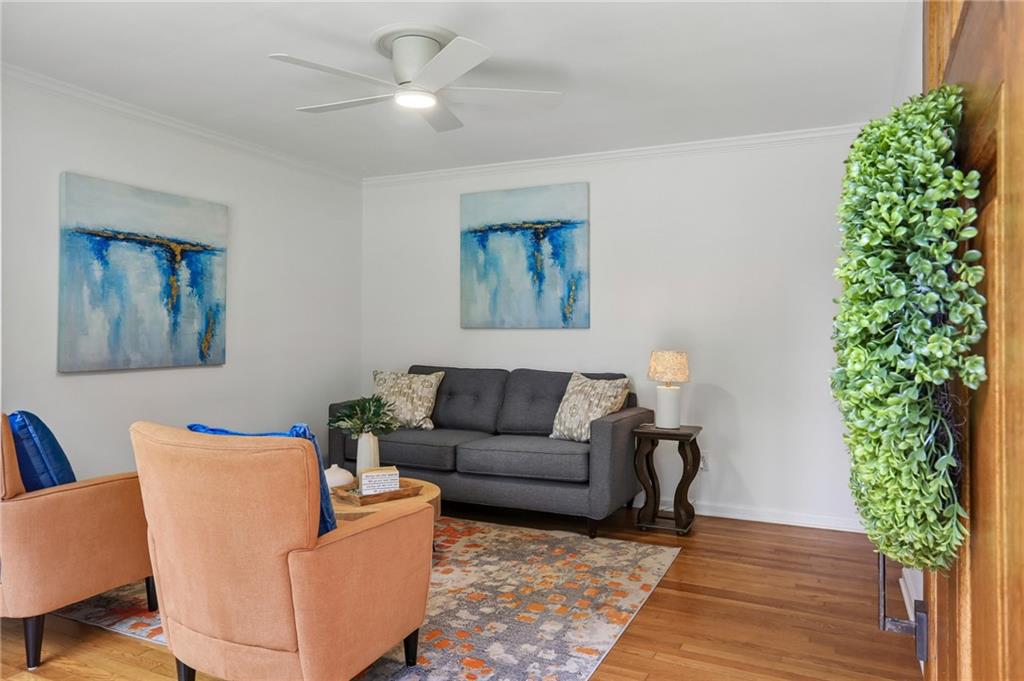
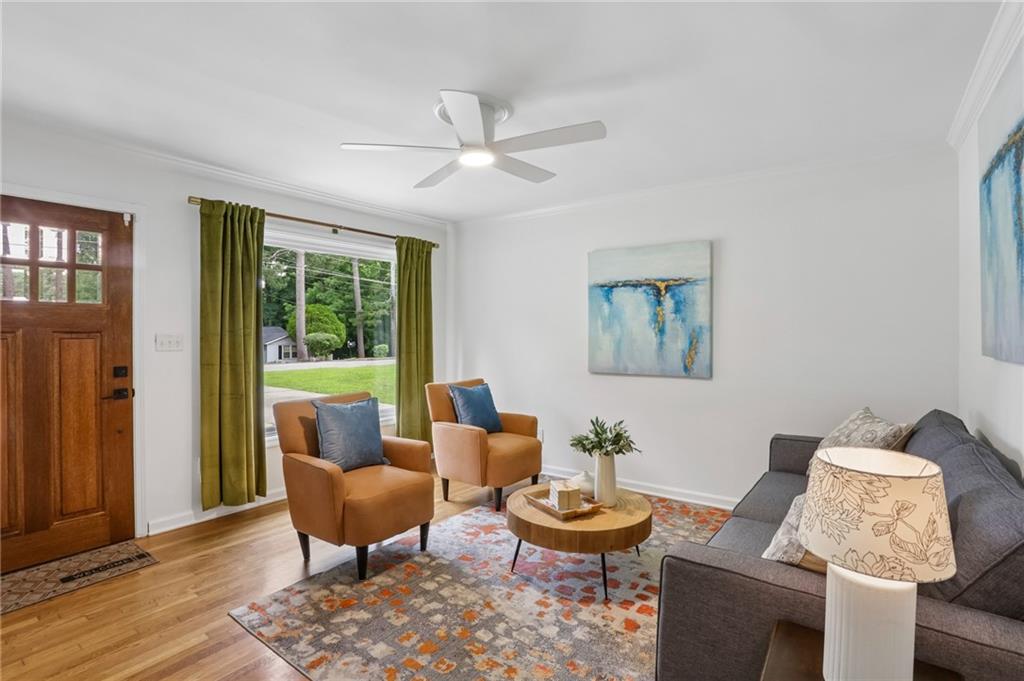
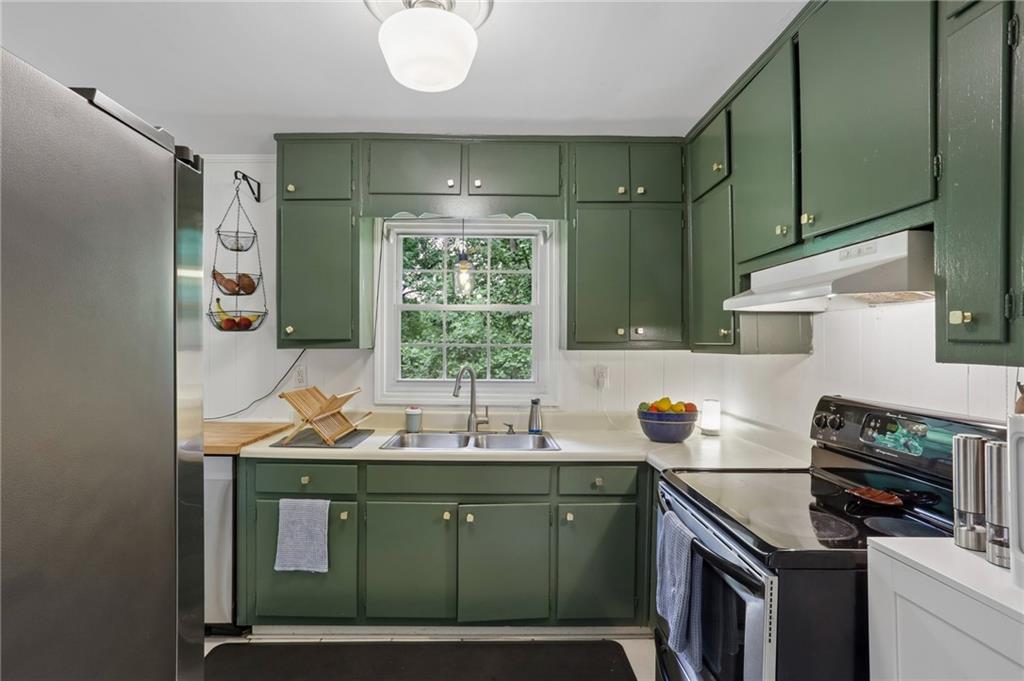
$2,053Handsome all-brick ranch on a quiet, dead-end street in highly sought-after East Atlanta — just 1 mile from East Atlanta Village. Walk to the Thursday farmers market or stroll off a Monday Burger Buddy deal at Argosy. When you'd rather ride, a continuous bike lane carries you the two miles to the Beltline in Glenwood Park. A beautifully landscaped front yard welcomes you home. Step inside to an inviting living room with gleaming hardwood floors and a large picture window that fills the space with natural light. The kitchen features freshly painted cabinetry, a cozy breakfast nook and abundant storage, flowing into a spacious living and dining area — wood floors throughout, an ideal setting for everyday living and entertaining. The family room opens to a generous deck, perfect for relaxing and dining outdoors while taking in the private, wooded backyard. The main level offers three comfortable bedrooms, all with hardwood flooring, plus one full and one half bath — with room to expand the primary bath to include a walk-in shower. Enjoy easy one-level living, complete with a full, unfinished walkout basement — roughly 800 square feet of exceptional storage and endless potential for future expansion. Out front, two driveways provide ample parking, and a handy storage shed keeps yard tools and bikes within easy reach. What truly sets this home apart is the setting. The dead-end street is genuinely quiet and neighborly — the kind of block where a neighbor's friendly dog trots over for a belly rub and kids play out front. A stream runs behind the property (no flood plain), and attracts an abundance of wildlife: owls calling at night, red-shouldered hawks overhead, and deer that wander through regularly. It's a true "city in the forest" feeling — peaceful and green, where pulling onto Flat Shoals reveals the tip of Bank of America Plaza (the "pencil building") peeking above the tree line.
| 3 weeks ago | Price changed to $450,000 | |
| 3 weeks ago | Listing updated with changes from the MLS® | |
| 3 months ago | Status changed to Active | |
| 3 months ago | Listing first seen on site |
Listings identified with the FMLS IDX logo come from FMLS and are held by brokerage firms other than the owner of this website and the listing brokerage is identified in any listing details. Information is deemed reliable but is not guaranteed. If you believe any FMLS listing contains material that infringes your copyrighted work, please click here to review our DMCA policy and learn how to submit a takedown request.

© 2017-2026 First Multiple Listing Service, Inc.
Did you know? You can invite friends and family to your search. They can join your search, rate and discuss listings with you.