


2023 Yellow Finch TrailAtlanta, GA 30316
Mortgage Calculator
Monthly Payment (Est.)
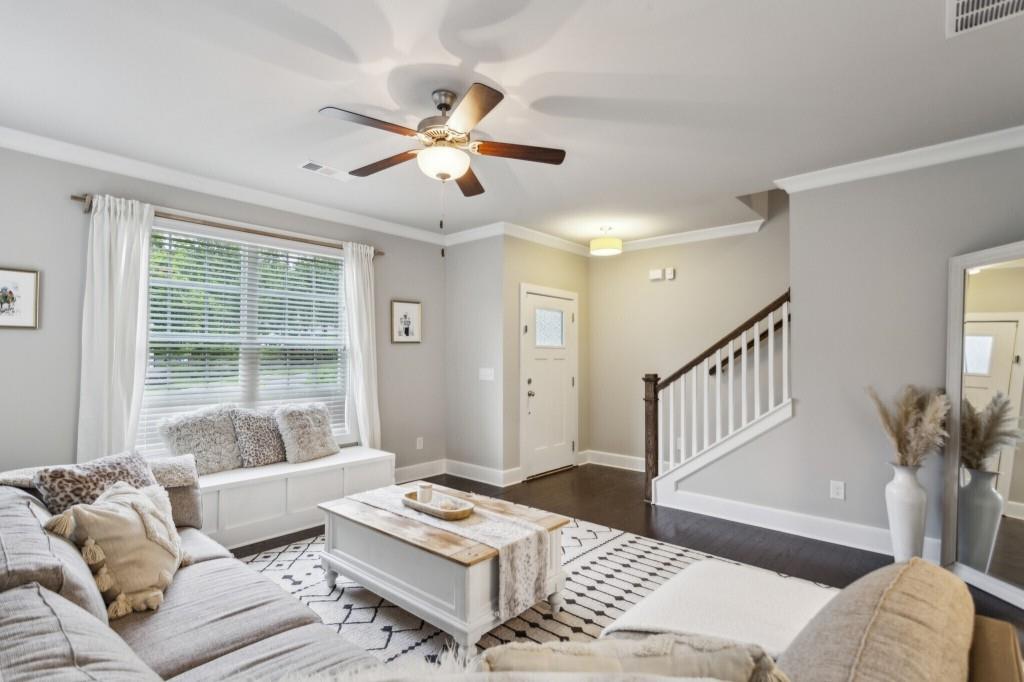
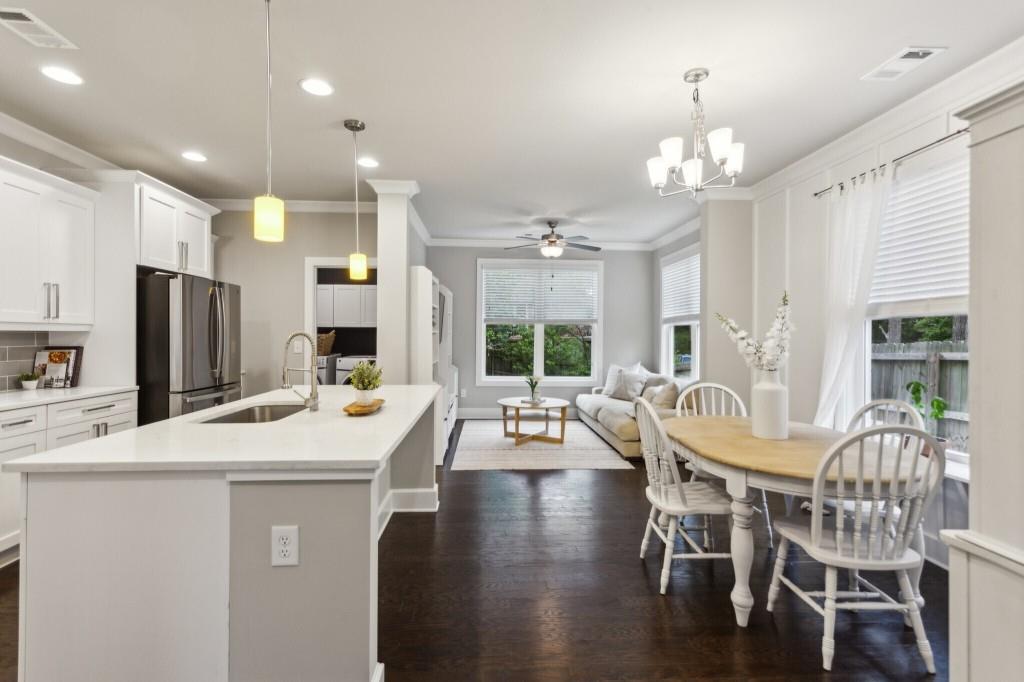
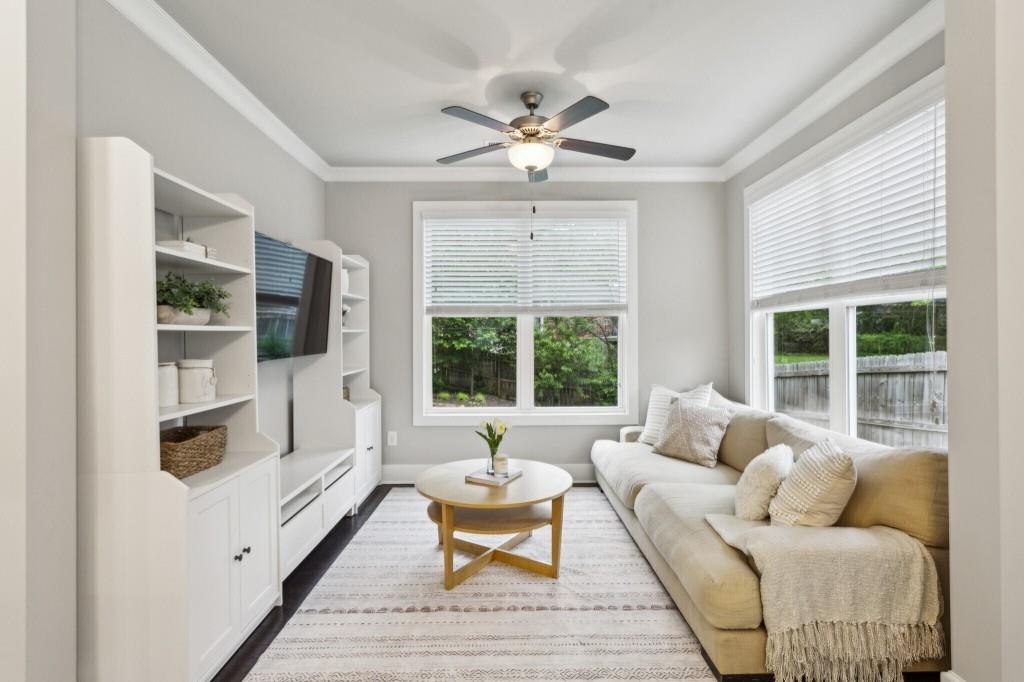
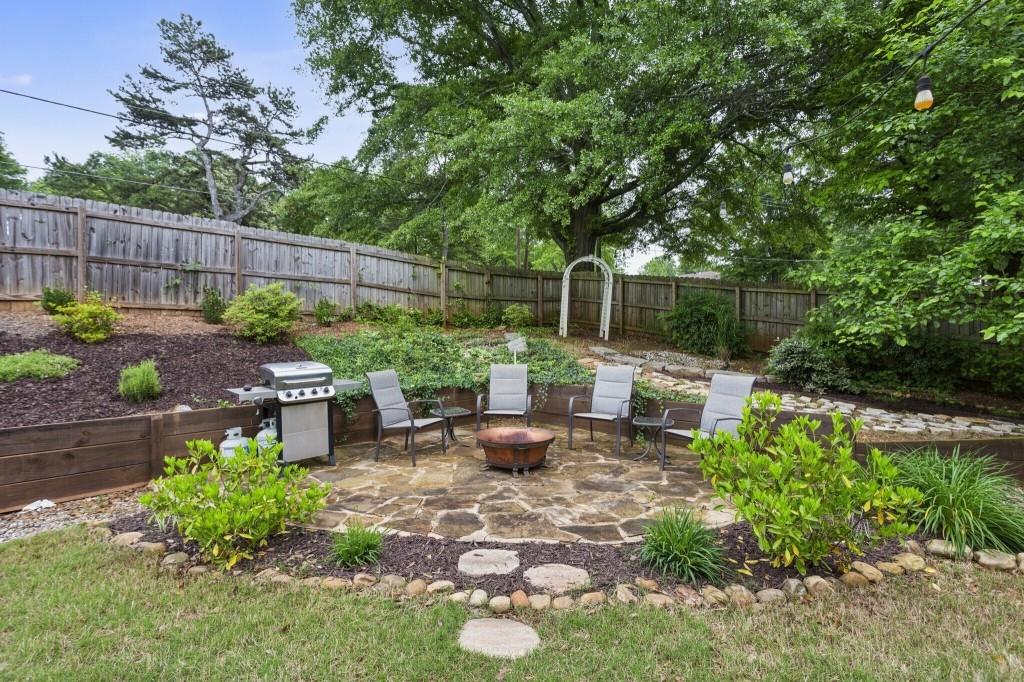
$1,939Tucked away in the quaint community of Sugar Creek Park, this Charming Craftsman Gem blends Character, Comfort, and Convenience in all the best ways. From the moment you arrive, you'll be struck by the Curb Appeal. A Large Grassy Front Yard, Gorgeous Landscaping, and a Warm Welcome that feels like home. Step inside and take in the Open Floorplan, Crown Molding, Dark Hardwood Floors, and Arched Doorways that set the tone for this home's Inviting Vibe. The Living Room is equal parts Cozy and Stylish, flowing seamlessly into an Open Concept layout that includes the Kitchen, Dining Area, and Keeping Room. The heart of the home, this Chef's Kitchen is anchored by a Spacious Quartz Island perfect for Casual Meals, Morning Coffee, or Wine with Friends. You'll love the White Cabinets, Stainless Steel Appliances, Classic Gray Subway Tile Backsplash, and Walk-In Pantry that keep things both Beautiful and Functional. Surrounded by Windows, the Dining Area offers Natural Light and a Peaceful Space for every meal. Meanwhile, the Keeping Room invites guests to gather and stay connected while meals are being prepped. A Half Bath and Laundry Room nearby add everyday Convenience. Upstairs, the Primary Suite is a true Retreat, featuring a Tray Ceiling and a Massive Walk-In Closet. The Spa-Like Ensuite boasts a Granite Double Vanity, White Cabinets, a Tiled Shower, and a Large Soaking Tub perfect for winding down at the end of the day. Two additional Spacious Bedrooms share a stylish Jack-and-Jill Bathroom, ideal for guests or family. Out back, your very own Backyard Oasis awaits. The Large, Flat, Fully Fenced and Lush with Grass Yard, with a Stone Patio is made for Entertaining, Grilling, or Cozy Bonfires under the Stars. And let's not forget location: Close to the Southside Beltline, Madison Yards, Pullman Yards, Emory and Grady Hospitals and endless Dining & Shopping Options, plus Easy Access to Major Highways, this Move-In Ready Home is a Rare Find that offers both Urban Convenience and a Quiet Escape.
| 4 weeks ago | Price changed to $425,000 | |
| 4 weeks ago | Listing updated with changes from the MLS® | |
| a month ago | Listing first seen on site |
Listings identified with the FMLS IDX logo come from FMLS and are held by brokerage firms other than the owner of this website and the listing brokerage is identified in any listing details. Information is deemed reliable but is not guaranteed. If you believe any FMLS listing contains material that infringes your copyrighted work, please click here to review our DMCA policy and learn how to submit a takedown request.

© 2017-2026 First Multiple Listing Service, Inc.