Save
Ask
Tour
Hide
Share
$2,950
35 Days On Site

1386 Elizabeth Avenue SW
Atlanta, GA 30310

For Rent|Single Family Residence|Active
4
Beds
3
Total Baths
3
Full Baths
2,589
SqFt
$1
/SqFt
1950
Built
Subdivision:
West End
County:
Fulton
Listing Courtesy Of: JeNae Sidbury of Watch Realty Co. Broker: [email protected] Prefer Ph#:[email protected]
1386 Elizabeth Avenue SW1386 Elizabeth Avenue SW1386 Elizabeth Avenue SW1386 Elizabeth Avenue SW
Save
Ask
Tour
Hide
Share

Mortgage Calculator

Monthly Payment (Est.)

$13
Calculator powered by Showcase IDX, a Constellation1 Company. Copyright ©2026 Information is deemed reliable but not guaranteed.

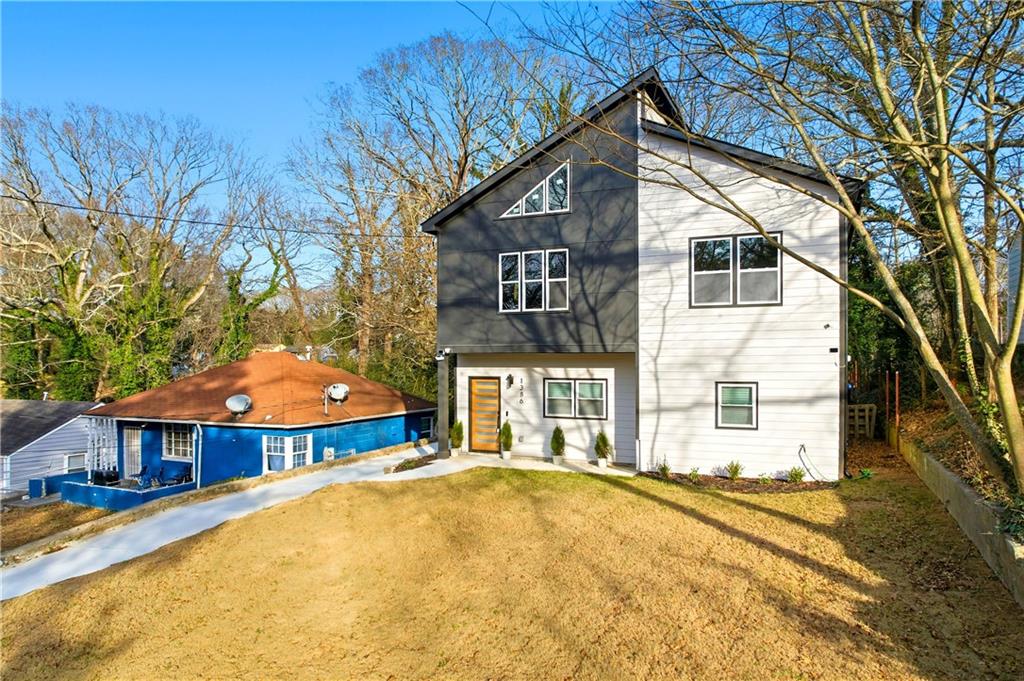
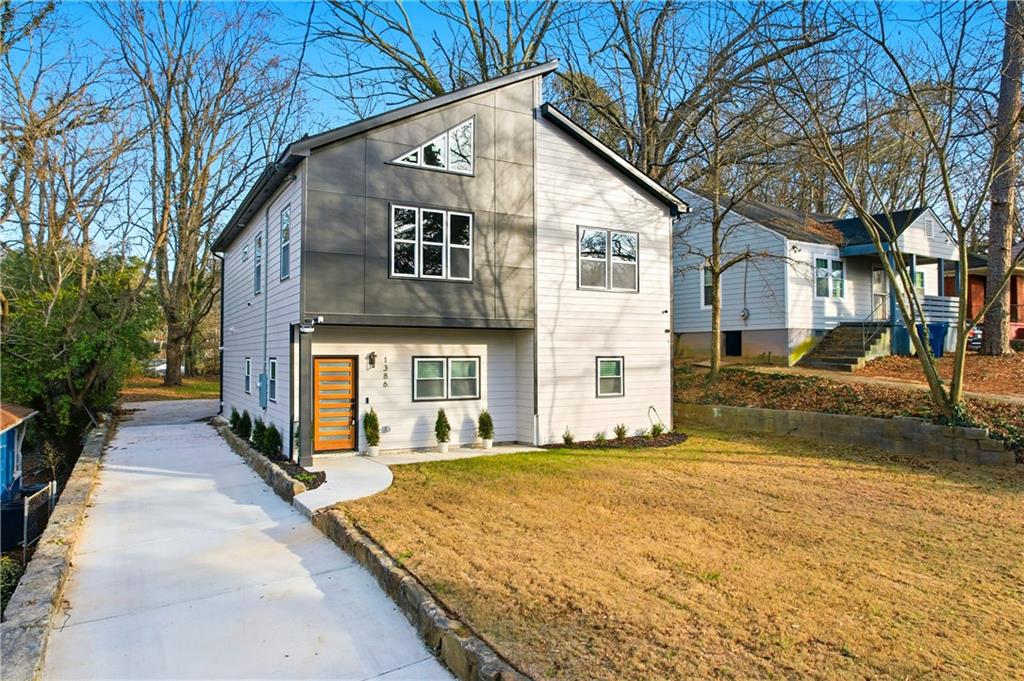
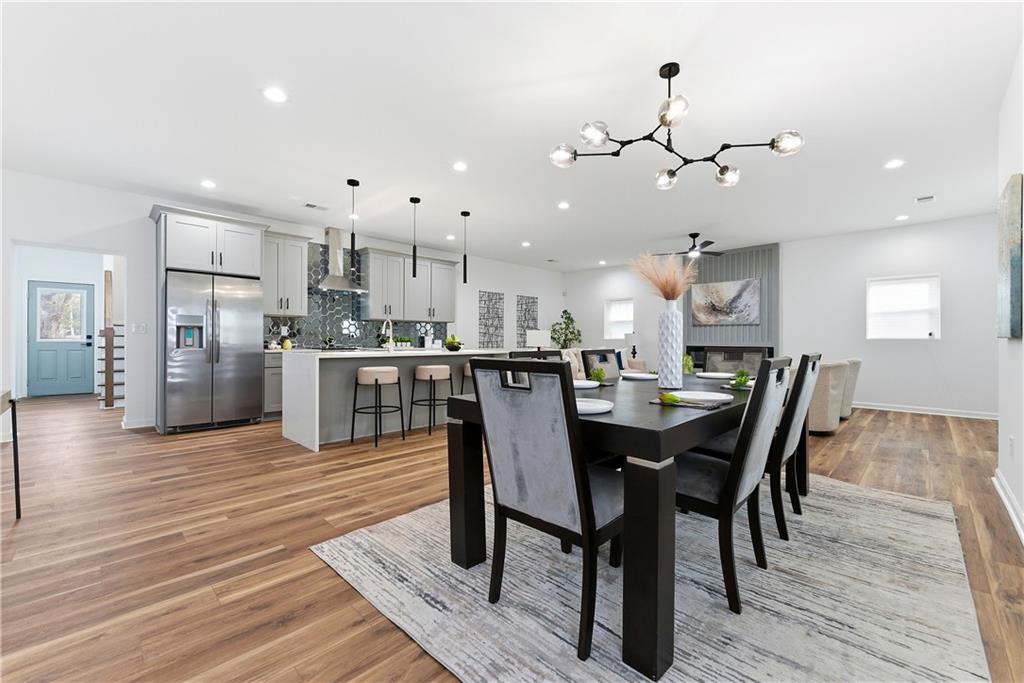
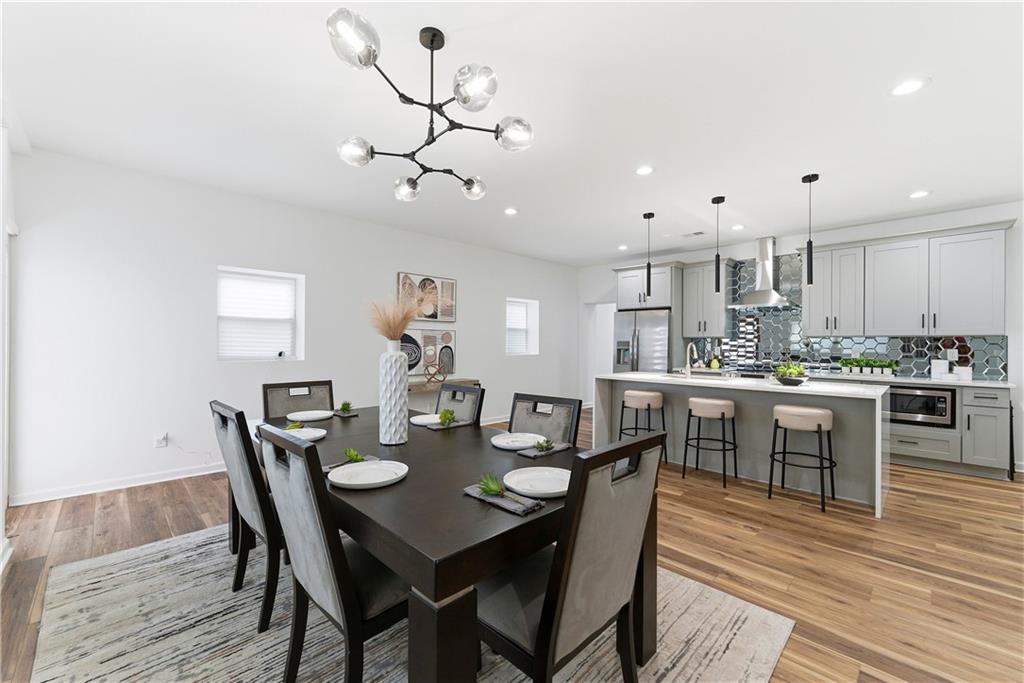
Welcome to this fully renovated 4-bedroom, 3-bath home in Atlanta’s sought-after Venetian Hills community. Conveniently located just minutes from the BeltLine, Downtown Atlanta, Mercedes-Benz Stadium, and the dining and shopping destinations of Lee and White and West End, this home delivers the perfect blend of location and modern comfort. Inside, enjoy a bright open-concept layout made for everyday living and entertaining. The updated kitchen features granite countertops, brand-new stainless steel appliances, custom cabinetry, and seamless flow into the living and dining areas. All three bathrooms are beautifully finished with designer tile, including a spa-style primary suite offering a double vanity, oversized tiled shower, and a spacious walk-in closet. A main-level bedroom provides flexibility for guests or a dedicated home office, while upstairs you’ll find generous secondary bedrooms and a large laundry room for added convenience. Stylish finishes, abundant natural light, and thoughtful upgrades throughout make this home truly move-in ready.

Save
Ask
Tour
Hide
Share
Listing Snapshot
Price 
$2,950
Days On Site 
35 Days
Bedrooms 
4
Inside Area (SqFt) 
2,589 sqft
Total Baths 
3
Full Baths 
3
Partial Baths 
N/A
Lot Size 
0.2284 Acres
Year Built 
1950
MLS® Number 
7789324
Status 
Active
Property Tax 
N/A
HOA/Condo/Coop Fees 
N/A
Sq Ft Source 
Owner
Friends & Family
Recent Activity
a month agoListing first seen on site
a month agoListing updated with changes from the MLS®
General Features
Acres 
0.2284
Available on 
2026-06-16
Lease Term 
12 Months
Levels 
Two
Parking 
DrivewayParking Pad
Pets 
Yes
Property Sub Type 
Single Family Residence
SqFt Total 
2589
Style 
Contemporary
Utilities 
Electricity AvailableSewer AvailableWater Available
Interior Features
Appliances 
DishwasherElectric RangeMicrowaveRange HoodRefrigeratorSelf Cleaning Oven
Basement 
None
Cooling 
Central AirHeat Pump
Fireplace 
Yes
Fireplace Features 
DecorativeGreat RoomVentless
Fireplaces 
1
Flooring 
Ceramic TileTileVinyl
Furnished 
Unfurnished
Heating 
CentralElectricHeat Pump
Interior 
Breakfast BarKitchen IslandTray Ceiling(s)Walk-In Closet(s)
Laundry Features 
Laundry RoomUpper Level
Main Level Bedrooms 
1
Window Features 
Double Pane Windows
Save
Ask
Tour
Hide
Share
Exterior Features
Construction Details 
HardiPlank Type
Exterior 
None
Fencing 
None
Lot Features 
Front YardLevel
Other Structures 
None
Patio And Porch 
None
Pool Features 
None
Road Frontage 
City Street
Roof 
Composition
Spa Features 
None
View 
City
Waterfront Features 
None
Waterview 
City
Windows/Doors 
Double Pane Windows
Community Features
Community Features 
None
Roads 
Paved
Schools
School District
Unknown
Elementary School
Finch
Middle School
Sylvan Hills
High School
G.W. Carver
Listing Courtesy Of: JeNae Sidbury of Watch Realty Co. Broker: [email protected] Prefer Ph#:[email protected]

Listings identified with the FMLS IDX logo come from FMLS and are held by brokerage firms other than the owner of this website and the listing brokerage is identified in any listing details. Information is deemed reliable but is not guaranteed. If you believe any FMLS listing contains material that infringes your copyrighted work, please click here to review our DMCA policy and learn how to submit a takedown request.



© 2017-2026 First Multiple Listing Service, Inc.

Neighborhood & Commute
Source: Walkscore
Save
Ask
Tour
Hide
Share