


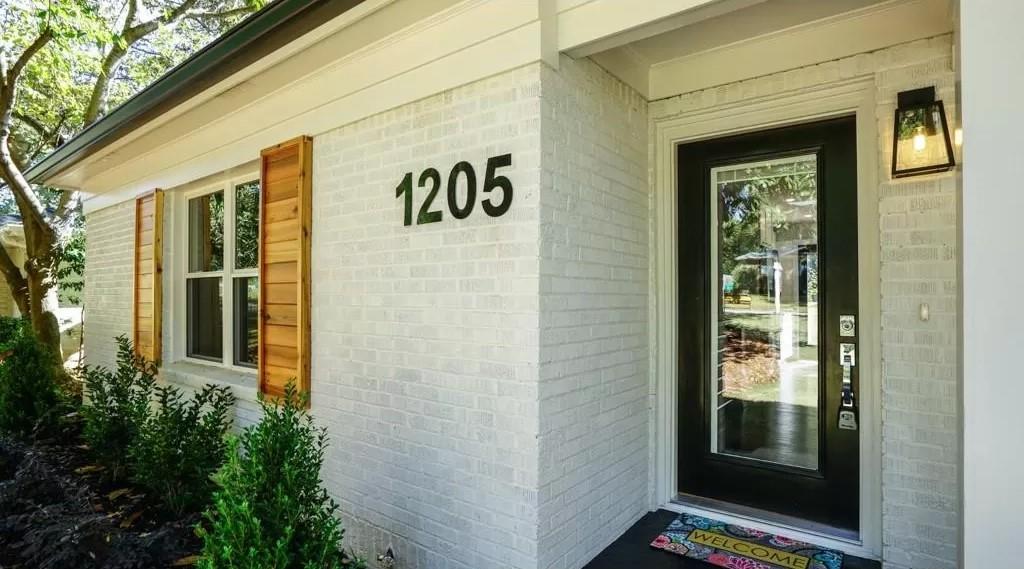
1205 Greenleaf Road SEAtlanta, GA 30316
Mortgage Calculator
Monthly Payment (Est.)
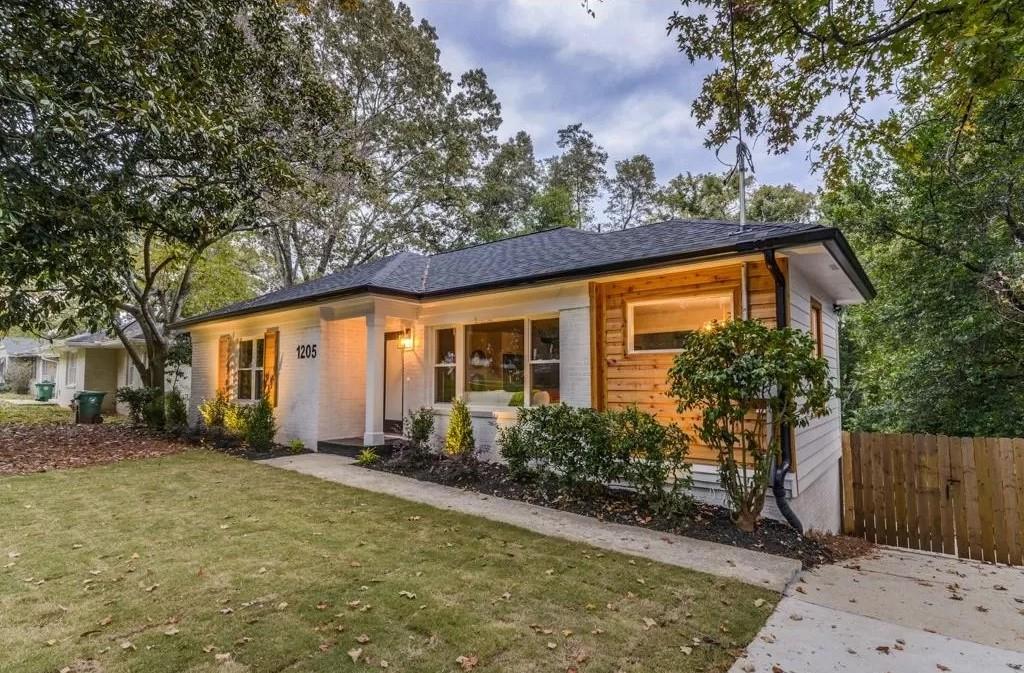
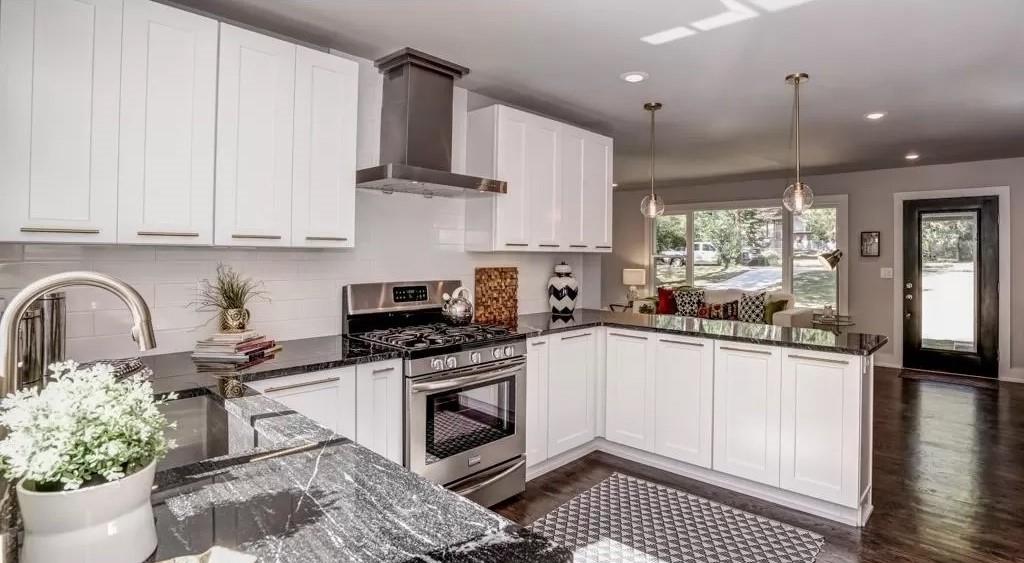
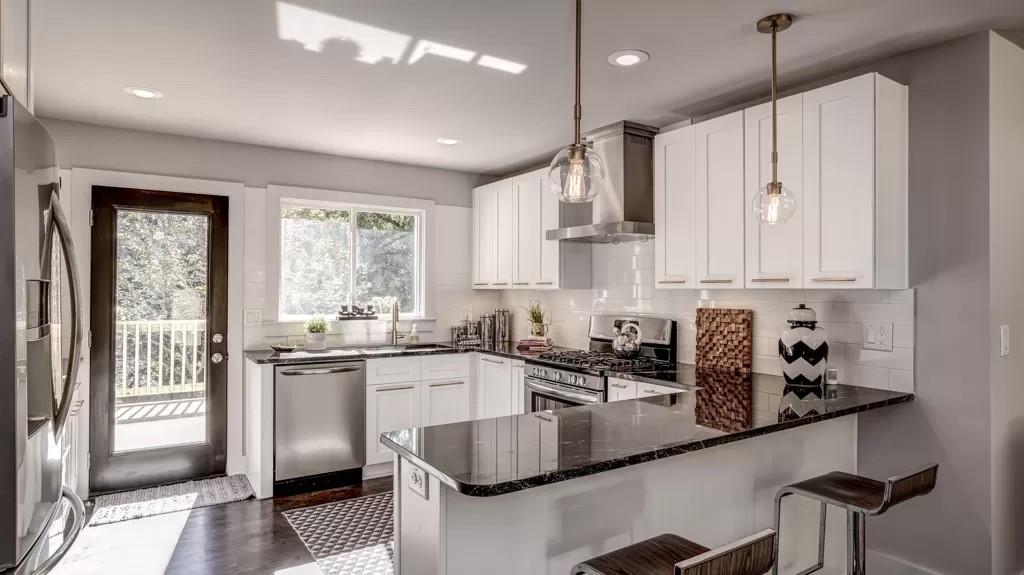
$2,737Some addresses make life easier. Walk to Bellwood Coffee on a Sunday morning. Meet friends at Morelli's for ice cream. Catch dinner and a movie at Madison Yards. Hop on the BeltLine and see where the day takes you. Every fall, walk to the East Atlanta Strut Festival as a local. MARTA, Kroger, Publix, I-20, Downtown Atlanta, and major employment centers are all minutes away. This is East Atlanta Village living with a DeKalb County address, giving you the walkability and convenience of the neighborhood without City of Atlanta taxes. Rebuilt from the studs in 2017 and meticulously maintained by one owner, this move-in-ready four bedroom, 3 bath ranch blends modern updates with everyday comfort. Hardwood floors seamlessly run throughout the main level. The open living, dining, and kitchen space flows easily for daily life and entertaining. Custom built-ins add character and storage, while the elevated deck extends your living space outdoors. Twelve owned solar panels transfer with the home, helping reduce energy costs from day one. The primary suite is where the day begins and ends a little more gently. Large windows fill the room with morning light, a custom closet system keeps everything in its place, and the private bath with its double vanity and rainfall shower turns the start of your day into something worth slowing down for. The finished lower level offers exceptional flexibility with a private entrance, fourth bedroom, full bath, living area, and direct access to the backyard patio. Ideal for guests, multigenerational living, a home office, or short-term rental income. The fenced backyard offers space for entertaining, pets, gardening, or a future ADU. A wraparound driveway offers ample parking for everyone who comes to visit, and the one-car garage quietly handles the rest — tools, bikes, seasonal bins, and all the everyday things that make a house a home. 1205 Greenleaf Rd, Atlanta GA 30316 offers flexibility, walkability, and room to grow in one of East Atlanta's most desirable neighborhoods.
| a week ago | Status changed to Pending | |
| a week ago | Listing updated with changes from the MLS® | |
| a month ago | Listing first seen on site |
Listings identified with the FMLS IDX logo come from FMLS and are held by brokerage firms other than the owner of this website and the listing brokerage is identified in any listing details. Information is deemed reliable but is not guaranteed. If you believe any FMLS listing contains material that infringes your copyrighted work, please click here to review our DMCA policy and learn how to submit a takedown request.

© 2017-2026 First Multiple Listing Service, Inc.
Did you know? You can invite friends and family to your search. They can join your search, rate and discuss listings with you.