Save
Ask
Tour
Hide
Share
$1,595,000
36 Days On Site

3094 Towerview Drive NE
Atlanta, GA 30324

Single Family Residence|Pending
5
Beds
5
Total Baths
4
Full Baths
1
Partial Bath
3,735
SqFt
$427
/SqFt
2018
Built
Subdivision:
Pine Hills
County:
Fulton
Listing Courtesy Of: Ben Hirsh of Hirsh Real Estate Buckhead.com Broker: 404-492-9000 Prefer Ph#:[email protected]
3094 Towerview Drive NE3094 Towerview Drive NE3094 Towerview Drive NE3094 Towerview Drive NE
Save
Ask
Tour
Hide
Share

Mortgage Calculator

Monthly Payment (Est.)

$7,277
Calculator powered by Showcase IDX, a Constellation1 Company. Copyright ©2026 Information is deemed reliable but not guaranteed.

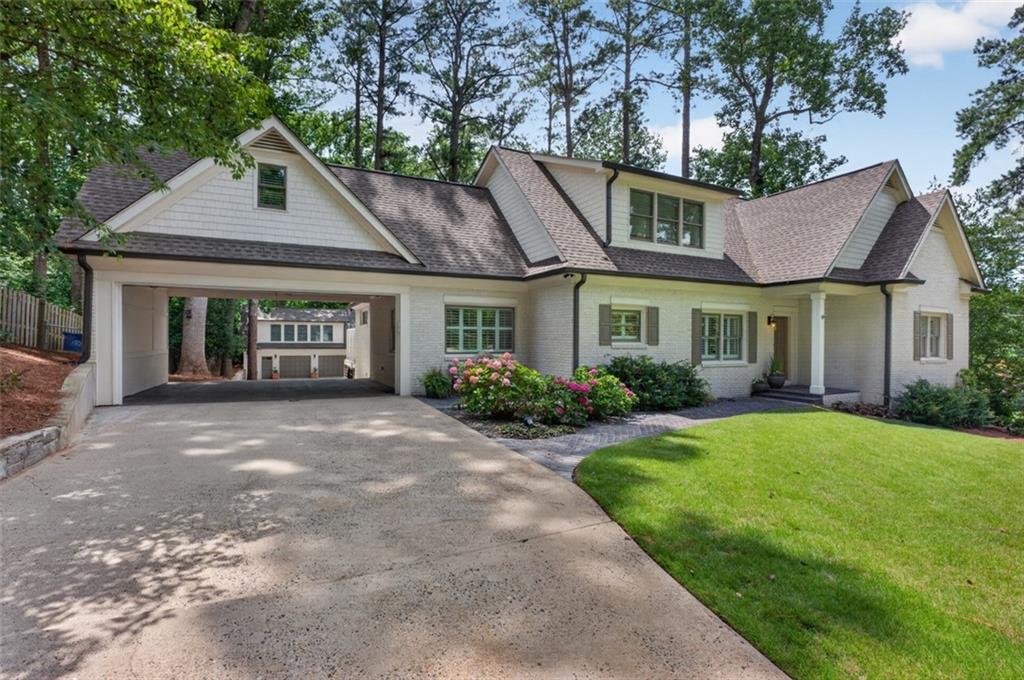
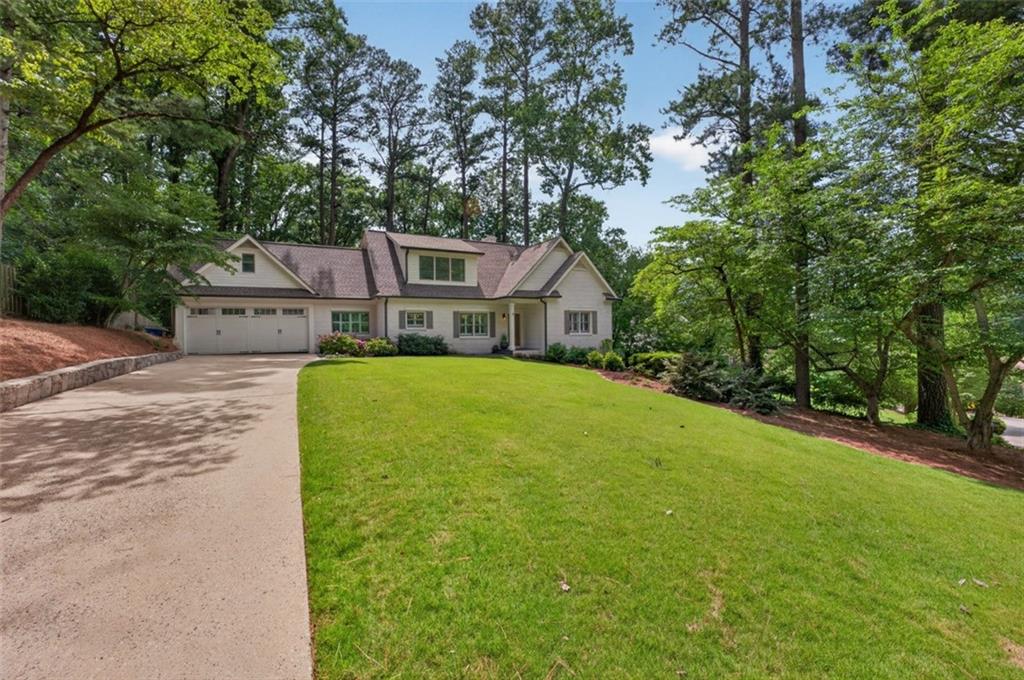
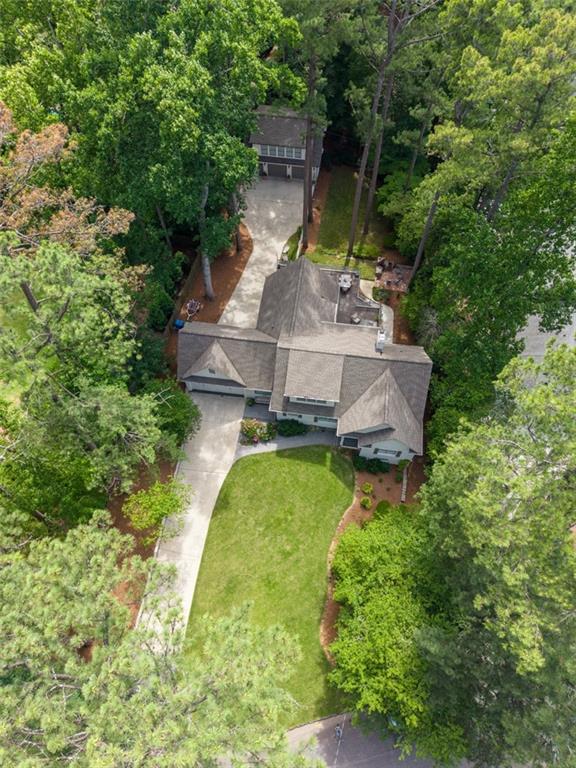
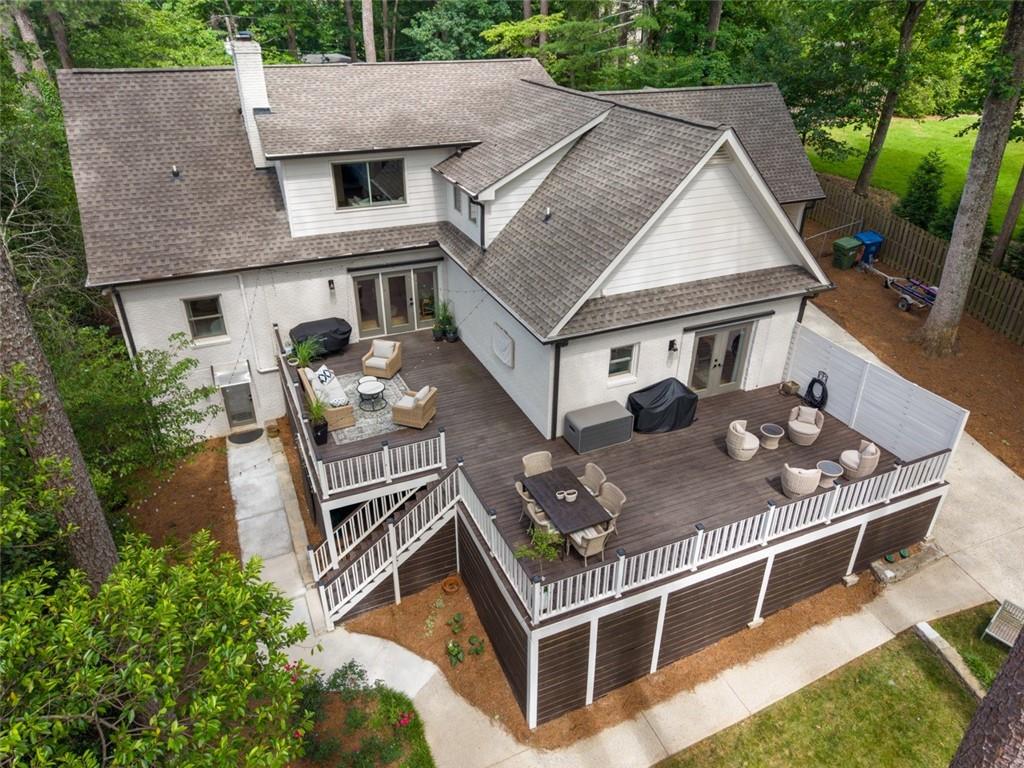
On a street of established homes and mature hardwoods, this lovely Pine Hills home is a refined, right-sized cottage taken down to the studs and rebuilt by its current owners with a level of craft usually reserved for much larger homes! The MAIN LEVEL lives open and bright, with nine-foot ceilings and a kitchen, dining room, and family room that flow together. The cook's kitchen features handcrafted cabinetry, integrated appliances, a hidden appliance garage, and quartzite counters. The PRIMARY SUITE opens to a spacious new deck and offers a vaulted ceiling, custom walk-in closet, and spa bath with a freestanding Hydrotherapy Air Bath (with a remote control!). UPPER LEVEL - 2 more bedrooms, a full bath, and a second living area with a wet bar and winter skyline views. LOWER LEVEL - The walk-out terrace level, with its own entrance, kitchenette, full bath, and 2nd laundry, functions as a self-contained apartment, home office, or in-law suite. GARAGE / GUEST HOUSE - An oversized detached guest house adds 2 more parking bays, a large workshop, and a framed-out upper floor ready to finish as a guest house of roughly 700 square feet (1400 sf if both levels are converted to living space)—a rare setup for multi-generational living. Just over half an acre with room for a pool, steps from the private Roxboro Valley Swim & Tennis Club, and minutes from Atlanta International School and Buckhead's best.

Save
Ask
Tour
Hide
Share
Listing Snapshot
Price 
$1,595,000
Days On Site 
36 Days
Bedrooms 
5
Inside Area (SqFt) 
3,735 sqft
Total Baths 
5
Full Baths 
4
Partial Baths 
1
Lot Size 
0.5303 Acres
Year Built 
2018
MLS® Number 
7789791
Status 
Pending
Property Tax 
$10,885
HOA/Condo/Coop Fees 
N/A
Sq Ft Source 
N/A
Friends & Family
Recent Activity
4 weeks agoStatus changed to Pending
4 weeks agoListing updated with changes from the MLS®
a month agoListing first seen on site
General Features
Acres 
0.5303
Attached Garage 
Yes
Foundation 
Concrete Perimeter
Garage 
Yes
Garage Spaces 
4
Green Energy Efficient 
InsulationWindows
Land Lease 
No
Levels 
Three Or More
Parking 
AttachedDetachedGarageGarage Faces FrontKitchen LevelStorage
Property Sub Type 
Single Family Residence
Security 
Security SystemSecurity System OwnedSmoke Detector(s)
Sewer 
Public Sewer
SqFt Total 
3735
Style 
Traditional
Utilities 
Cable AvailableElectricity AvailableNatural Gas Available
Water Source 
Public
Interior Features
Appliances 
DishwasherDisposalGas CooktopGas OvenMicrowaveRange HoodRefrigerator
Basement 
DaylightExterior EntryFinishedFullInterior Entry
Cooling 
Central AirZoned
Fireplace 
Yes
Fireplace Features 
Family RoomGas LogGas Starter
Fireplaces 
1
Flooring 
Hardwood
Heating 
Forced AirNatural GasZoned
Interior 
Breakfast BarEat-in KitchenKitchen IslandDouble VanityEntrance FoyerRecessed LightingWalk-In Closet(s)Master Downstairs
Laundry Features 
In BasementLaundry RoomMain Level
Main Level Bedrooms 
3
Window Features 
Insulated Windows
Save
Ask
Tour
Hide
Share
Exterior Features
Exterior 
Private Yard
Fencing 
Back Yard
Lot Features 
Back YardFront YardLandscapedPrivateWooded
Other Structures 
WorkshopGarage(s)
Patio And Porch 
DeckPatio
Pool Features 
None
Road Frontage 
City Street
Roof 
Composition
Spa Features 
None
View 
Trees/Woods
Waterfront Features 
None
Waterview 
Trees/Woods
Windows/Doors 
Insulated Windows
Community Features
Community Features 
ParkPlaygroundPoolSidewalksStreet LightsTennis Court(s)
Horse Property 
None
Roads 
Paved
Schools
School District
Unknown
Elementary School
Sara Rawson Smith
Middle School
Willis A. Sutton
High School
North Atlanta
Listing Courtesy Of: Ben Hirsh of Hirsh Real Estate Buckhead.com Broker: 404-492-9000 Prefer Ph#:[email protected]

Listings identified with the FMLS IDX logo come from FMLS and are held by brokerage firms other than the owner of this website and the listing brokerage is identified in any listing details. Information is deemed reliable but is not guaranteed. If you believe any FMLS listing contains material that infringes your copyrighted work, please click here to review our DMCA policy and learn how to submit a takedown request.



© 2017-2026 First Multiple Listing Service, Inc.

Neighborhood & Commute
Source: Walkscore
Save
Ask
Tour
Hide
Share