


297 Atlanta Avenue SE 7Atlanta, GA 30315
Mortgage Calculator
Monthly Payment (Est.)
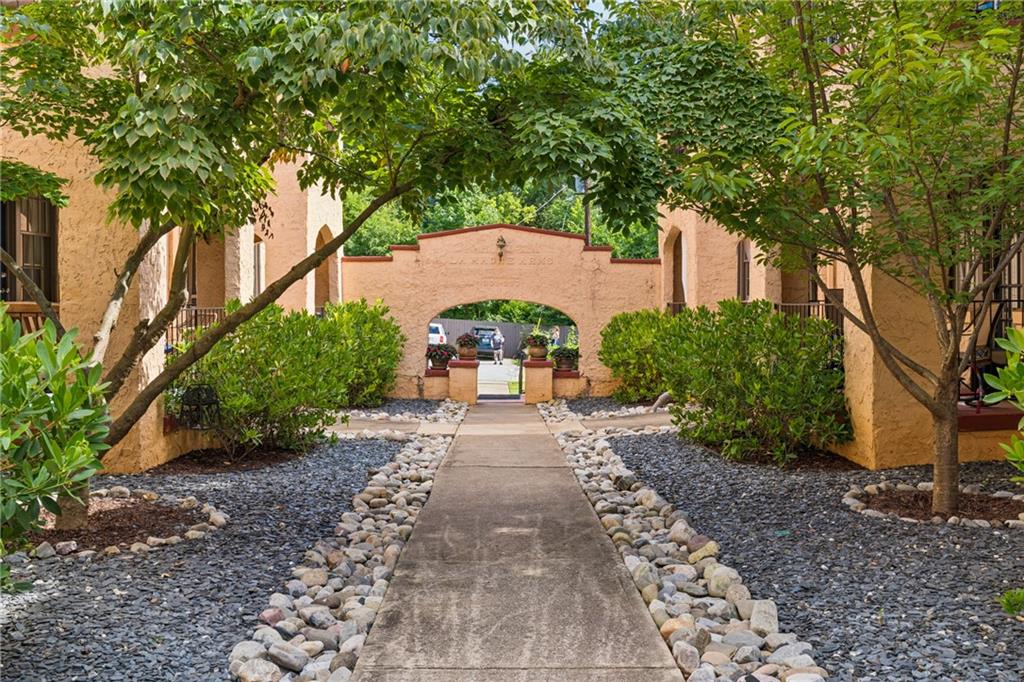
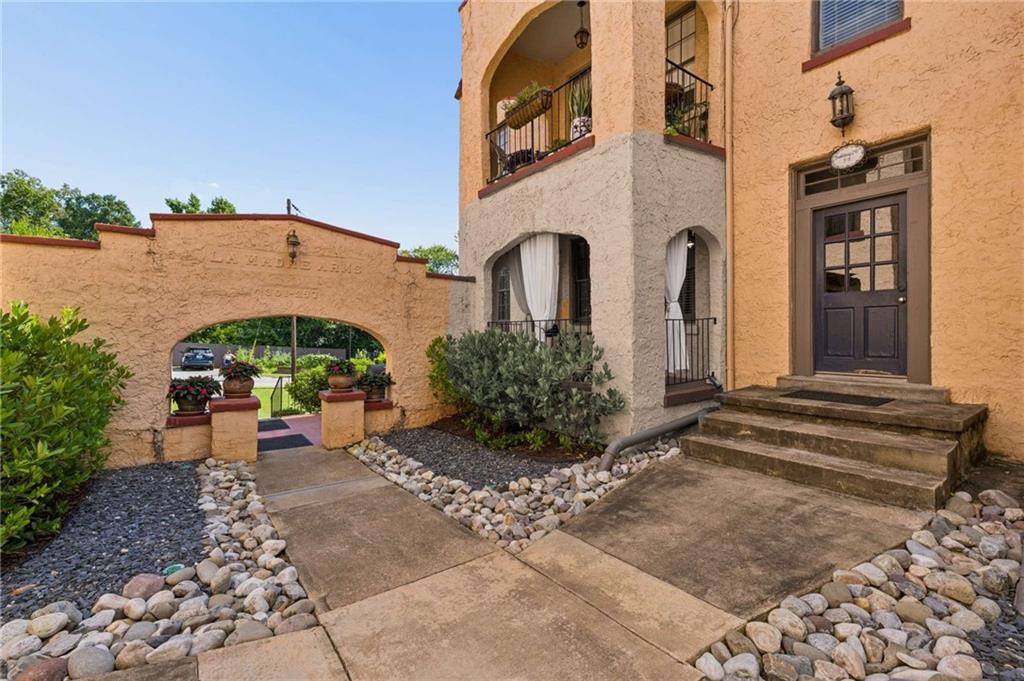
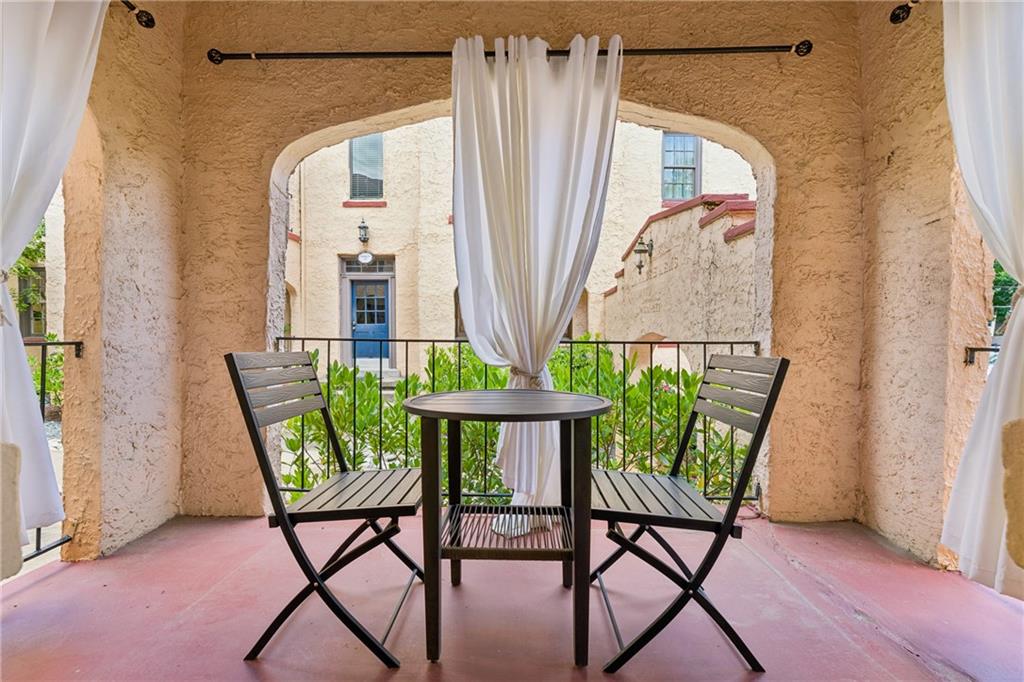
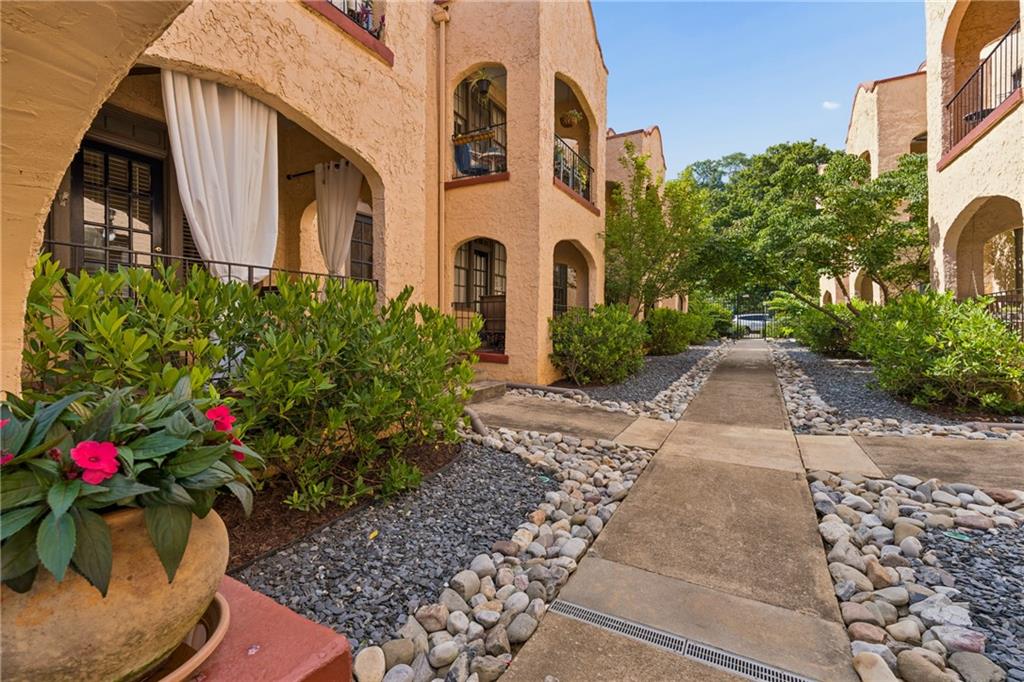
Enter an interest rate to see your estimated monthly payment.BACK ON MARKET — No fault of the property; buyer’s financing circumstances changed! Discover the intown unicorn everyone swears no longer exists—an affordable historic true 2-BR condo tucked inside a private, gated 1920s Spanish courtyard. Situated along a wide brick neighborhood street in one of Grant Park's most walkable pockets, this light-filled corner condo is remarkably quiet, with no shared side walls (just one neighbor above), yet literally in the middle of intown Atlanta's most coveted destinations. No car needed here. Just two blocks to the Atlanta BeltLine Southeast Trail, Grant Park, and Zoo Atlanta; one block to The Beacon and the neighborhood Sunday Farmers Market; and an easy stroll to Summerhill, grocery stores, coffee shops, restaurants, and neighborhood favorites. Downtown, Georgia State, and I-75/85 are just minutes away, while Hartsfield-Jackson is an easy drive. Inside, the spacious first-floor home blends timeless character with everyday comfort. Original gleaming hardwood floors, crown molding, and solid wood doors preserve the home's authentic character. The sunny eat-in kitchen features crisp white cabinetry and abundant storage, a gas range & microwave with arched passageway that effortlessly flows to the light-filled living room. From there, step onto your own covered front porch overlooking the courtyard and gardens below—the perfect spot for morning coffee or unwinding at day's end. Both bedrooms are quietly tucked toward the rear of the community, elevated above ground level for added privacy, while the period bath features newer tile surrounding the tub/shower combination, a thoughtful update that honors the home's original personality. A full-size washer and dryer are discreetly tucked away, a brand-new HVAC (2026) adds peace of mind, and generous resident storage provides plenty of room for bikes and all the extras. Come home and be transported to another era, where handcrafted stucco, graceful archways, red-tile roof accents, and a lantern-lit courtyard create a setting that's nearly impossible to replicate today. Unwind beneath the stars surrounded by lush landscaping and mature fruit trees. Swap gardening tips with neighbors over the raised-bed community garden, toss a cornhole bag or set up a volleyball game on the expansive lawn, or gather for backyard BBQs on the tiled patio made for long al fresco evenings. Fully enclosed with controlled access and off-street parking, it's the kind of community where neighbors know each other—and your pets will probably make a few friends too. Some places simply can't be built again.
| 4 days ago | Status changed to Active | |
| 4 days ago | Listing updated with changes from the MLS® | |
| 2 months ago | Price changed to $249,000 | |
| 3 months ago | Listing first seen on site |
Listings identified with the FMLS IDX logo come from FMLS and are held by brokerage firms other than the owner of this website and the listing brokerage is identified in any listing details. Information is deemed reliable but is not guaranteed. If you believe any FMLS listing contains material that infringes your copyrighted work, please click here to review our DMCA policy and learn how to submit a takedown request.

© 2017-2026 First Multiple Listing Service, Inc.