


1801 Beecher Street SWAtlanta, GA 30310
Mortgage Calculator
Monthly Payment (Est.)
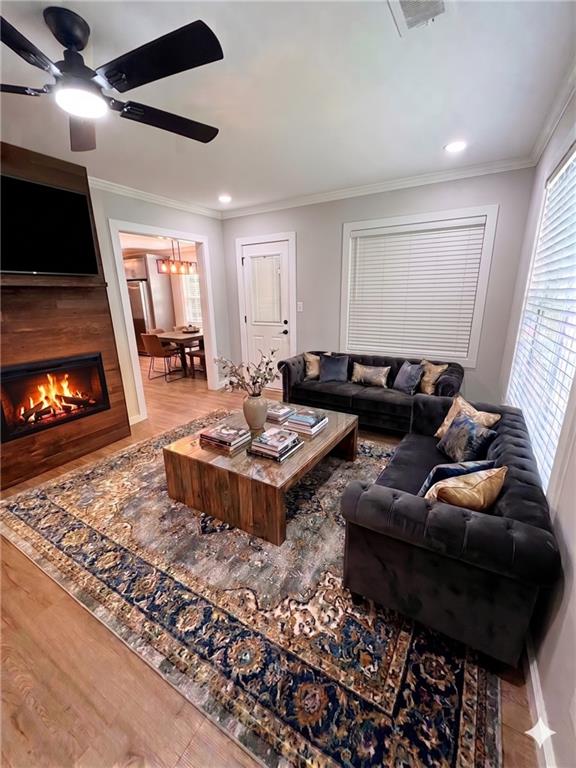
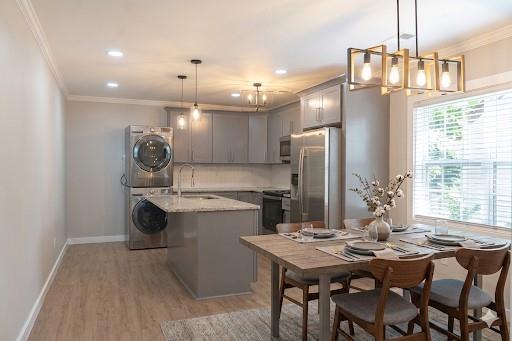
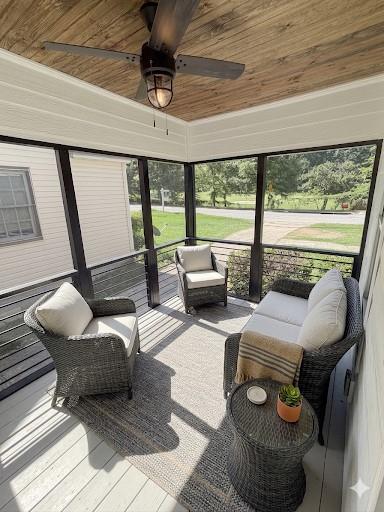
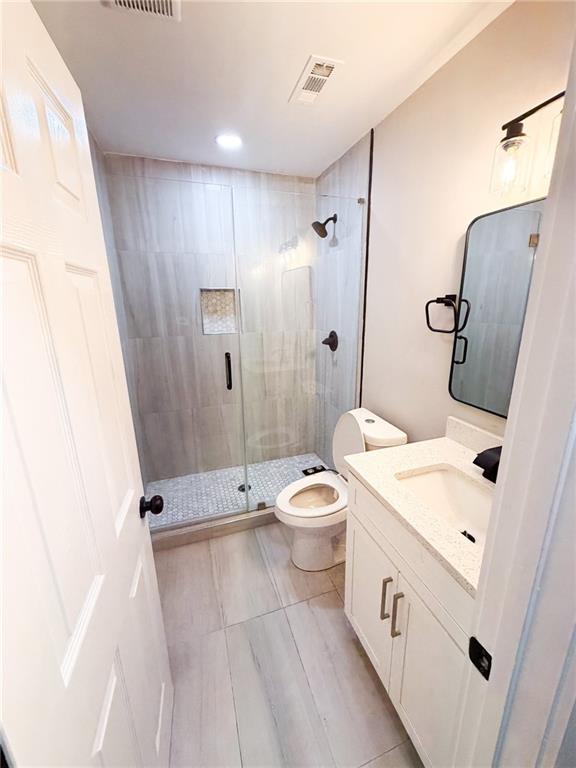
$1,528Modern Masterpiece Overlooking Golf Course in the Historic West End Welcome to your urban oasis! Nestled in the highly desirable and rapidly growing West End neighborhood of Atlanta, this top-to-bottom, newly renovated home perfectly blends contemporary indoor comfort with open-air outdoor relaxation. This property has been meticulously redesigned with high-end finishes, stainless steel appliances, and more. A beautiful, newly remodeled screened in porch overlooks the beautiful John A. White Golf Course and your expansive back deck gives you a view of your wooded, privacy fenced back yard. Not to mention, you're just minutes from the best the city has to offer. Step inside to an open-concept layout flooded with natural light, seamlessly connected by bright, wood-floor LVP throughout and a sophisticated mix of ample recessed and accent lighting. At the heart of the home is a chef-inspired kitchen built for entertaining, featuring durable granite countertops, premium, stainless-steel appliances and custom cabinetry providing abundant storage. Retreat to ultra-modern bathrooms designed with a boutique-hotel aesthetic. All 3 bathrooms showcase custom, all-tile walk-in showers and bathroom floors, seamless glass enclosures, high-contrast matte black finishes and fixtures. Your living space extends outside to a private backyard retreat built for relaxation and recreation with an extra gravel parking pad. Enjoy your morning coffee or host summer evenings with two distinct outdoor spaces including a newly finished, screened-in patio offering a peaceful, direct vantage point to putting greens of the John A. White Golf Course, and an expansive, newly stained deck featuring ultra-sleek steel wire railing for an uninterrupted view of your fully private, fenced-in backyard. Beyond your yard, recreational amenities are right at your doorstep—you are just steps away from hitting the courts at the Joseph D. McGhee Tennis Center. Enjoy ultimate peace of mind and low utility bills with completely upgraded, high-efficiency mechanical systems including a new HVAC system, upgraded furnace, and a smart wifi-enabled Sensi thermostat for effortless climate control at home and away. The Neighborhood is positioned in one of Atlanta's fastest-growing and most vibrant historic communities, the perfect balance of active outdoor living and urban convenience. This property puts you minutes from the Atlanta BeltLine, local breweries, parks, and downtown commuting. This isn't just a house—it's a lifestyle upgrade. Don’t miss your chance to own a piece of the West End's exciting future. Schedule your private tour today! ** NOTE ** Images are virtually staged for illustrative purposes.
| 5 days ago | Price changed to $335,000 | |
| 5 days ago | Listing updated with changes from the MLS® | |
| a month ago | Status changed to Active | |
| a month ago | Listing first seen on site |
Listings identified with the FMLS IDX logo come from FMLS and are held by brokerage firms other than the owner of this website and the listing brokerage is identified in any listing details. Information is deemed reliable but is not guaranteed. If you believe any FMLS listing contains material that infringes your copyrighted work, please click here to review our DMCA policy and learn how to submit a takedown request.

© 2017-2026 First Multiple Listing Service, Inc.