Save
Ask
Tour
Hide
Share
$4,295
28 Days On Site

1307 Glenwood Avenue SE
Atlanta, GA 30316

For Rent|Townhouse|Active
3
Beds
4
Total Baths
3
Full Baths
1
Partial Bath
1,910
SqFt
$2
/SqFt
2019
Built
Subdivision:
East Atlanta
County:
Dekalb
Listing Courtesy Of: Sunshine Bon of Omyra, Inc. Broker: 678-381-8000 Prefer Ph#:[email protected]
1307 Glenwood Avenue SE1307 Glenwood Avenue SE1307 Glenwood Avenue SE1307 Glenwood Avenue SE
Save
Ask
Tour
Hide
Share

Mortgage Calculator

Monthly Payment (Est.)

$20
Calculator powered by Showcase IDX, a Constellation1 Company. Copyright ©2026 Information is deemed reliable but not guaranteed.

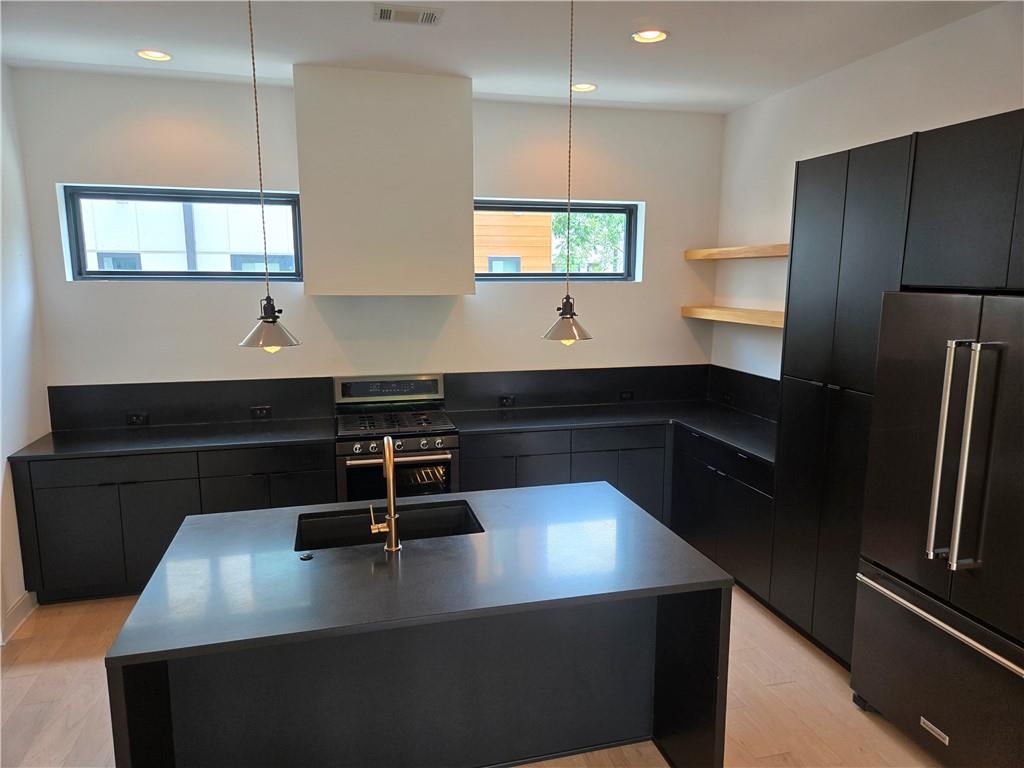
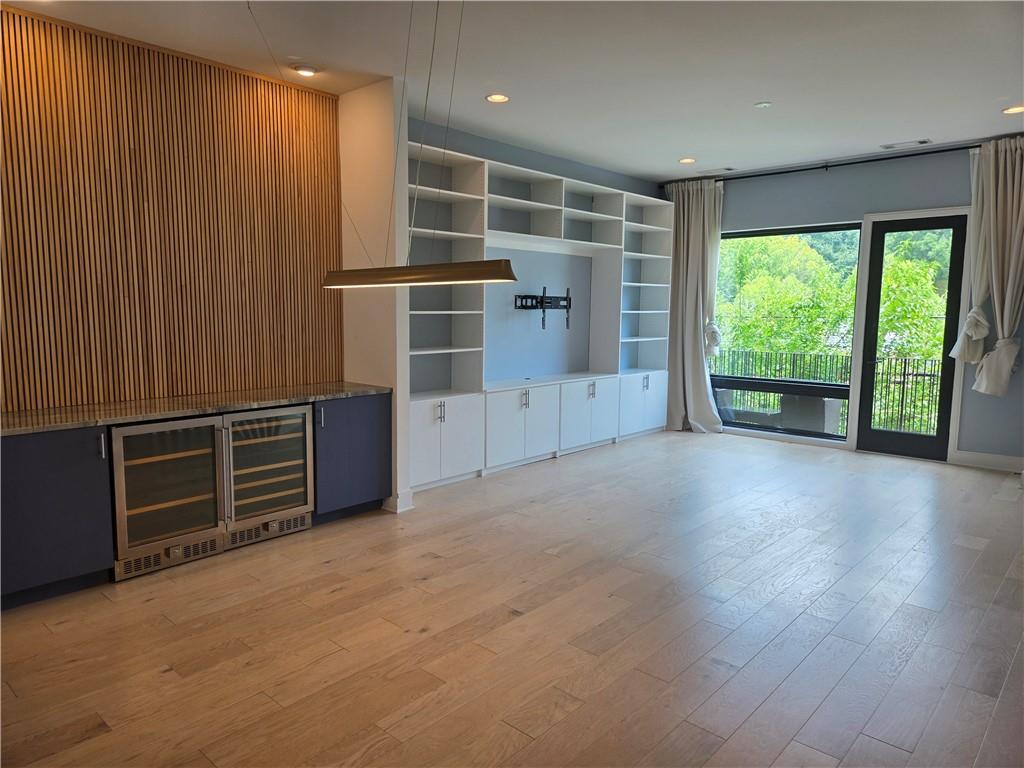
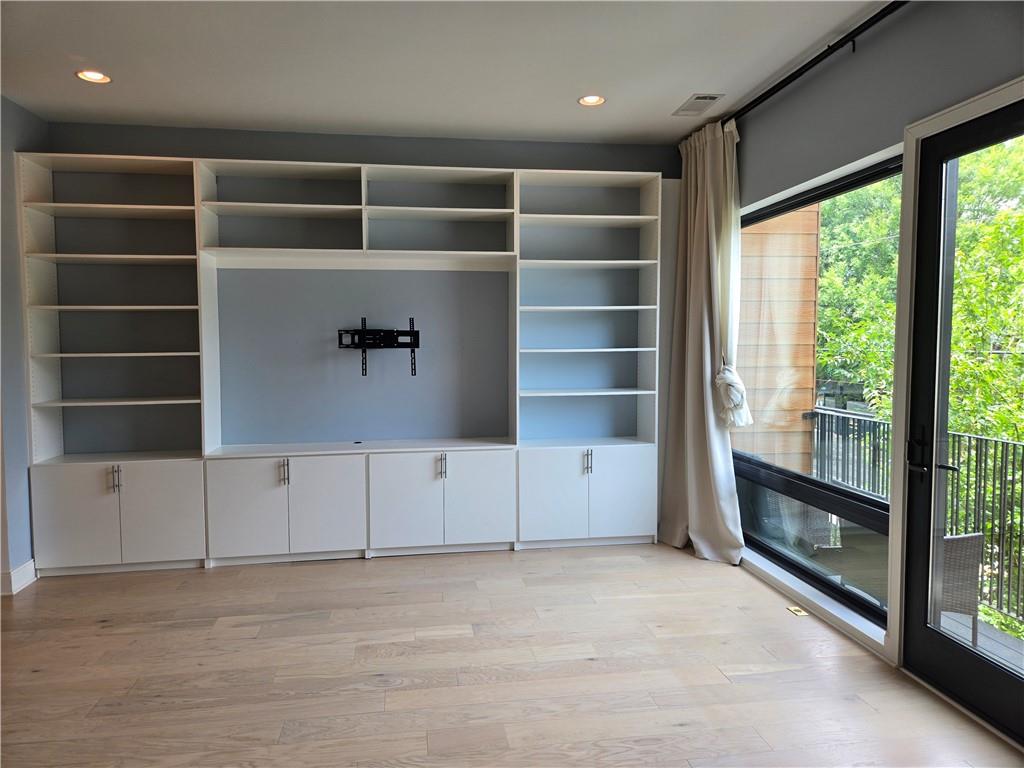
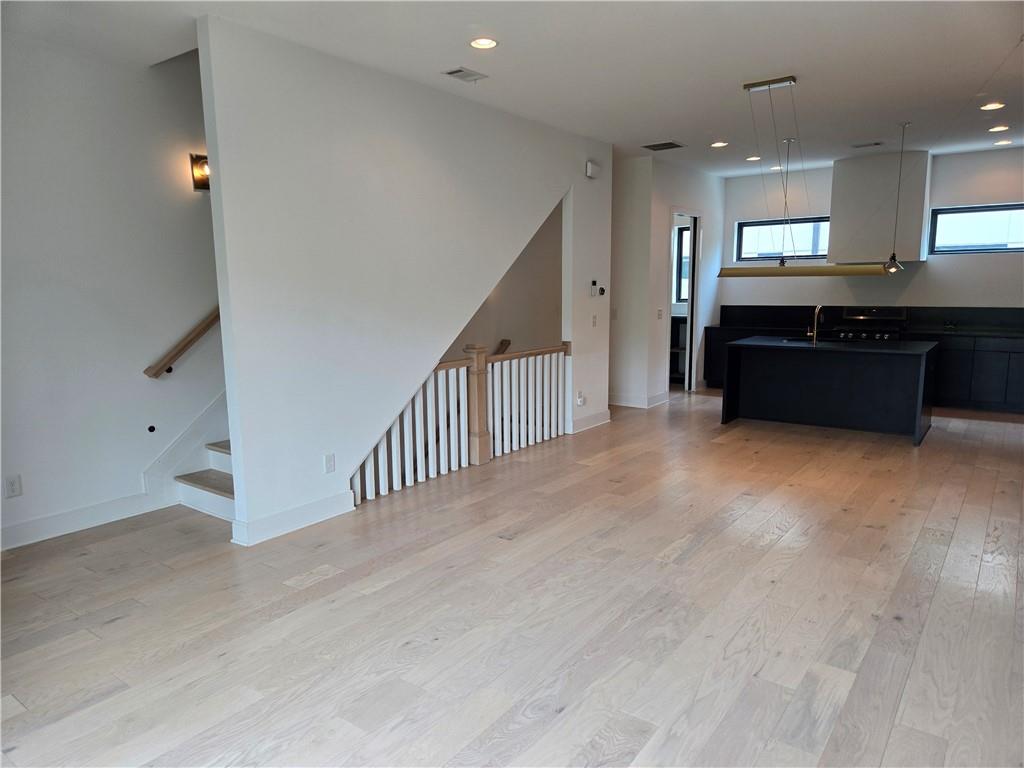
Luxurious newer townhome in the heart of East Atlanta Village with high ceilings throughout, quality finishes, and a rooftop deck built for hosting. The ground floor has a two-car garage and a suite-style bedroom with its own full bath, making a great guest room or home office. Upstairs, the kitchen has black granite countertops, an island with a deep farmhouse sink, black stainless KitchenAid appliances, and a walk-in pantry. It flows into the dining and living area, which has a bar with two wine chillers, a floor to ceiling entertainment center, and leads out to a balcony. The next floor holds two more suite-style bedrooms, each with its own bath and built-in closet storage. The primary bath has two elevated sinks and a large walk-in shower with a bench. Up top is the rooftop deck with a full outdoor kitchen—the standout feature, and an easy place to spend an evening. Just a short walk to the EAV food and nightlife with quick access to I-20. Pets welcomed with additional fees. Available now!

Save
Ask
Tour
Hide
Share
Listing Snapshot
Price 
$4,295
Days On Site 
28 Days
Bedrooms 
3
Inside Area (SqFt) 
1,910 sqft
Total Baths 
4
Full Baths 
3
Partial Baths 
1
Lot Size 
0.02 Acres
Year Built 
2019
MLS® Number 
7792127
Status 
Active
Property Tax 
N/A
HOA/Condo/Coop Fees 
N/A
Sq Ft Source 
Appraiser
Friends & Family
Recent Activity
21 hours agoPrice changed to $4,295
21 hours agoListing updated with changes from the MLS®
4 weeks agoListing first seen on site
General Features
Acres 
0.02
Attached Garage 
Yes
Available on 
2026-06-22
Garage 
Yes
Garage Spaces 
2
Lease Term 
12 Months
Levels 
Three Or More
Parking 
AttachedGarageGarage Door OpenerGarage Faces RearDriveway
Pets 
Yes
Property Sub Type 
Townhouse
Security 
Secured Garage/ParkingSmoke Detector(s)
SqFt Total 
1910
Style 
ContemporaryModernTownhouse
Utilities 
Cable AvailableElectricity AvailableNatural Gas AvailablePhone AvailableSewer AvailableUnderground UtilitiesWater Available
Interior Features
Appliances 
DishwasherDisposalElectric Water HeaterGas RangeRefrigeratorSelf Cleaning Oven
Basement 
None
Cooling 
Ceiling Fan(s)Central AirElectricHeat PumpZoned
Fireplace Features 
None
Flooring 
Ceramic TileHardwood
Furnished 
Unfurnished
Heating 
CentralElectricHeat PumpZoned
Interior 
PantryKitchen IslandDouble VanityEntrance FoyerHigh Speed InternetWalk-In Closet(s)
Laundry Features 
In HallUpper Level
Window Features 
Insulated Windows
Save
Ask
Tour
Hide
Share
Exterior Features
Construction Details 
Cement SidingLap SidingOther
Exterior 
BalconyGas GrillLightingPrivate EntranceStorage
Fencing 
None
Lot Features 
LandscapedLevelZero Lot Line
Other Structures 
None
Pool Features 
None
Road Frontage 
City Street
Roof 
Other
Spa Features 
None
View 
City
Waterfront Features 
None
Waterview 
City
Windows/Doors 
Insulated Windows
Community Features
Community Features 
ParkRestaurantSidewalks
Roads 
AsphaltPaved
Schools
School District
Unknown
Elementary School
Burgess-Peterson
Middle School
Martin L. King Jr.
High School
Maynard Jackson
Listing Courtesy Of: Sunshine Bon of Omyra, Inc. Broker: 678-381-8000 Prefer Ph#:[email protected]

Listings identified with the FMLS IDX logo come from FMLS and are held by brokerage firms other than the owner of this website and the listing brokerage is identified in any listing details. Information is deemed reliable but is not guaranteed. If you believe any FMLS listing contains material that infringes your copyrighted work, please click here to review our DMCA policy and learn how to submit a takedown request.



© 2017-2026 First Multiple Listing Service, Inc.

Neighborhood & Commute
Source: Walkscore
Save
Ask
Tour
Hide
Share