Save
Ask
Tour
Hide
Share
$675,000
26 Days On Site

101 Bates Avenue NE
Atlanta, GA 30317

Single Family Residence|Pending
3
Beds
3
Total Baths
2
Full Baths
1
Partial Bath
1,703
SqFt
$396
/SqFt
1940
Built
Subdivision:
Kirkwood
County:
Dekalb
Listing Courtesy Of: Alison Bahm of Compass Broker: 404-668-6621 Prefer Ph#:[email protected]
101 Bates Avenue NE101 Bates Avenue NE101 Bates Avenue NE101 Bates Avenue NE
Save
Ask
Tour
Hide
Share

Mortgage Calculator

Monthly Payment (Est.)

$3,080
Calculator powered by Showcase IDX, a Constellation1 Company. Copyright ©2026 Information is deemed reliable but not guaranteed.

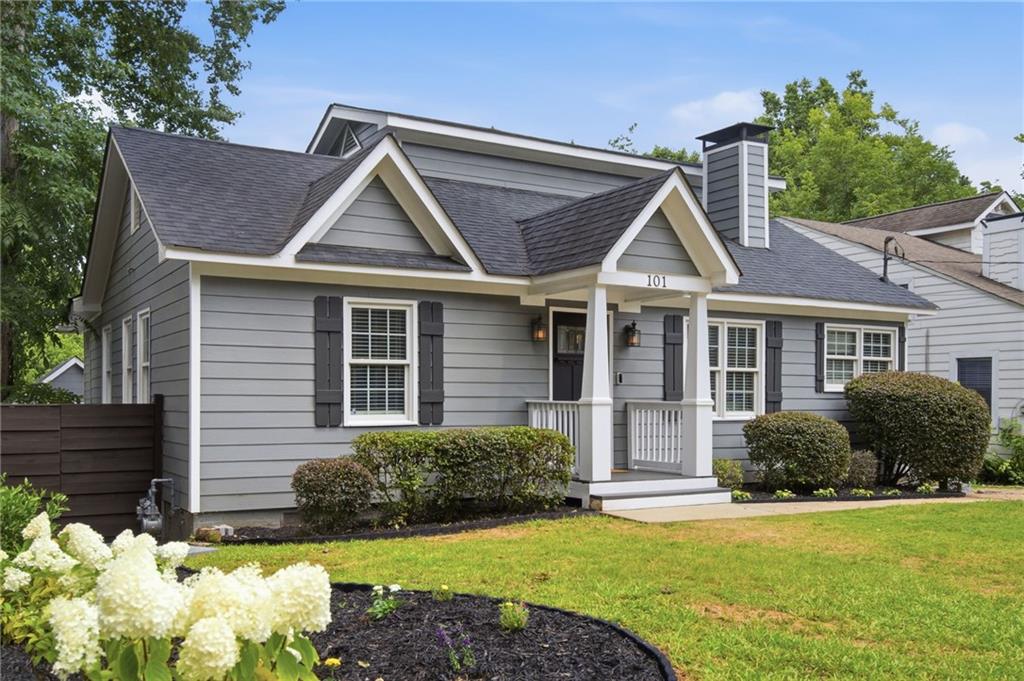
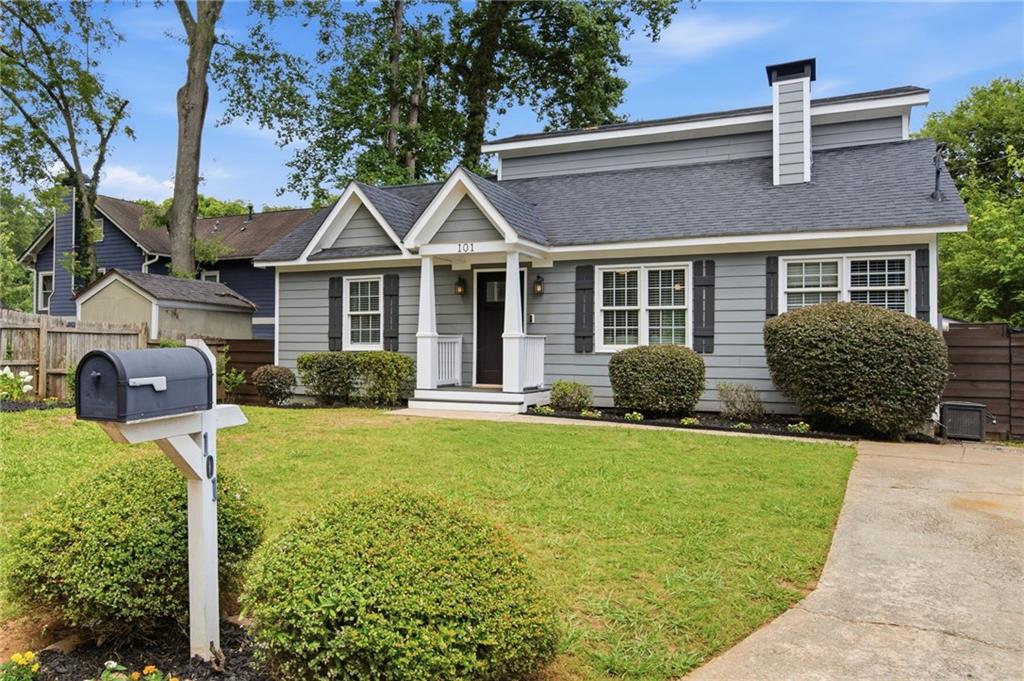
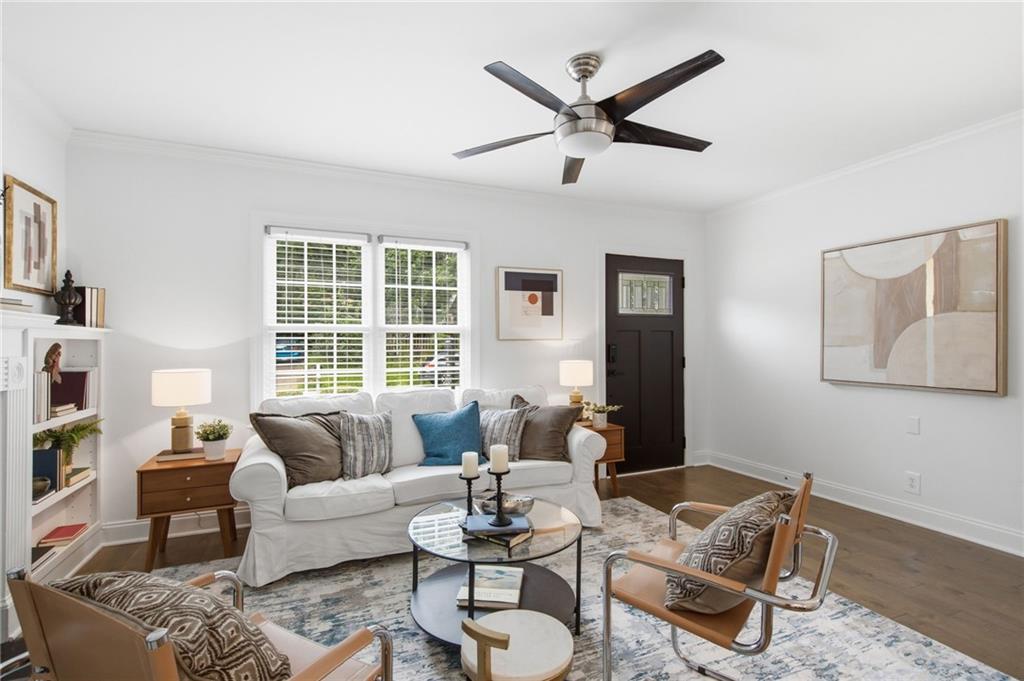
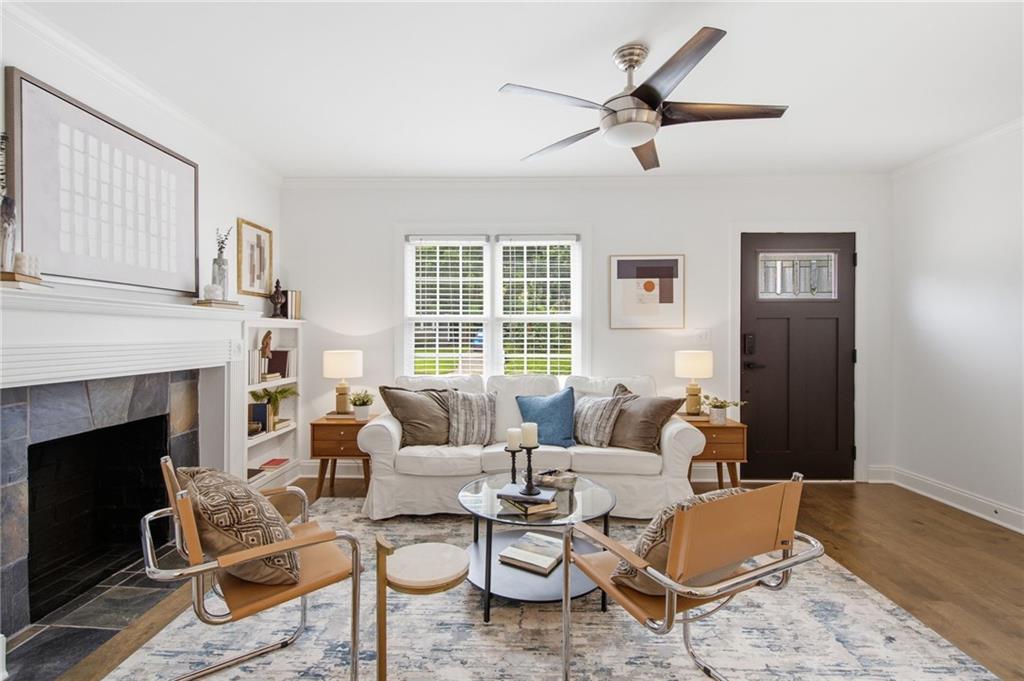
Welcome to 101 Bates Avenue, a freshly updated Kirkwood home with three bedrooms, two-and-a-half baths, a bonus room perfect for a home office, all in just over 1,700 square feet of flexible living space. Inside, you’ll find a light-filled home where nearly everything has had a glow-up. Beautiful new hardwood floors on the main level, new carpet upstairs, fresh paint, and new lighting throughout create a crisp, move-in-ready feel. The kitchen features new quartz countertops and a tile backsplash, while the primary suite includes a beautifully renovated shower and additional closet space. The bonus room on the main level offers a dedicated place to work, create, or curl up with a good book. Out back, a huge deck offers plenty of room for dining, entertaining, and living your best outdoor life. There’s also a shed perfect for storage or a workshop, plus a paver patio begging for firepit gatherings. Just blocks from Kirkwood Village, this beauty is walkable to neighborhood restaurants, coffee shops, shopping, Bessie Branham Park, and community events. Kirkwood residents also receive priority consideration in the Drew Charter School enrollment lottery. Pullman Yards, Oakhurst Village, Downtown Decatur, and East Lake MARTA are also nearby, with easy access to Emory, the CDC, Downtown Atlanta, and I-20. Updated, move-in ready, and right in the middle of one of Atlanta’s best-loved neighborhoods, this one checks a lot of boxes and looks great doing it.

Save
Ask
Tour
Hide
Share
Listing Snapshot
Price 
$675,000
Days On Site 
26 Days
Bedrooms 
3
Inside Area (SqFt) 
1,703 sqft
Total Baths 
3
Full Baths 
2
Partial Baths 
1
Lot Size 
0.11 Acres
Year Built 
1940
MLS® Number 
7794353
Status 
Pending
Property Tax 
$6,180
HOA/Condo/Coop Fees 
N/A
Sq Ft Source 
Appraiser
Friends & Family
Recent Activity
2 weeks agoStatus changed to Pending
2 weeks agoListing updated with changes from the MLS®
4 weeks agoListing first seen on site
General Features
Acres 
0.11
Foundation 
Brick/MortarCombinationPillar/Post/Pier
Land Lease 
No
Levels 
One and One Half
Parking 
Driveway
Parking Spaces 
2
Property Sub Type 
Single Family Residence
Security 
Carbon Monoxide Detector(s)Smoke Detector(s)
Sewer 
Public Sewer
SqFt Above 
1703
SqFt Total 
1703
Style 
CottageCraftsman
Utilities 
Cable AvailableElectricity AvailableNatural Gas AvailablePhone AvailableSewer AvailableWater Available
Water Source 
Public
Interior Features
Appliances 
DishwasherDisposalDryerGas RangeMicrowaveRefrigeratorWasher
Basement 
Crawl Space
Cooling 
Ceiling Fan(s)Central AirElectric
Electric 
220 Volts in Laundry
Fireplace 
Yes
Fireplace Features 
DecorativeLiving Room
Fireplaces 
1
Flooring 
CarpetHardwood
Heating 
CentralElectricHeat Pump
Interior 
Breakfast BarEat-in KitchenKitchen IslandBookcasesCrown MoldingDouble VanityHigh Speed InternetRecessed LightingMaster Downstairs
Laundry Features 
In HallLaundry Closet
Main Level Bedrooms 
2
Window Features 
Double Pane Windows
Save
Ask
Tour
Hide
Share
Exterior Features
Construction Details 
Cement Siding
Exterior 
LightingPrivate YardRain GuttersStorage
Fencing 
Back Yard
Lot Features 
Back Yard
Other Structures 
Shed(s)
Patio And Porch 
DeckPatio
Pool Features 
None
Road Frontage 
City Street
Roof 
CompositionShingle
Spa Features 
None
View 
Neighborhood
Waterfront Features 
None
Waterview 
Neighborhood
Windows/Doors 
Double Pane Windows
Community Features
Community Features 
ParkRestaurantStreet Lights
Horse Property 
None
Roads 
Asphalt
Schools
School District
Unknown
Elementary School
Fred A. Toomer
Middle School
Martin L. King Jr.
High School
Maynard Jackson
Listing Courtesy Of: Alison Bahm of Compass Broker: 404-668-6621 Prefer Ph#:[email protected]

Listings identified with the FMLS IDX logo come from FMLS and are held by brokerage firms other than the owner of this website and the listing brokerage is identified in any listing details. Information is deemed reliable but is not guaranteed. If you believe any FMLS listing contains material that infringes your copyrighted work, please click here to review our DMCA policy and learn how to submit a takedown request.



© 2017-2026 First Multiple Listing Service, Inc.

Neighborhood & Commute
Source: Walkscore
Save
Ask
Tour
Hide
Share