


322 Candler Street NEAtlanta, GA 30307
Mortgage Calculator
Monthly Payment (Est.)
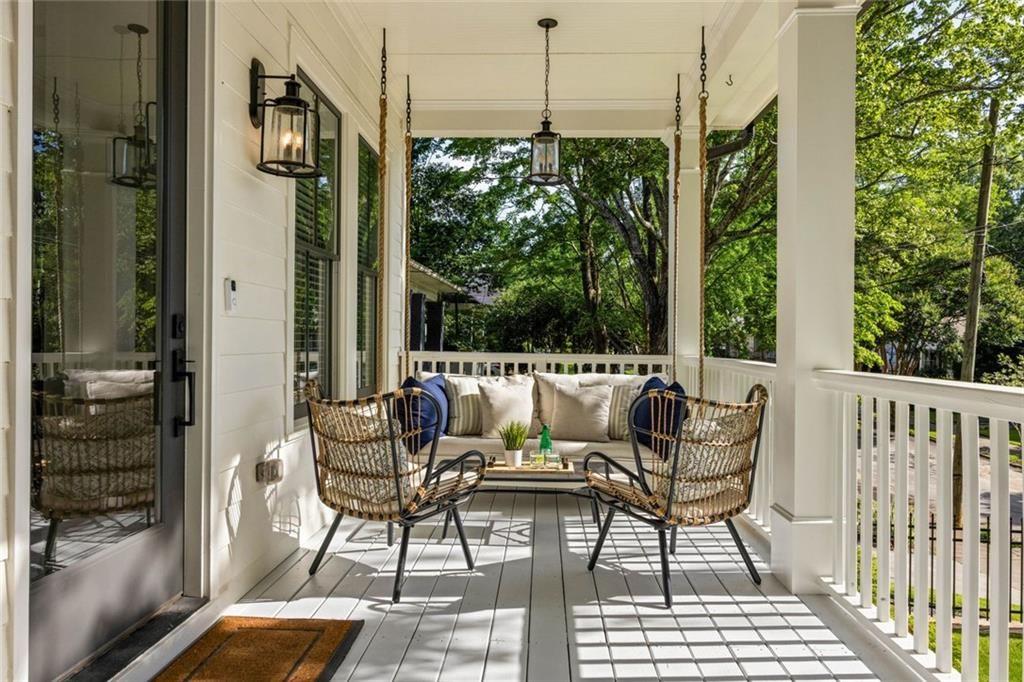
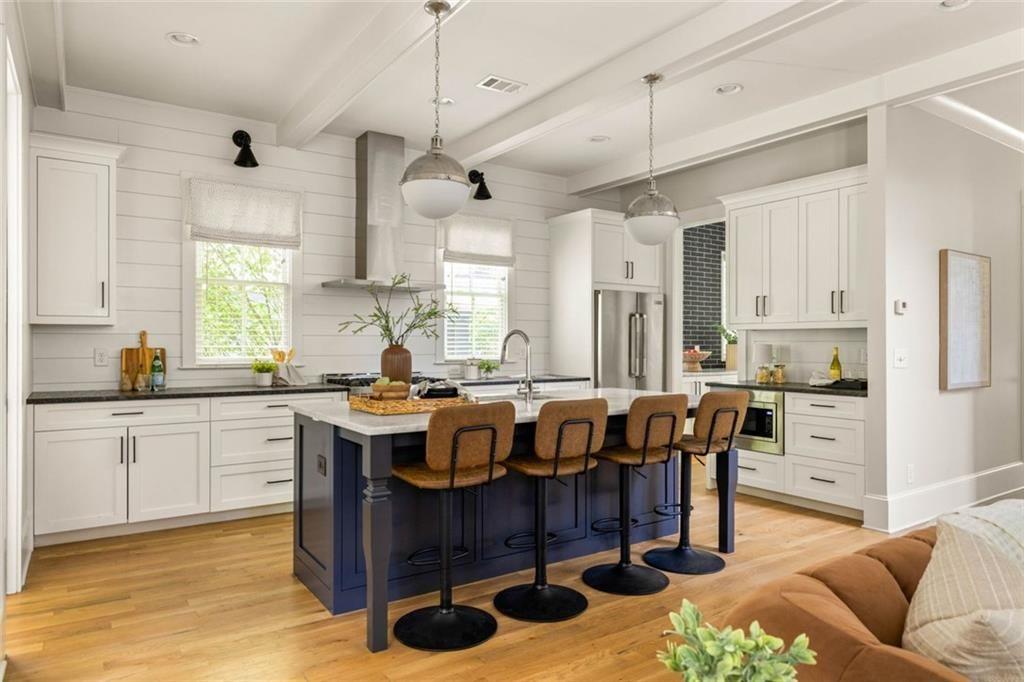
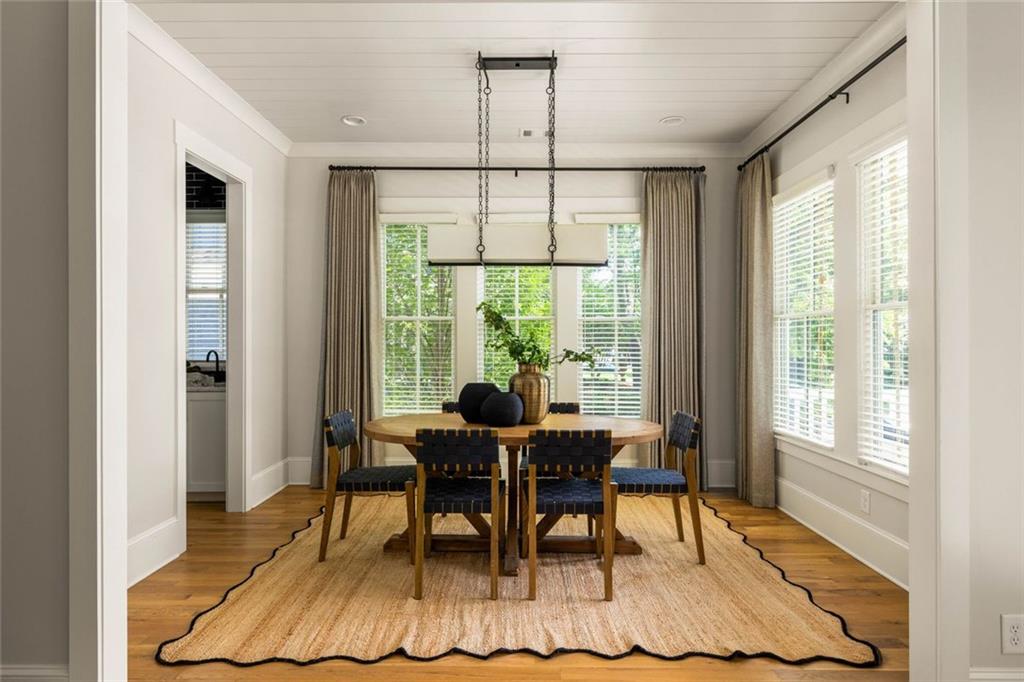
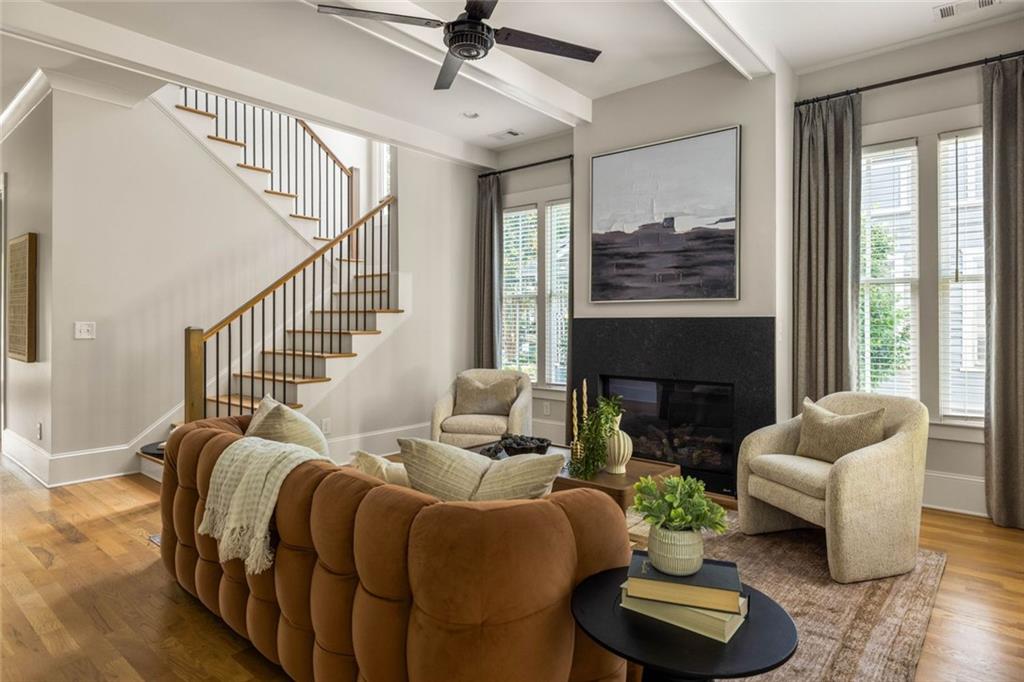
$5,452From morning coffee on the porch swing to evenings spent gathered around the kitchen island, this Candler Park home was designed to make everyday moments feel special. Tucked along one of the neighborhood's most idyllic streets and zoned for highly sought after Mary Lin Elementary, this newer construction home strikes the perfect balance between thoughtful design, effortless entertaining, and a walkable Intown lifestyle. A charming front porch and fenced front yard create a warm welcome, setting the tone for the inviting spaces that await inside. Soaring ceilings, abundant natural light, and an open floor plan make the home feel both spacious and connected. At the center of it all is a chef's kitchen designed for gathering, featuring a six burner range, expansive island with seating for four, coffee bar, walk-in pantry, butler's pantry, and abundant storage. Whether hosting holidays, helping with homework, or enjoying a casual weeknight dinner, this space effortlessly adapts to every occasion. The formal dining room was made for bringing people together, while the living room offers a cozy place to unwind with a gas fireplace as its focal point. Just outside, a private covered deck extends your living space and is already equipped with a gas line for the grill, making outdoor entertaining easy year round. Daily life is made simpler with a mudroom conveniently located off the two car garage, providing a practical drop zone to keep everything organized and out of sight. A flexible fourth bedroom on the main level offers endless possibilities as a guest suite, home office, playroom, or sitting room, allowing the home to evolve alongside your needs. Upstairs, the primary suite serves as a true retreat. Filled with natural light and enhanced by bespoke window treatments, it offers a peaceful escape at the end of the day. The custom walk-in closet provides exceptional storage, while the spa inspired bath features an oversized tiled shower, soaking tub, and timeless finishes designed for relaxation. Two additional bedrooms share a Jack and Jill bathroom, and a dedicated laundry room adds convenience exactly where you need it most. One of the home's most valuable features is something you won't immediately notice. Designed as a zero lot line property with only one shared wall at the garage, it lives much like a detached single family home while offering the ease of a lower maintenance lifestyle. Enjoy your own yard, fee simple ownership, no HOA, and no rental restrictions, all while benefiting from the convenience of newer construction and a lock and leave lifestyle that's perfectly suited for busy schedules, frequent trav el, or simply spending less time on upkeep and more time enjoying everything Candler Park has to offer.Thoughtfully appointed with designer lighting, custom window treatments, fresh paint, and quality craftsmanship throughout, this home delivers the benefits of newer construction while maintaining the warmth and character that make a house feel like home. Perhaps the greatest luxury is the lifestyle that comes with the address. Leave the car behind and enjoy easy access to neighborhood favorites including Fox Bros., Flying Biscuit, Candler Park, Little Five Points, local shops, restaurants, parks, and festivals. This is Intown living at its best, where community, convenience, and connection come together right outside your front door.
| 4 weeks ago | Listing first seen on site | |
| 4 weeks ago | Listing updated with changes from the MLS® |
Listings identified with the FMLS IDX logo come from FMLS and are held by brokerage firms other than the owner of this website and the listing brokerage is identified in any listing details. Information is deemed reliable but is not guaranteed. If you believe any FMLS listing contains material that infringes your copyrighted work, please click here to review our DMCA policy and learn how to submit a takedown request.

© 2017-2026 First Multiple Listing Service, Inc.