Save
Ask
Tour
Hide
Share
$3,550
24 Days On Site

2701 Cedar Pine Way
Doraville, GA 30360

For Rent|Townhouse|Active
4
Beds
4
Total Baths
3
Full Baths
1
Partial Bath
2,589
SqFt
$1
/SqFt
2021
Built
Subdivision:
Carver Hills
County:
Dekalb
Listing Courtesy Of: Cecile Seung Ahn of Keller Williams Realty Atlanta Partners Broker: 678-815-7333 Prefer Ph#:[email protected]
2701 Cedar Pine Way2701 Cedar Pine Way2701 Cedar Pine Way2701 Cedar Pine Way
Save
Ask
Tour
Hide
Share

Mortgage Calculator

Monthly Payment (Est.)

$16
Calculator powered by Showcase IDX, a Constellation1 Company. Copyright ©2026 Information is deemed reliable but not guaranteed.

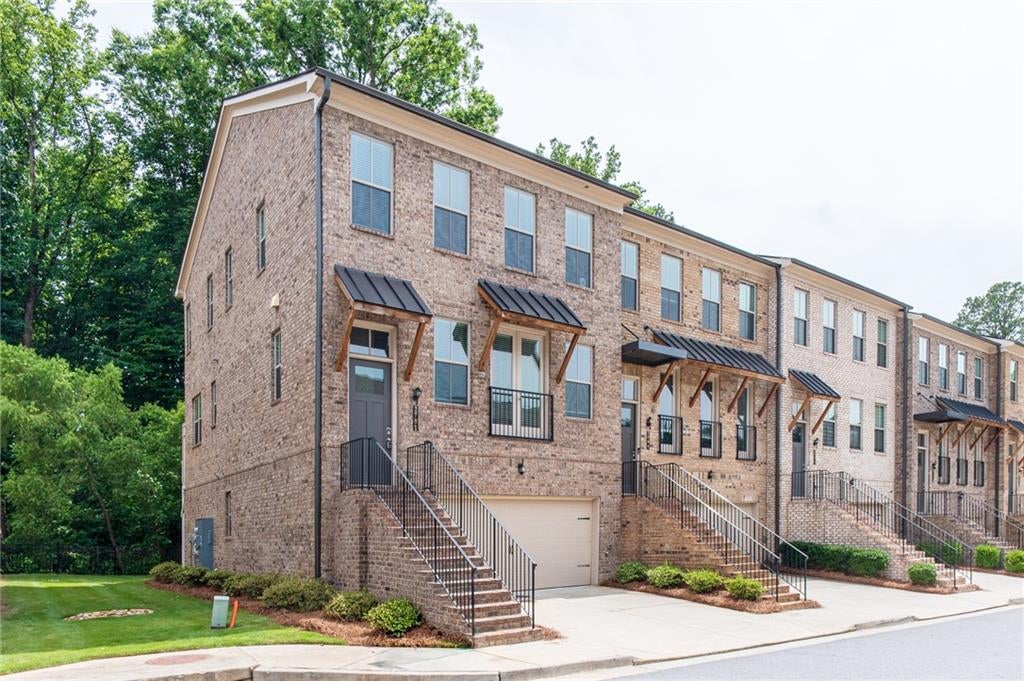
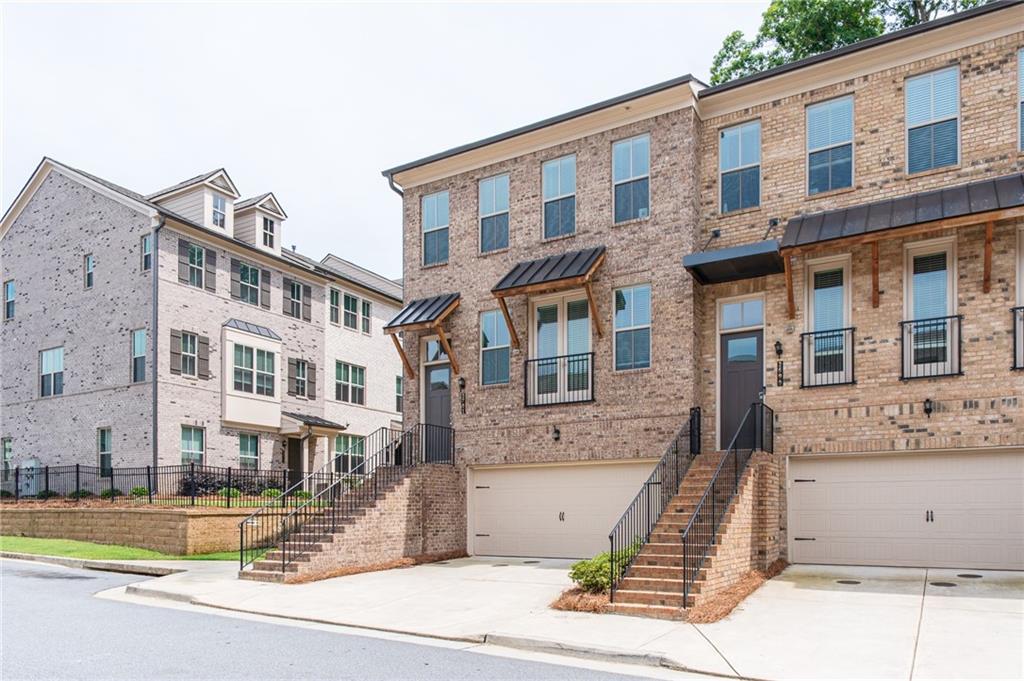
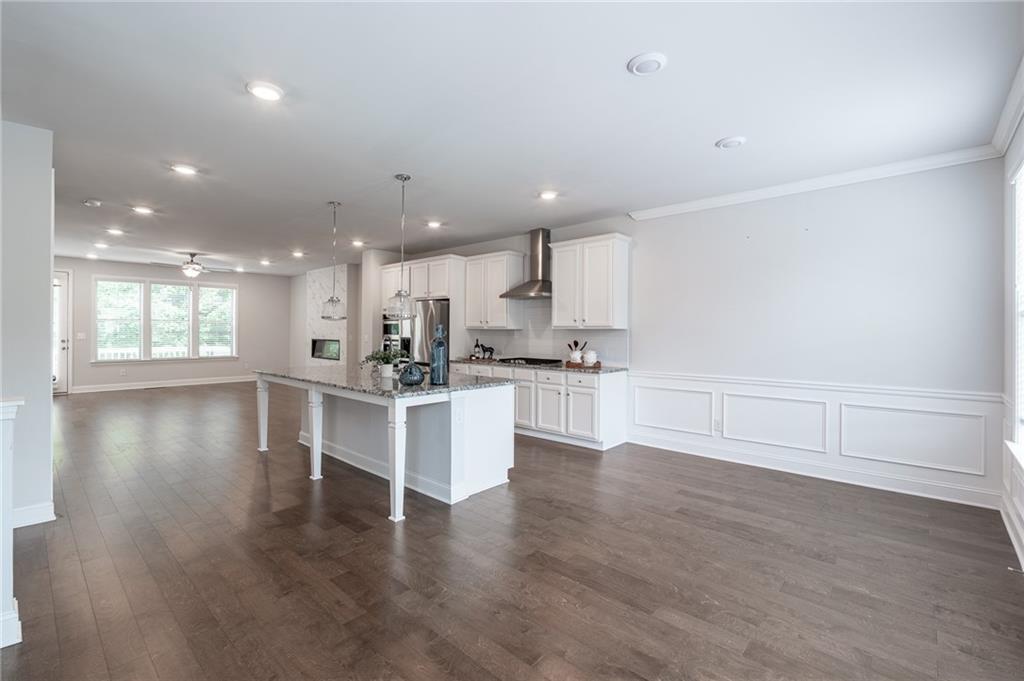
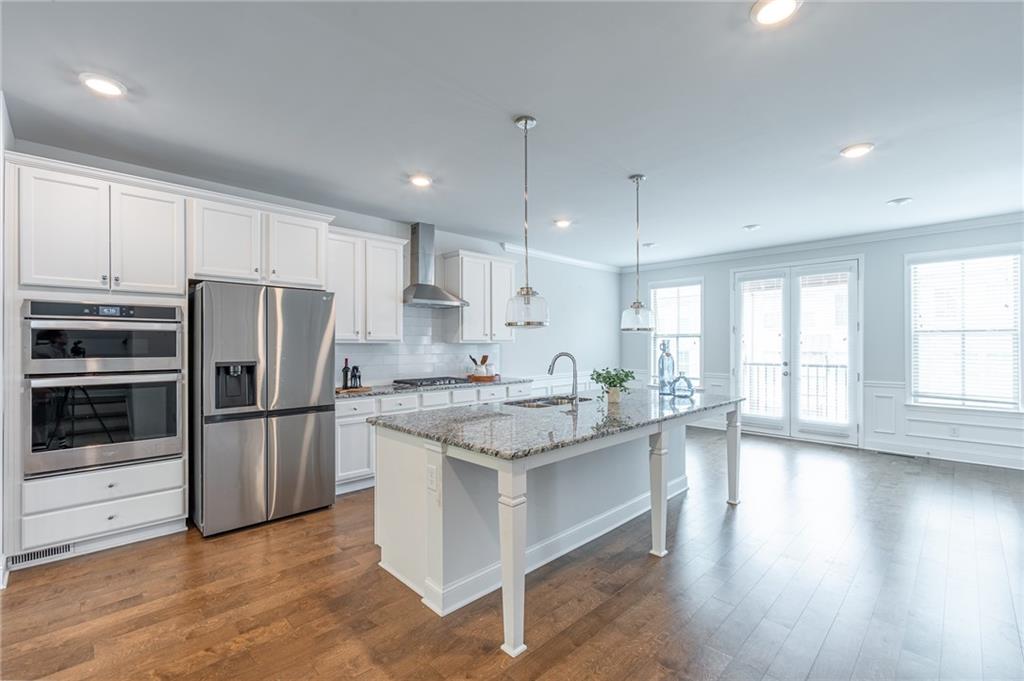
Location! Location! Better Than New Construction! Built in 2021, this stunning end-unit townhome in the gated Carver Hill community offers the perfect blend of modern luxury, convenience, and low-maintenance living. Ideally located just minutes from I-285 and GA-141, you'll enjoy easy access to major highways, shopping, dining, and everything the area has to offer. This spacious 4-bedroom, 3.5-bath home features a thoughtfully designed floor plan with abundant natural light throughout. The open-concept main level boasts 10-foot ceilings, engineered hardwood flooring, a striking linear fireplace, and a chef-inspired kitchen complete with white cabinetry, quartz countertops. Step outside to the deck, perfect for relaxing, entertaining, or enjoying outdoor dining. The terrace level includes a private bedroom with a full bath, making it ideal for guests, a home office, or a fitness room. Upstairs, the oversized owner's suite offers a spa-like retreat with a luxurious walk-through shower. Two additional bedrooms, including one with an en-suite bath, along with a conveniently located laundry room, complete the upper level. Residents of Carver Hill enjoy outstanding community amenities, including a clubhouse, swimming pool, and dog park. An optional pool membership is also available in the neighboring subdivision. If you're looking for a nearly new home in an unbeatable location with modern finishes, flexible living space, and exceptional community amenities, this is the one. Schedule your private showing today!

Save
Ask
Tour
Hide
Share
Listing Snapshot
Price 
$3,550
Days On Site 
24 Days
Bedrooms 
4
Inside Area (SqFt) 
2,589 sqft
Total Baths 
4
Full Baths 
3
Partial Baths 
1
Lot Size 
0.02 Acres
Year Built 
2021
MLS® Number 
7795970
Status 
Active
Property Tax 
N/A
HOA/Condo/Coop Fees 
N/A
Sq Ft Source 
Builder
Friends & Family
Recent Activity
3 weeks agoStatus changed to Active
3 weeks agoListing updated with changes from the MLS®
3 weeks agoListing first seen on site
General Features
Acres 
0.02
Attached Garage 
Yes
Available on 
2026-06-29
Garage 
Yes
Garage Spaces 
2
Lease Term 
24 Months
Levels 
Three Or More
Parking 
AttachedGarageGarage Door OpenerGarage Faces Front
Pets 
No
Property Sub Type 
Townhouse
Security 
Smoke Detector(s)Carbon Monoxide Detector(s)Fire AlarmSecurity Gate
SqFt Total 
2589
Style 
Townhouse
Utilities 
Electricity AvailableNatural Gas AvailableSewer AvailableWater Available
Interior Features
Appliances 
DishwasherDisposalDryerElectric CooktopElectric RangeElectric Water HeaterMicrowaveRange HoodRefrigeratorWasher
Basement 
DaylightExterior EntryFinishedInterior EntryWalk-Out Access
Cooling 
Ceiling Fan(s)Central AirElectricZoned
Fireplace 
Yes
Fireplace Features 
ElectricFamily Room
Fireplaces 
1
Flooring 
CarpetCeramic Tile
Furnished 
Unfurnished
Heating 
CentralForced AirNatural GasZoned
Interior 
PantryKitchen IslandCrown MoldingDouble VanityHigh Speed InternetRecessed LightingTray Ceiling(s)Walk-In Closet(s)
Laundry Features 
Laundry RoomMain Level
Window Features 
Aluminum FramesDouble Pane Windows
Save
Ask
Tour
Hide
Share
Exterior Features
Construction Details 
BrickCement Siding
Exterior 
None
Fencing 
FencedWrought Iron
Lot Features 
Back YardLandscapedRectangular Lot
Other Structures 
None
Patio And Porch 
DeckFront Porch
Pool Features 
In Ground
Road Frontage 
City Street
Roof 
CompositionShingle
Spa Features 
None
View 
CityNeighborhoodTrees/Woods
Waterfront Features 
None
Waterview 
CityNeighborhoodTrees/Woods
Windows/Doors 
Aluminum FramesDouble Pane Windows
Community Features
Community Features 
GatedPlaygroundPoolStreet LightsTennis Court(s)
Roads 
Concrete
Schools
School District
Unknown
Elementary School
Chesnut
Middle School
Peachtree
High School
Dunwoody
Listing Courtesy Of: Cecile Seung Ahn of Keller Williams Realty Atlanta Partners Broker: 678-815-7333 Prefer Ph#:[email protected]

Listings identified with the FMLS IDX logo come from FMLS and are held by brokerage firms other than the owner of this website and the listing brokerage is identified in any listing details. Information is deemed reliable but is not guaranteed. If you believe any FMLS listing contains material that infringes your copyrighted work, please click here to review our DMCA policy and learn how to submit a takedown request.



© 2017-2026 First Multiple Listing Service, Inc.

Neighborhood & Commute
Source: Walkscore
Save
Ask
Tour
Hide
Share