Save
Ask
Tour
Hide
Share
$1,695,000
21 Days On Site

827 Highland Terrace NE
Atlanta, GA 30306

For Sale|Single Family Residence|Active
4
Beds
4
Total Baths
4
Full Baths
3,968
SqFt
$427
/SqFt
1995
Built
Subdivision:
Virginia Highland
County:
Fulton
Listing Courtesy Of: Ken Covers of Engel & Volkers Atlanta Broker: 404-845-7724 Prefer Ph#:[email protected]
827 Highland Terrace NE827 Highland Terrace NE827 Highland Terrace NE827 Highland Terrace NE
Save
Ask
Tour
Hide
Share

Mortgage Calculator

Monthly Payment (Est.)

$7,733
Calculator powered by Showcase IDX, a Constellation1 Company. Copyright ©2026 Information is deemed reliable but not guaranteed.

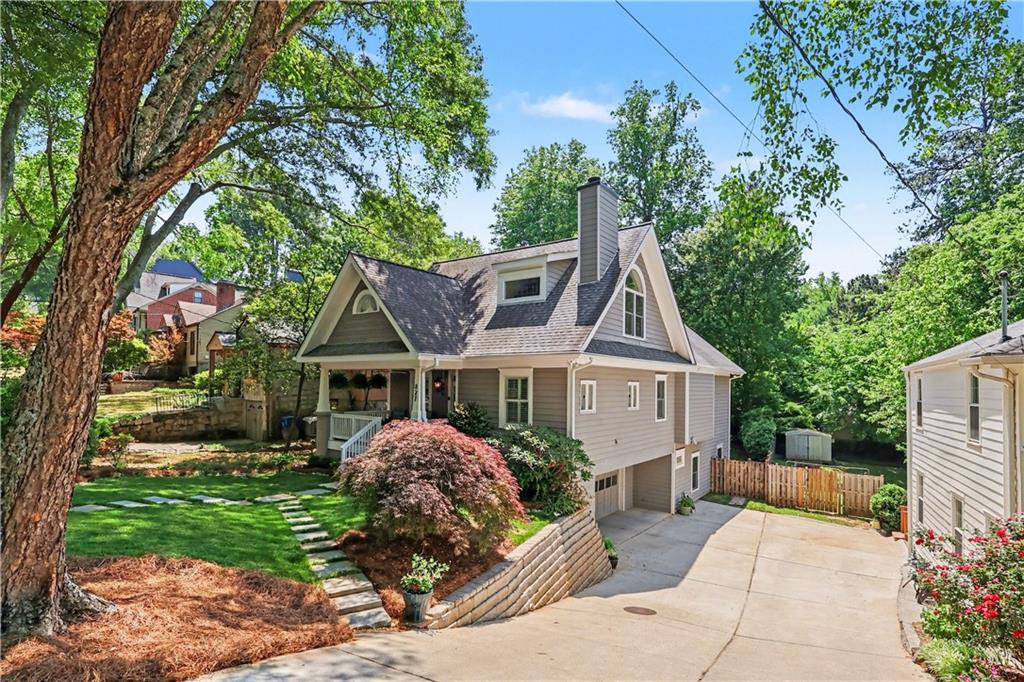
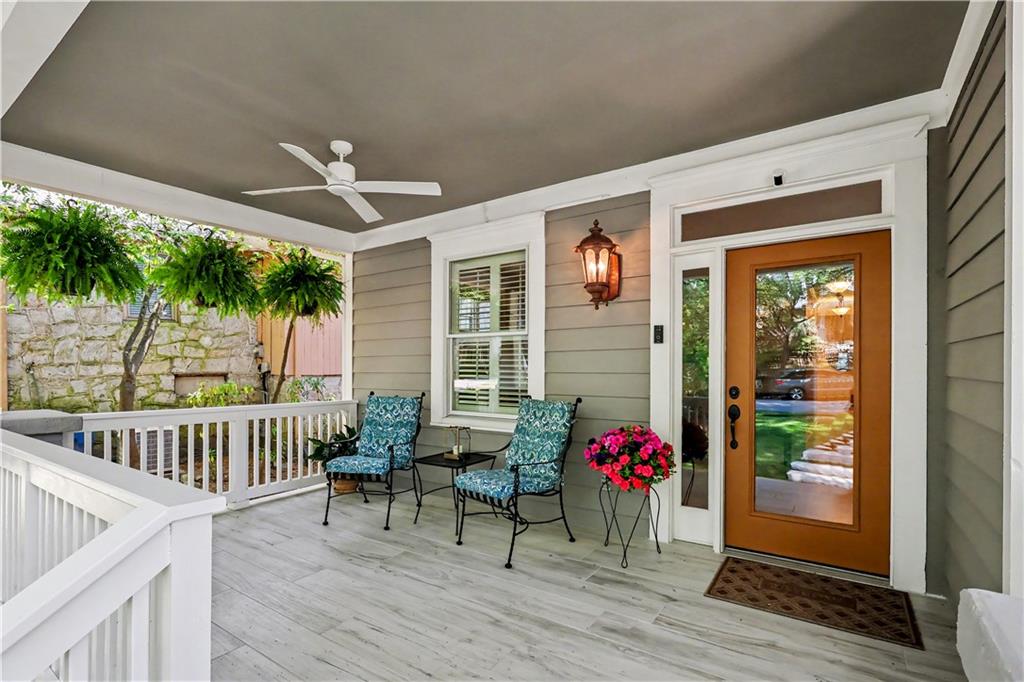
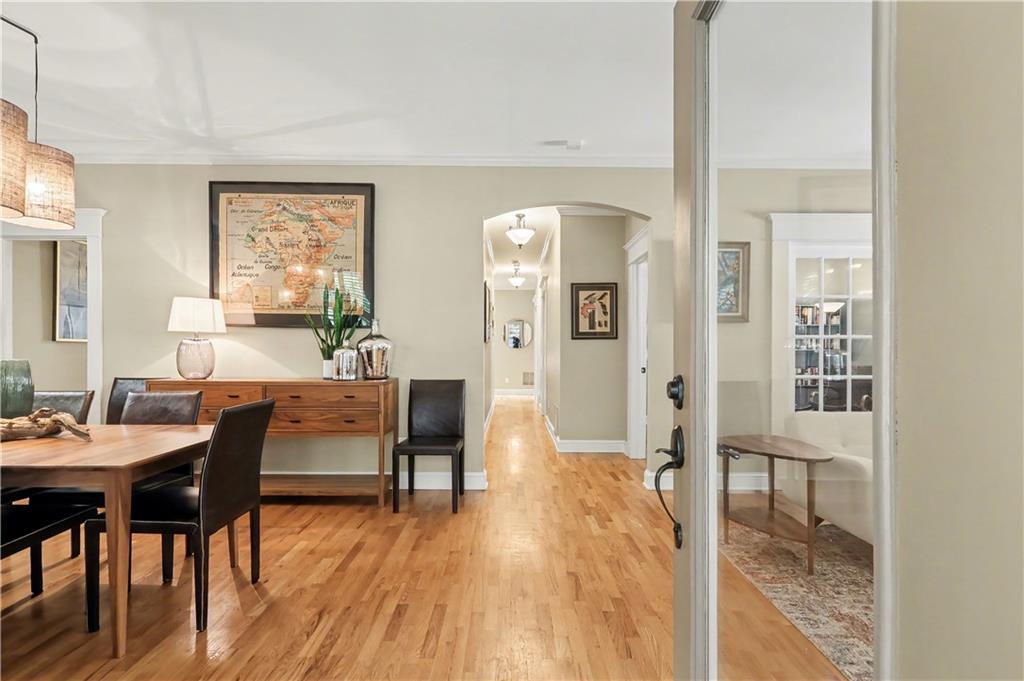
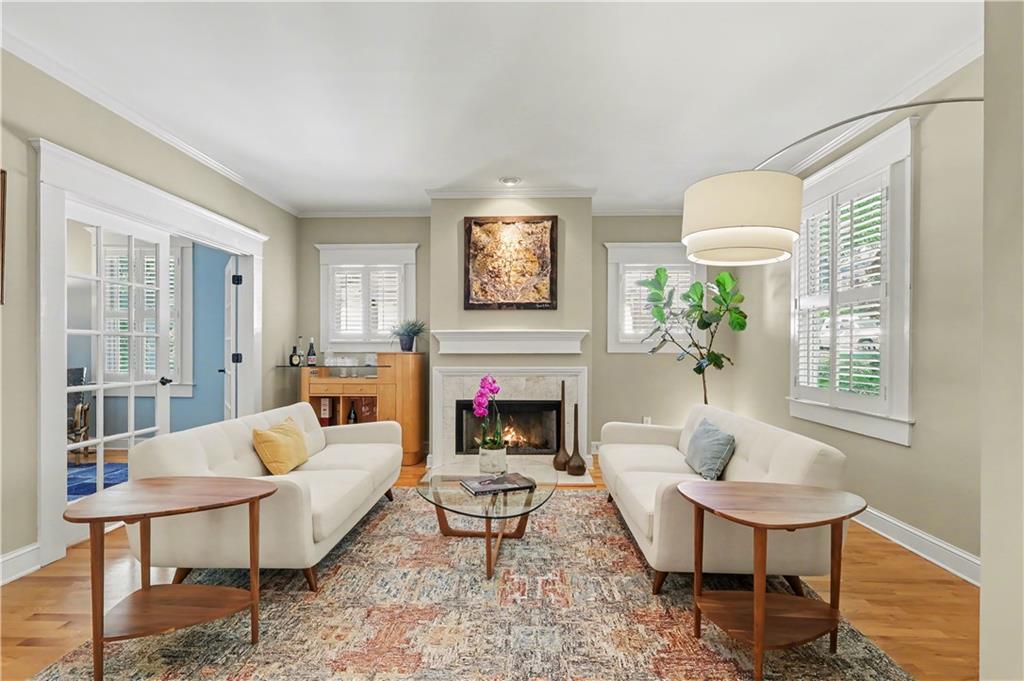
Situated in the heart of Virginia-Highland on one of the neighborhood's most coveted Intown streets, this residence blends convenience with classic architecture. Loaded with charm, character, and function, this home built in 1995 enjoys high ceilings, large rooms, and a great layout. The deep front porch makes for wonderful moments of relaxation, and the front door opens to reveal a formal dining room and a living room with a fireplace. The first floor also enjoys a gourmet kitchen that opens directly to the great room, which flows into a screened porch and a rear deck overlooking the fenced backyard. The main level also features a very strong main-level guest bedroom, as well as a second full bedroom and bath. The second floor is dedicated entirely to the primary quarters, complete with a large home office and an oversized bedroom with a fireplace, a sitting room, four closets, and a brand-new bathroom. The terrace level features a fourth bedroom and bath, a multipurpose room currently used as a home gym and media room, and an oversized two-car garage plus a workshop and storage space. This home also features premium upgrades, including a new roof, new windows, and two new bathrooms. It is in turn-key, move-right-in condition.

Save
Ask
Tour
Hide
Share
Listing Snapshot
Price 
$1,695,000
Days On Site 
21 Days
Bedrooms 
4
Inside Area (SqFt) 
3,968 sqft
Total Baths 
4
Full Baths 
4
Partial Baths 
N/A
Lot Size 
0.16 Acres
Year Built 
1995
MLS® Number 
7796529
Status 
Active
Property Tax 
$15,326
HOA/Condo/Coop Fees 
N/A
Sq Ft Source 
Owner
Friends & Family
Recent Activity
3 weeks agoListing first seen on site
3 weeks agoListing updated with changes from the MLS®
General Features
Acres 
0.16
Foundation 
Concrete Perimeter
Garage 
Yes
Garage Spaces 
2
Land Lease 
No
Levels 
Three Or More
Parking 
DrivewayGarage
Property Sub Type 
Single Family Residence
Security 
Smoke Detector(s)Carbon Monoxide Detector(s)Fire AlarmSecurity LightsSecurity Service
Sewer 
Public Sewer
SqFt Total 
3968
Style 
CraftsmanTraditional
Utilities 
Cable AvailableElectricity AvailableNatural Gas AvailablePhone AvailableSewer AvailableWater Available
Water Source 
Public
Interior Features
Appliances 
DishwasherDisposalDouble OvenGas CooktopGas RangeGas Water HeaterMicrowaveRefrigeratorSelf Cleaning OvenWasher
Basement 
DaylightExterior EntryFinishedInterior Entry
Cooling 
Ceiling Fan(s)Central AirZoned
Electric 
220 Volts in Laundry
Fireplace 
Yes
Fireplace Features 
Gas StarterLiving RoomMaster Bedroom
Fireplaces 
2
Flooring 
CarpetHardwoodTile
Heating 
Forced AirNatural Gas
Interior 
Breakfast BarEat-in KitchenKitchen IslandHigh Speed InternetHis and Hers ClosetsVaulted Ceiling(s)Walk-In Closet(s)
Laundry Features 
In KitchenMain Level
Main Level Bedrooms 
2
Window Features 
Double Pane WindowsSkylight(s)Window Treatments
Save
Ask
Tour
Hide
Share
Exterior Features
Construction Details 
Cement Siding
Exterior 
GardenPrivate Yard
Fencing 
FencedWood
Lot Features 
Back YardFront YardLandscapedPrivateSloped
Other Structures 
WorkshopNone
Patio And Porch 
CoveredDeckFront PorchRear PorchScreened
Pool Features 
None
Road Frontage 
City Street
Roof 
Composition
Spa Features 
None
View 
CityNeighborhoodTrees/Woods
Waterfront Features 
None
Waterview 
CityNeighborhoodTrees/Woods
Windows/Doors 
Double Pane WindowsSkylight(s)Window Treatments
Community Features
Community Features 
ParkPlaygroundSidewalksStreet Lights
Horse Property 
None
Roads 
Paved
Schools
School District
Unknown
Elementary School
Springdale Park
Middle School
David T Howard
High School
Midtown
Listing Courtesy Of: Ken Covers of Engel & Volkers Atlanta Broker: 404-845-7724 Prefer Ph#:[email protected]

Listings identified with the FMLS IDX logo come from FMLS and are held by brokerage firms other than the owner of this website and the listing brokerage is identified in any listing details. Information is deemed reliable but is not guaranteed. If you believe any FMLS listing contains material that infringes your copyrighted work, please click here to review our DMCA policy and learn how to submit a takedown request.



© 2017-2026 First Multiple Listing Service, Inc.

Neighborhood & Commute
Source: Walkscore
Save
Ask
Tour
Hide
Share