Save
Ask
Tour
Hide
Share
$2,750
20 Days On Site

1192 Kingsley Circle NE
Atlanta, GA 30324

For Rent|Single Family Residence|Pending
2
Beds
1
Total Bath
1
Full Bath
1,074
SqFt
$3
/SqFt
1952
Built
Subdivision:
LaVista Park
County:
Dekalb
Listing Courtesy Of: Marc Chernau of Wilcher Properties Group, LLC. Broker: 770-587-9300 Prefer Ph#:[email protected]
1192 Kingsley Circle NE1192 Kingsley Circle NE1192 Kingsley Circle NE1192 Kingsley Circle NE
Save
Ask
Tour
Hide
Share

Mortgage Calculator

Monthly Payment (Est.)

$13
Calculator powered by Showcase IDX, a Constellation1 Company. Copyright ©2026 Information is deemed reliable but not guaranteed.

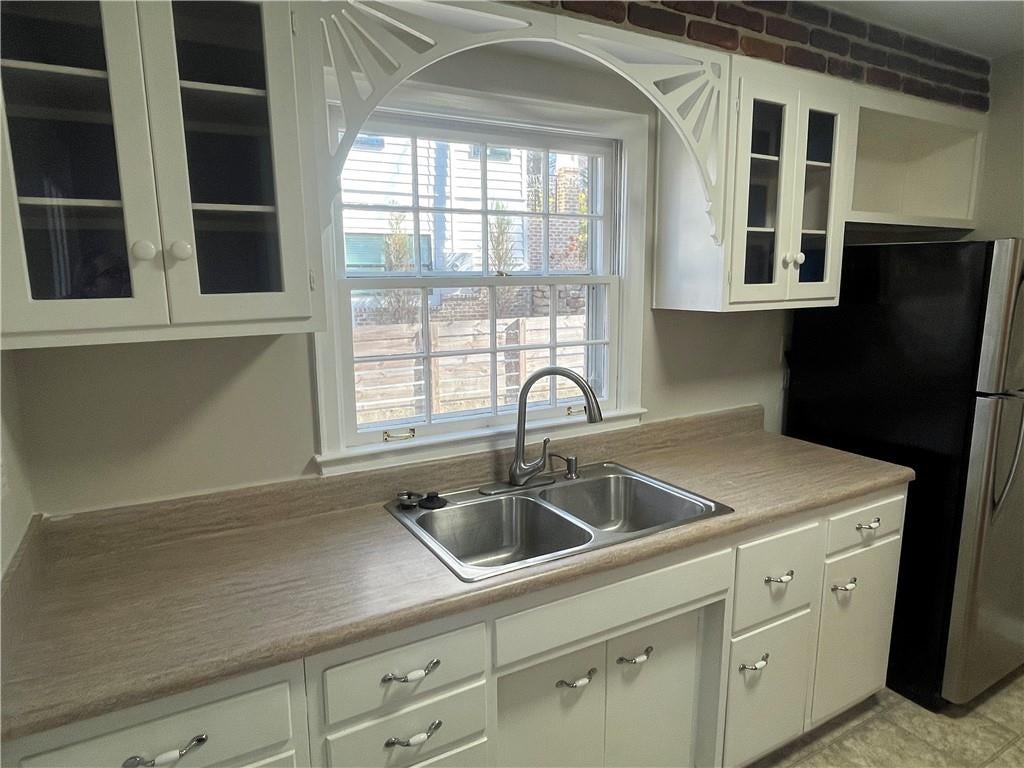
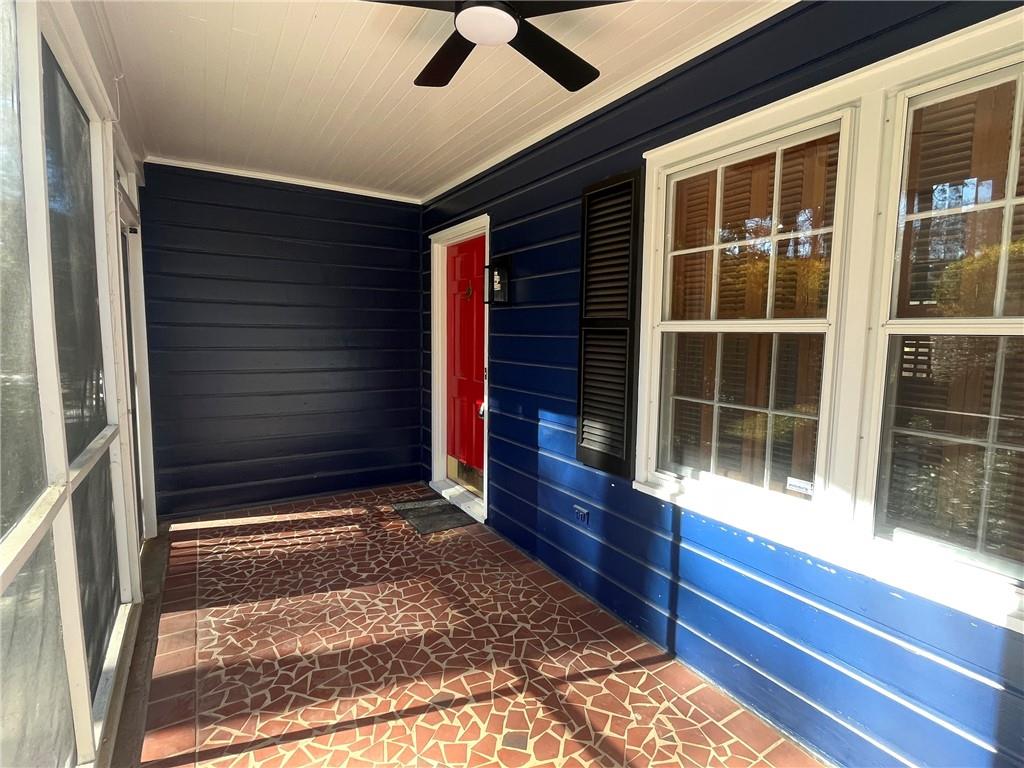
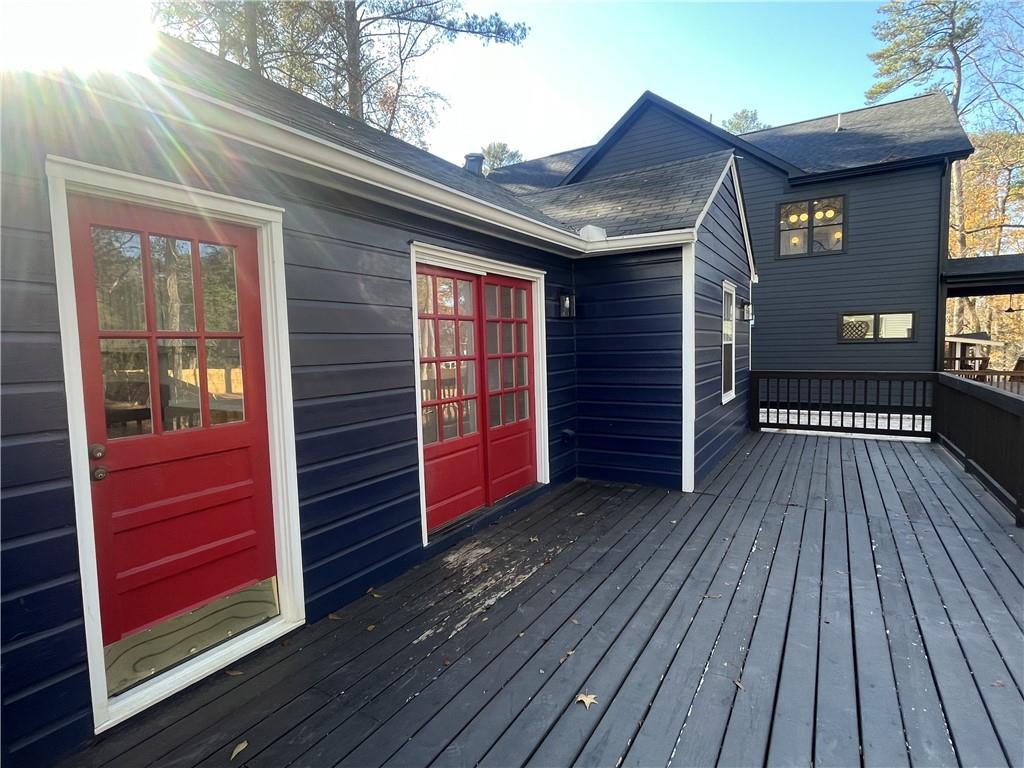
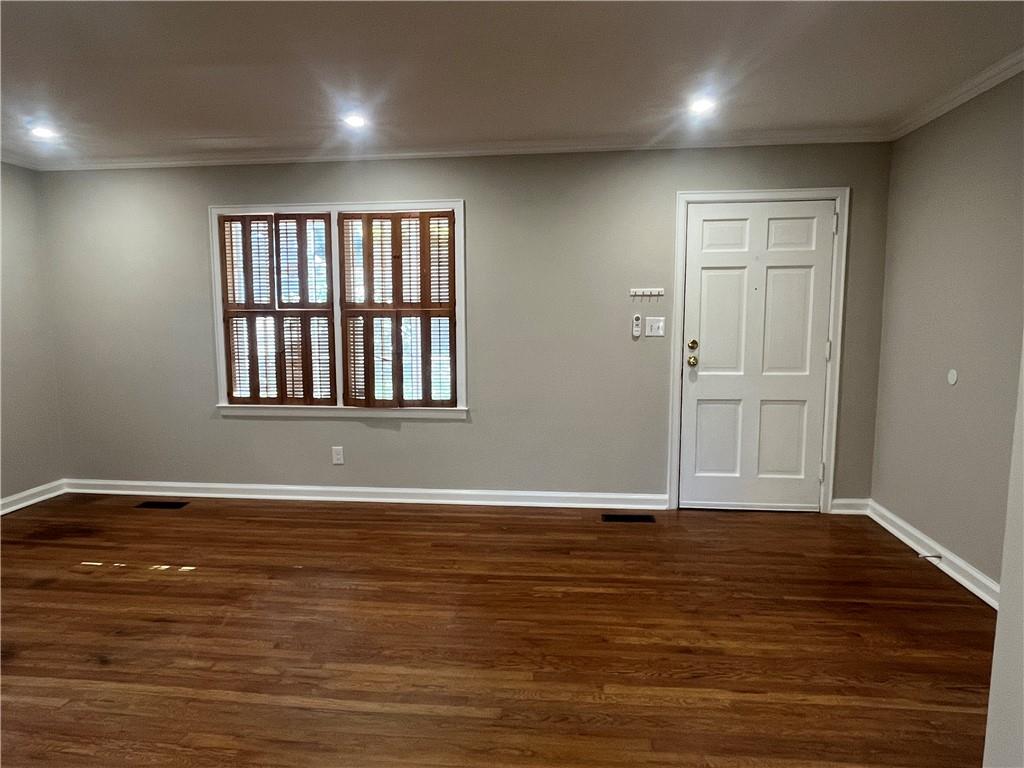
This is your lucky day. Check out this ranch style home located in the highly sought after LaVista Park n'hood, which is just under 2 miles away from the new Arthur M Blank Children's Hospital. This home is perfect for the savvy person who prefers a quality home, without spending a fortune. This home boasts the orig hardwood floors, modern appliances, new lighting, new laundry area, a large front screen porch and a large deck overlooking your sizable backyard. You're surrounded by similar style homes as well as several new McMansions, which makes this area and this home so desirable. Just minutes away to I-85, GA 400, Emory, CDC, Buckhead, Morningside, Midtown, and the Cheshire Bridge area. Some dogs may be accepted with a pet fee, current photo and landlord approval. Sorry, no cats due to allergies. **Lawn care is included**. Property is for sale or rent, whichever comes first.

Save
Ask
Tour
Hide
Share
Listing Snapshot
Price 
$2,750
Days On Site 
20 Days
Bedrooms 
2
Inside Area (SqFt) 
1,074 sqft
Total Baths 
1
Full Baths 
1
Partial Baths 
N/A
Lot Size 
0.3 Acres
Year Built 
1952
MLS® Number 
7797902
Status 
Pending
Property Tax 
N/A
HOA/Condo/Coop Fees 
N/A
Sq Ft Source 
Owner
Friends & Family
Recent Activity
a week agoStatus changed to Pending
a week agoListing updated with changes from the MLS®
3 weeks agoListing first seen on site
General Features
Acres 
0.3
Available on 
2026-08-01
Lease Term 
12 Months
Levels 
One
Parking 
Driveway
Pets 
Call
Property Sub Type 
Single Family Residence
SqFt Above 
1074
SqFt Total 
1074
Style 
BungalowRanch
Utilities 
Cable AvailableElectricity AvailableNatural Gas AvailableSewer AvailableWater Available
Interior Features
Appliances 
DishwasherDisposalDryerGas RangeMicrowaveRefrigerator
Basement 
Crawl SpaceExterior EntryPartial
Cooling 
Central Air
Fireplace Features 
None
Flooring 
HardwoodTile
Furnished 
Unfurnished
Heating 
Central
Interior 
OtherMaster Downstairs
Laundry Features 
In Hall
Main Level Bedrooms 
2
Save
Ask
Tour
Hide
Share
Exterior Features
Construction Details 
Frame
Exterior 
Private Yard
Fencing 
Back Yard
Lot Features 
Back Yard
Other Structures 
Other
Patio And Porch 
DeckFront PorchScreened
Pool Features 
None
Road Frontage 
City Street
Roof 
Composition
Spa Features 
None
View 
Bay
Waterfront Features 
None
Waterview 
Bay
Community Features
Community Features 
None
Roads 
Asphalt
Schools
School District
Unknown
Elementary School
Briar Vista
Middle School
Druid Hills
High School
Druid Hills
Listing Courtesy Of: Marc Chernau of Wilcher Properties Group, LLC. Broker: 770-587-9300 Prefer Ph#:[email protected]

Listings identified with the FMLS IDX logo come from FMLS and are held by brokerage firms other than the owner of this website and the listing brokerage is identified in any listing details. Information is deemed reliable but is not guaranteed. If you believe any FMLS listing contains material that infringes your copyrighted work, please click here to review our DMCA policy and learn how to submit a takedown request.



© 2017-2026 First Multiple Listing Service, Inc.

Neighborhood & Commute
Source: Walkscore
Save
Ask
Tour
Hide
Share