Save
Ask
Tour
Hide
Share
$3,500
18 Days On Site

367 Parkway Drive NE 8
Atlanta, GA 30312

For Rent|Townhouse|Active
2
Beds
3
Total Baths
2
Full Baths
1
Partial Bath
1,761
SqFt
$2
/SqFt
2021
Built
Subdivision:
Old Fourth Ward
County:
Fulton
Listing Courtesy Of: Michelle Hollberg of HNN Atlanta, Inc. Broker: 404-464-8087 Prefer Ph#:[email protected]
367 Parkway Drive NE 8367 Parkway Drive NE 8367 Parkway Drive NE 8367 Parkway Drive NE 8
Save
Ask
Tour
Hide
Share

Mortgage Calculator

Monthly Payment (Est.)

$16
Calculator powered by Showcase IDX, a Constellation1 Company. Copyright ©2026 Information is deemed reliable but not guaranteed.

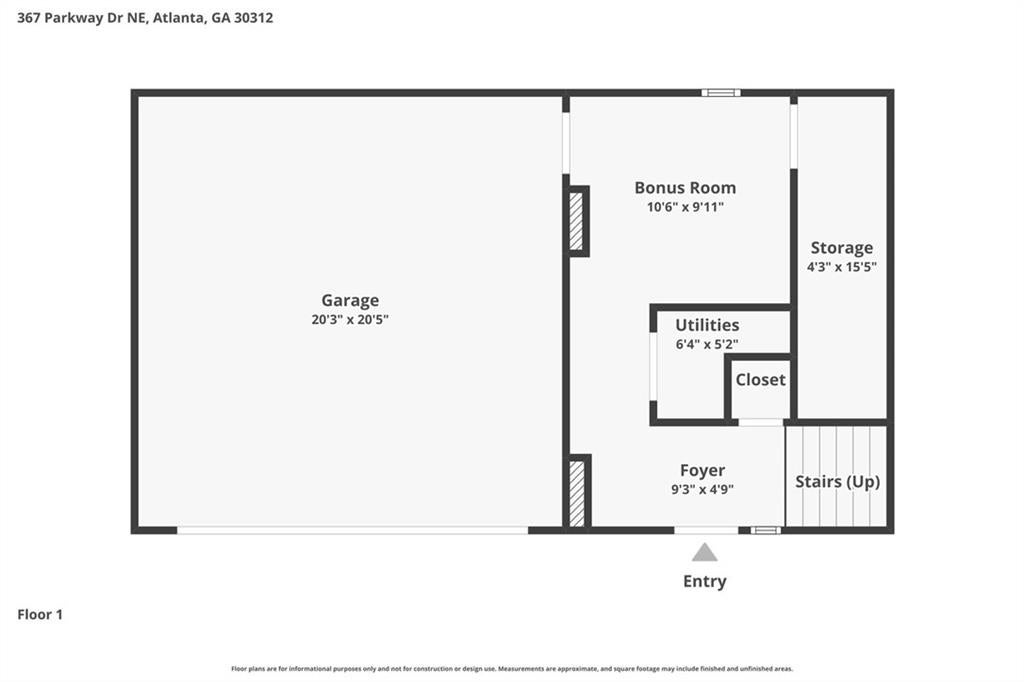
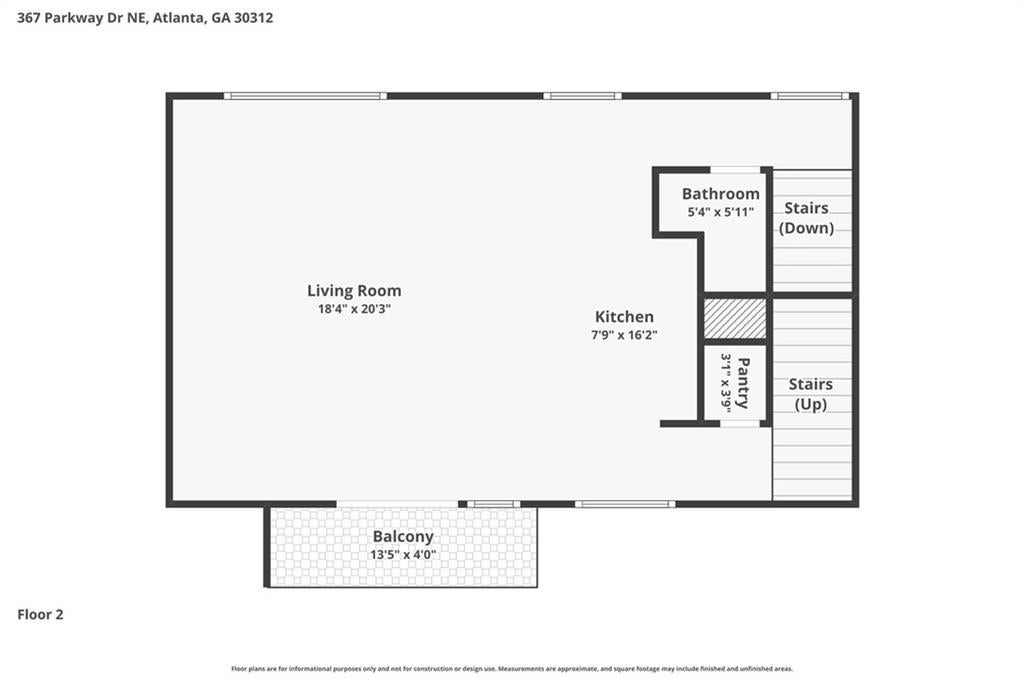
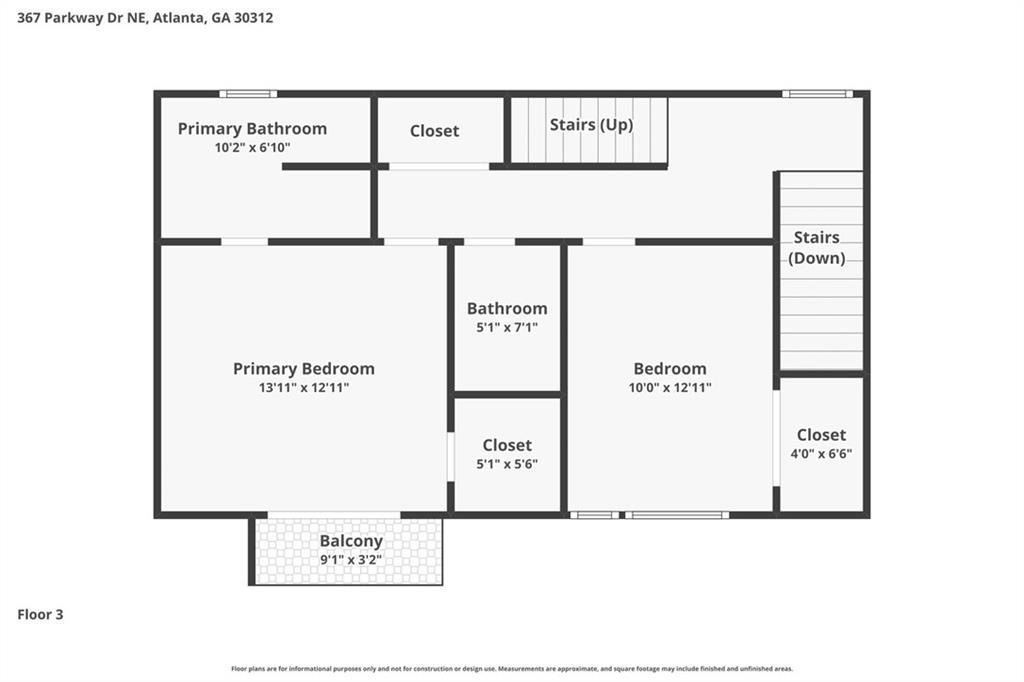
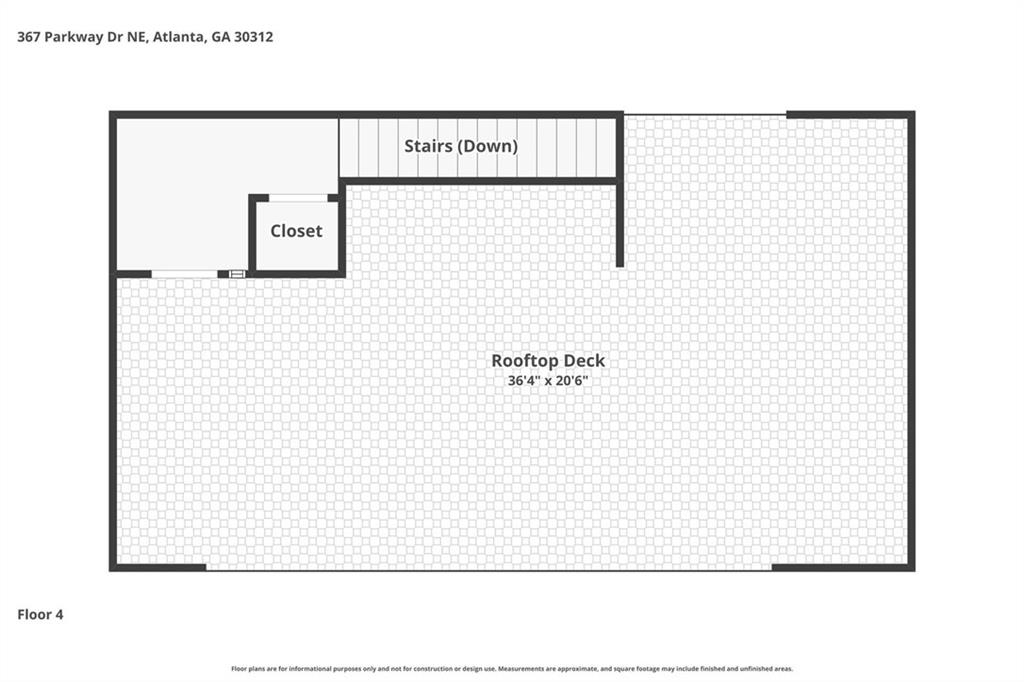
Send us a message and get 50% off your application fee after your tour! Welcome to 367 Parkway Dr NE #8, a stunning 2-bedroom, 2.5-bath modern townhome-style condo offering 1,760 square feet of elevated living in the heart of Atlanta's coveted Old Fourth Ward. Step into a light-filled open-concept living and dining space where wide-plank hardwood floors, soaring ceilings, and expansive windows create an airy, sun-drenched retreat, while the chef-inspired kitchen dazzles with quartz countertops, a spacious waterfall island, stainless steel appliances, and designer pendant lighting perfect for entertaining. Retreat to two generous bedroom suites featuring spa-like bathrooms with dual vanities, sleek modern finishes, and private balcony access, then head up to your show-stopping private rooftop deck—over 36 feet of outdoor living with breathtaking downtown Atlanta skyline views ideal for morning coffee or sunset gatherings. Complete with an attached two-car garage, a versatile bonus room, and abundant storage, this move-in-ready luxury condo places you steps from the BeltLine, Ponce City Market, Krog Street Market, and Atlanta's best dining, shopping, and nightlife—all for $3,500/month. Schedule your private tour today and experience modern intown Atlanta living at its finest.

Save
Ask
Tour
Hide
Share
Listing Snapshot
Price 
$3,500
Days On Site 
18 Days
Bedrooms 
2
Inside Area (SqFt) 
1,761 sqft
Total Baths 
3
Full Baths 
2
Partial Baths 
1
Lot Size 
0.0171 Acres
Year Built 
2021
MLS® Number 
7800527
Status 
Active
Property Tax 
N/A
HOA/Condo/Coop Fees 
N/A
Sq Ft Source 
Public Records
Friends & Family
Recent Activity
3 weeks agoListing first seen on site
3 weeks agoListing updated with changes from the MLS®
General Features
Acres 
0.0171
Available on 
2026-07-10
Garage 
Yes
Garage Spaces 
2
Lease Term 
12 Months
Levels 
Three Or More
Parking 
Garage
Pets 
Yes
Property Sub Type 
Townhouse
Security 
Fire Sprinkler SystemSecured Garage/ParkingSecurity GateSmoke Detector(s)
SqFt Total 
1761
Style 
Townhouse
Utilities 
Electricity AvailableWater Available
Interior Features
Appliances 
DishwasherDryerElectric CooktopElectric OvenElectric Water HeaterMicrowaveRange HoodRefrigeratorWasher
Basement 
None
Cooling 
Central Air
Fireplace Features 
None
Flooring 
Tile
Furnished 
Unfurnished
Heating 
Forced Air
Interior 
Kitchen IslandOther
Laundry Features 
Electric Dryer HookupLaundry Closet
Window Features 
Insulated Windows
Save
Ask
Tour
Hide
Share
Exterior Features
Construction Details 
Concrete
Exterior 
Private Entrance
Fencing 
None
Lot Features 
Front Yard
Other Structures 
Garage(s)
Patio And Porch 
None
Pool Features 
None
Road Frontage 
City Street
Roof 
Green Roof
Spa Features 
None
View 
CityNeighborhood
Waterfront Features 
None
Waterview 
CityNeighborhood
Windows/Doors 
Insulated Windows
Community Features
Community Features 
Restaurant
Roads 
Concrete
Schools
School District
Unknown
Elementary School
Fulton - Other
Middle School
David T Howard
High School
Midtown
Listing Courtesy Of: Michelle Hollberg of HNN Atlanta, Inc. Broker: 404-464-8087 Prefer Ph#:[email protected]

Listings identified with the FMLS IDX logo come from FMLS and are held by brokerage firms other than the owner of this website and the listing brokerage is identified in any listing details. Information is deemed reliable but is not guaranteed. If you believe any FMLS listing contains material that infringes your copyrighted work, please click here to review our DMCA policy and learn how to submit a takedown request.



© 2017-2026 First Multiple Listing Service, Inc.

Neighborhood & Commute
Source: Walkscore
Save
Ask
Tour
Hide
Share