Save
Ask
Tour
Hide
Share
$1,350,000
14 Days On Site

295 Mathews Avenue NE
Atlanta, GA 30307

For Sale|Single Family Residence|Active
6
Beds
5
Total Baths
5
Full Baths
4,044
SqFt
$334
/SqFt
2015
Built
Subdivision:
Lake Claire
County:
Dekalb
Listing Courtesy Of: Steve Raimonde of Keller Knapp Broker: 404-434-1500 Prefer Ph#:[email protected]
295 Mathews Avenue NE295 Mathews Avenue NE295 Mathews Avenue NE295 Mathews Avenue NE
Save
Ask
Tour
Hide
Share

Mortgage Calculator

Monthly Payment (Est.)

$6,159
Calculator powered by Showcase IDX, a Constellation1 Company. Copyright ©2026 Information is deemed reliable but not guaranteed.

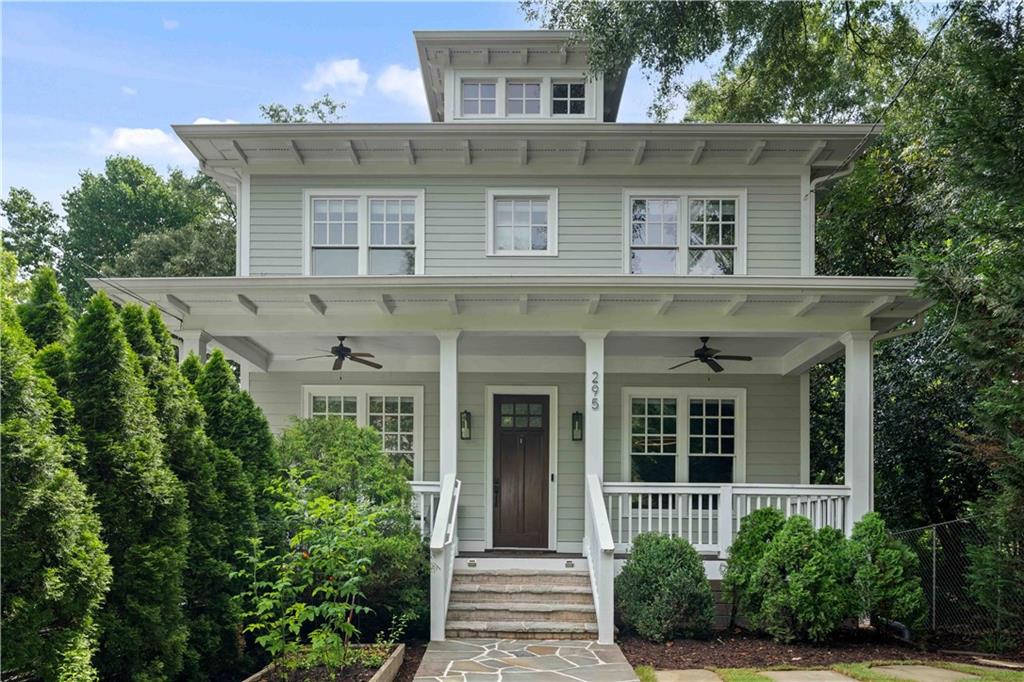
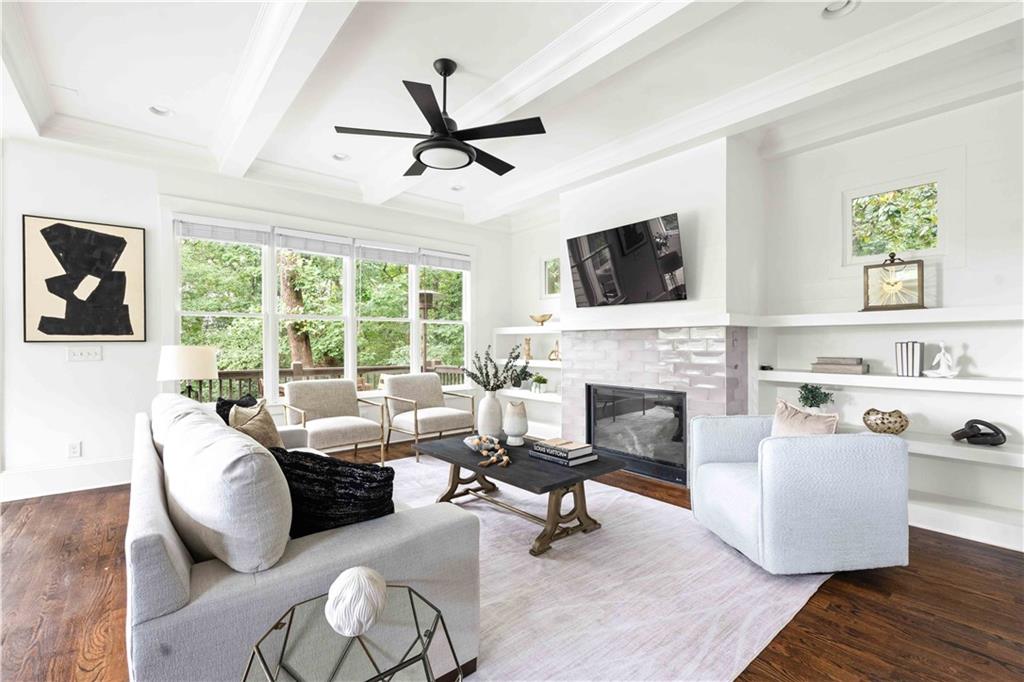
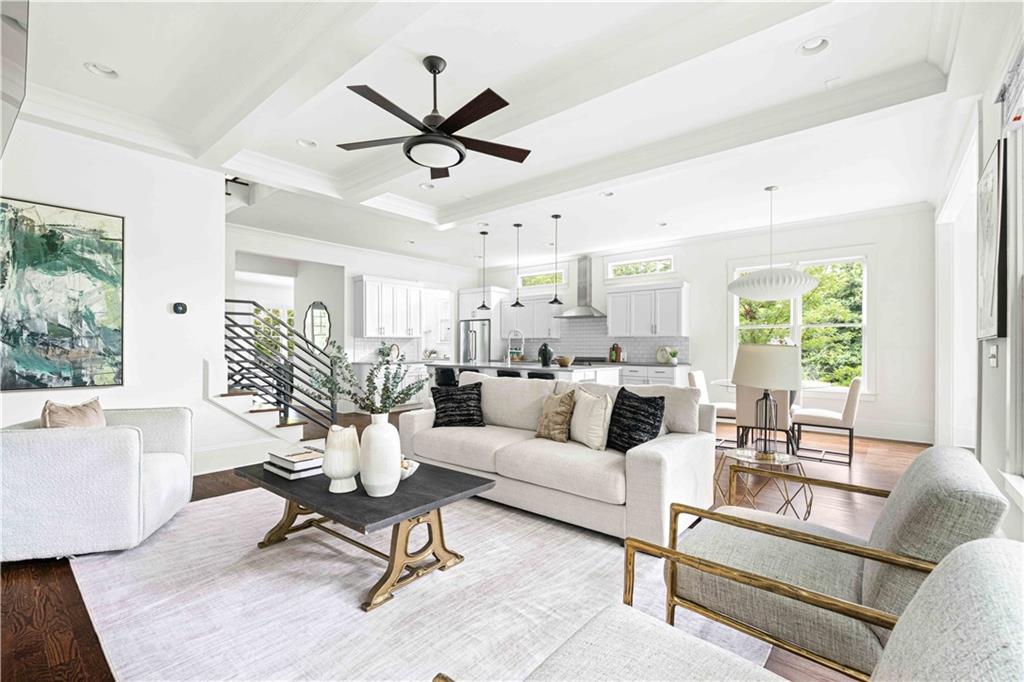
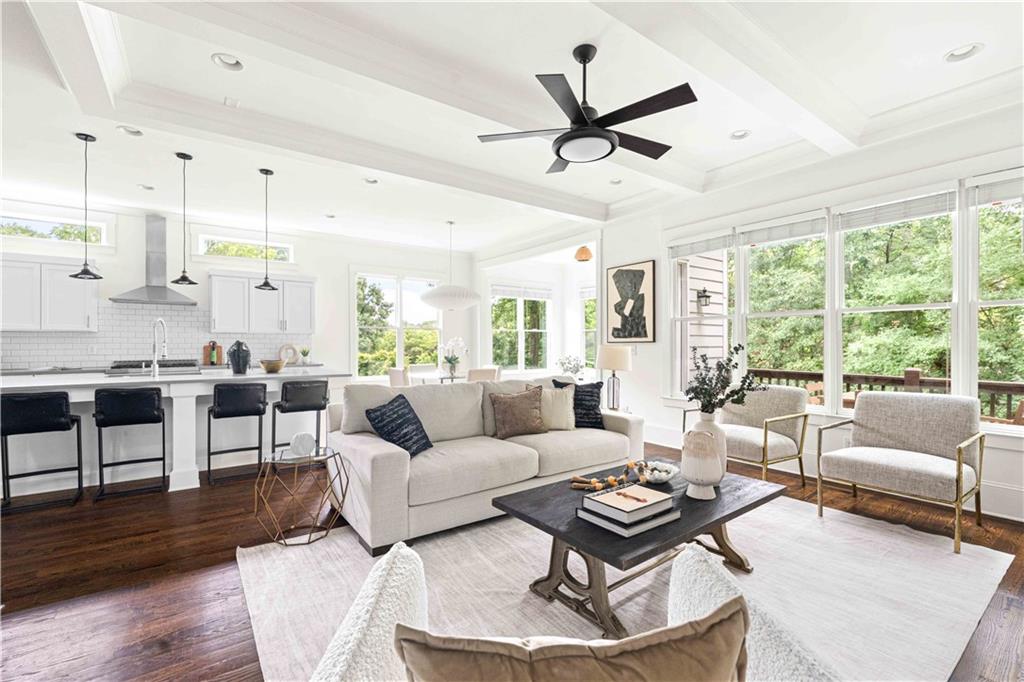
Spacious newer construction home in sought after Lake Claire/Candler Park, perfectly positioned on quiet Mathews Avenue - a dead end street with its own private path connecting to the Sutherland Community and Lake Claire Park. This beautifully crafted residence offers generous living spaces, modern comfort, and an effortless intown lifestyle just steps from parks, shops, restaurants, Lake Claire Pool, Mary Lin Elemantary and Paideia. The open main level provides exceptional room for both entertaining and everyday living, with multiple options throughout the floorplan for a bedroom attached to a full bath, a playroom, a sunroom or a private home office. The gourmet kitchen features designer appliances, a walk in pantry, and a large center island overlooking the fireside living room, creating a natural gathering space. Upstairs, the private primary suite delivers a spa inspired retreat with dual vanities, an oversized shower and a soaking tub. Secondary bedrooms offer large closets and luxurious bathrooms, giving everyone their own comfortable sanctuary. The finished lower level expands the home’s flexibility with a 12 foot ceiling-ed flex room; think rec room, media room, home gym (currently equipped with interlocking rubber gym tiles), your imagination is the limit and an additional 6th bedroom suite, ideal for guests or extended family. Outside, a professionally designed backyard oasis elevates daily living with an inviting firepit, lush landscaping, and a layout perfect for relaxing or entertaining year round. And with the ability to walk to Lake Claire pool, plus easy access to beloved neighborhood destinations, this home offers the best of intown living in one of Atlanta’s most cherished communities. Fantastico!

Save
Ask
Tour
Hide
Share
Listing Snapshot
Price 
$1,350,000
Days On Site 
14 Days
Bedrooms 
6
Inside Area (SqFt) 
4,044 sqft
Total Baths 
5
Full Baths 
5
Partial Baths 
N/A
Lot Size 
0.16 Acres
Year Built 
2015
MLS® Number 
7800883
Status 
Active
Property Tax 
$14,900
HOA/Condo/Coop Fees 
N/A
Sq Ft Source 
Appraiser
Friends & Family
Recent Activity
2 weeks agoStatus changed to Active
2 weeks agoListing updated with changes from the MLS®
2 weeks agoListing first seen on site
General Features
Acres 
0.16
Attached Garage 
Yes
Foundation 
Concrete PerimeterSlab
Garage 
Yes
Garage Spaces 
2
Green Energy Efficient 
InsulationThermostat
Land Lease 
No
Levels 
Three Or More
Parking 
AttachedGarageGarage Door OpenerGarage Faces Side
Property Sub Type 
Single Family Residence
Security 
Carbon Monoxide Detector(s)Secured Garage/ParkingSmoke Detector(s)
Sewer 
Public Sewer
SqFt Total 
4044
Style 
BungalowCraftsman
Utilities 
Cable AvailableElectricity AvailableNatural Gas AvailablePhone AvailableSewer AvailableWater Available
Water Source 
Public
Interior Features
Appliances 
DishwasherDisposalDryerGas RangeGas Water HeaterMicrowaveRange HoodRefrigeratorSelf Cleaning OvenWasher
Basement 
DaylightExterior EntryFinishedInterior EntryWalk-Out Access
Cooling 
Ceiling Fan(s)Central AirElectricMulti Units
Electric 
220 Volts220 Volts in Laundry
Fireplace 
Yes
Fireplace Features 
Gas LogGlass DoorsLiving Room
Fireplaces 
1
Flooring 
Ceramic TileConcreteHardwoodPainted/Stained
Heating 
CentralForced AirNatural Gas
Interior 
PantryKitchen IslandBeamed CeilingsCrown MoldingDouble VanityEntrance FoyerLow Flow Plumbing FixturesRecessed LightingTray Ceiling(s)Walk-In Closet(s)
Laundry Features 
Laundry RoomSinkUpper Level
Main Level Bedrooms 
1
Window Features 
Double Pane WindowsInsulated WindowsWood Frames
Save
Ask
Tour
Hide
Share
Exterior Features
Construction Details 
Blown-In InsulationFrameHardiPlank Type
Exterior 
GardenPrivate YardRain Gutters
Fencing 
Back YardFencedWood
Lot Features 
Back YardFront YardLandscapedPrivateWooded
Other Structures 
None
Patio And Porch 
CoveredDeckFront PorchRear Porch
Pool Features 
None
Road Frontage 
City Street
Roof 
CompositionShingle
Spa Features 
None
View 
NeighborhoodTrees/Woods
Waterfront Features 
None
Waterview 
NeighborhoodTrees/Woods
Windows/Doors 
Double Pane WindowsInsulated WindowsWood Frames
Community Features
Community Features 
CurbsParkPlaygroundPoolRestaurantSidewalksStreet LightsTennis Court(s)
Horse Property 
None
Roads 
Asphalt
Schools
School District
Unknown
Elementary School
Mary Lin
Middle School
David T Howard
High School
Midtown
Listing Courtesy Of: Steve Raimonde of Keller Knapp Broker: 404-434-1500 Prefer Ph#:[email protected]

Listings identified with the FMLS IDX logo come from FMLS and are held by brokerage firms other than the owner of this website and the listing brokerage is identified in any listing details. Information is deemed reliable but is not guaranteed. If you believe any FMLS listing contains material that infringes your copyrighted work, please click here to review our DMCA policy and learn how to submit a takedown request.



© 2017-2026 First Multiple Listing Service, Inc.

Neighborhood & Commute
Source: Walkscore
Save
Ask
Tour
Hide
Share