Save
Ask
Tour
Hide
Share
$2,300
10 Days On Site

11 Polo Drive
Atlanta, GA 30309

For Rent|Triplex|Active
1
Bed
2
Total Baths
1
Full Bath
1
Partial Bath
1,200
SqFt
$2
/SqFt
1928
Built
Subdivision:
Ansley Park
County:
Fulton
Listing Courtesy Of: Jason Cook of Ansley Real Estate Broker: 404-431-1384 Prefer Ph#:[email protected]
11 Polo Drive11 Polo Drive11 Polo Drive11 Polo Drive
Save
Ask
Tour
Hide
Share

Mortgage Calculator

Monthly Payment (Est.)

$10
Calculator powered by Showcase IDX, a Constellation1 Company. Copyright ©2026 Information is deemed reliable but not guaranteed.

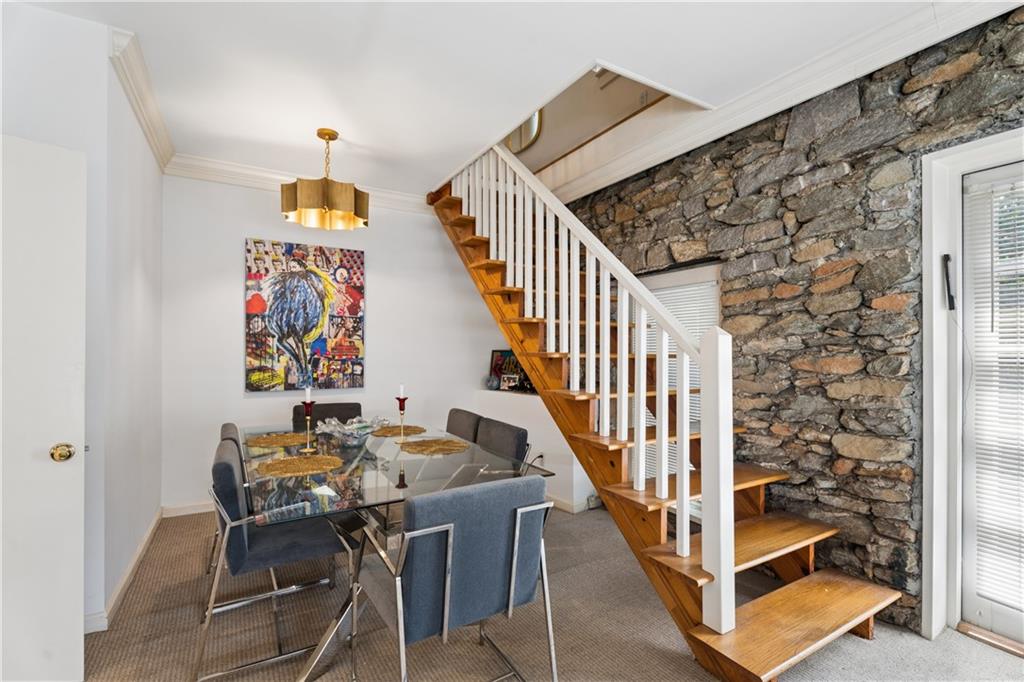
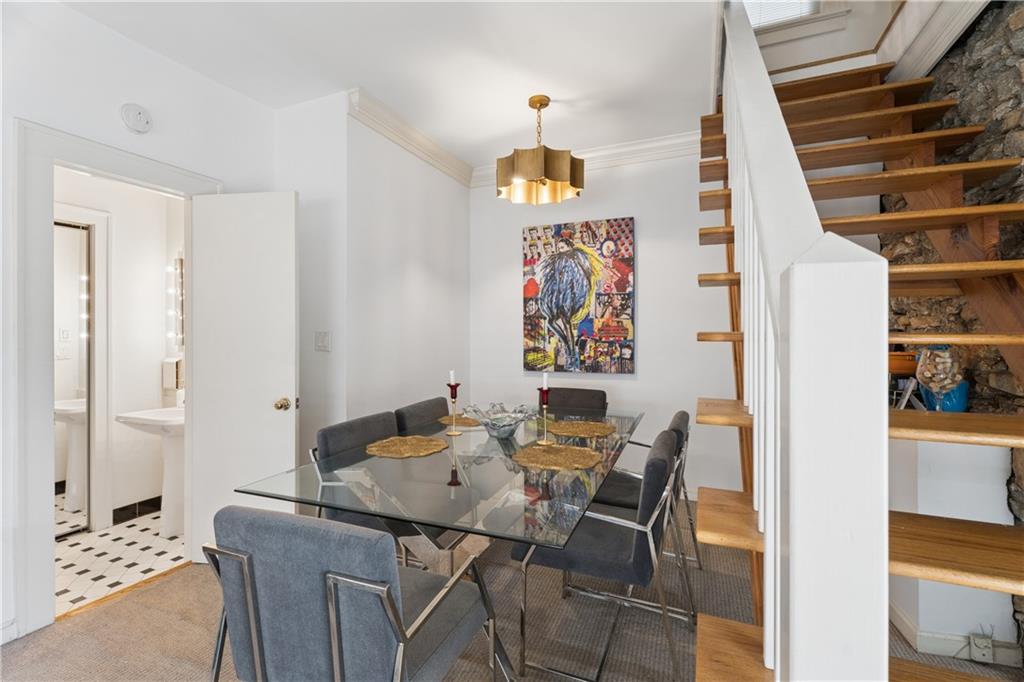
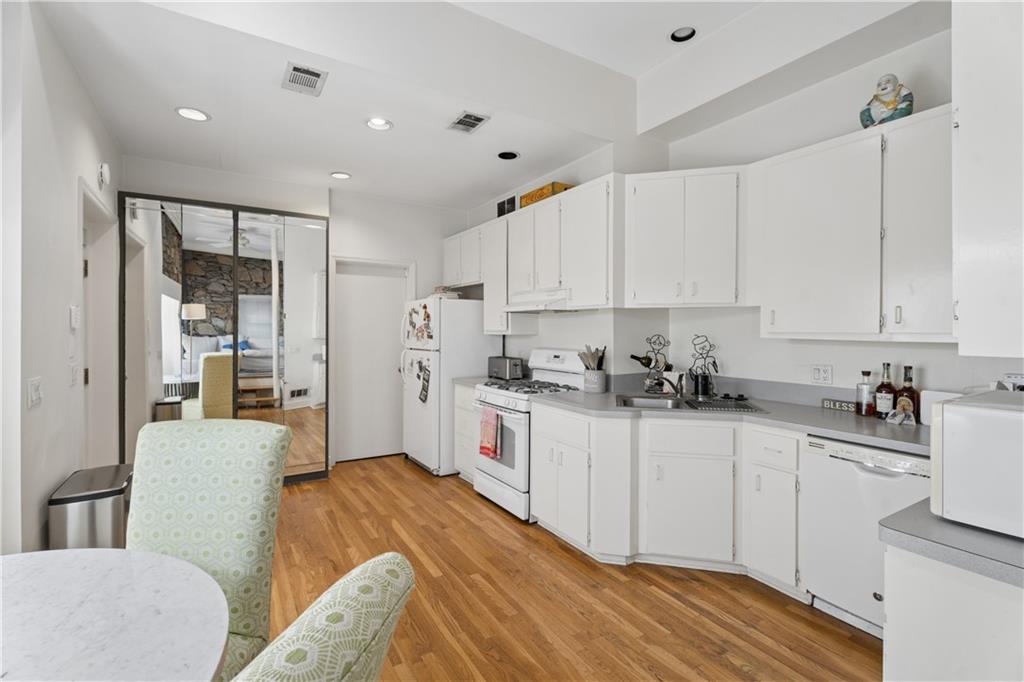
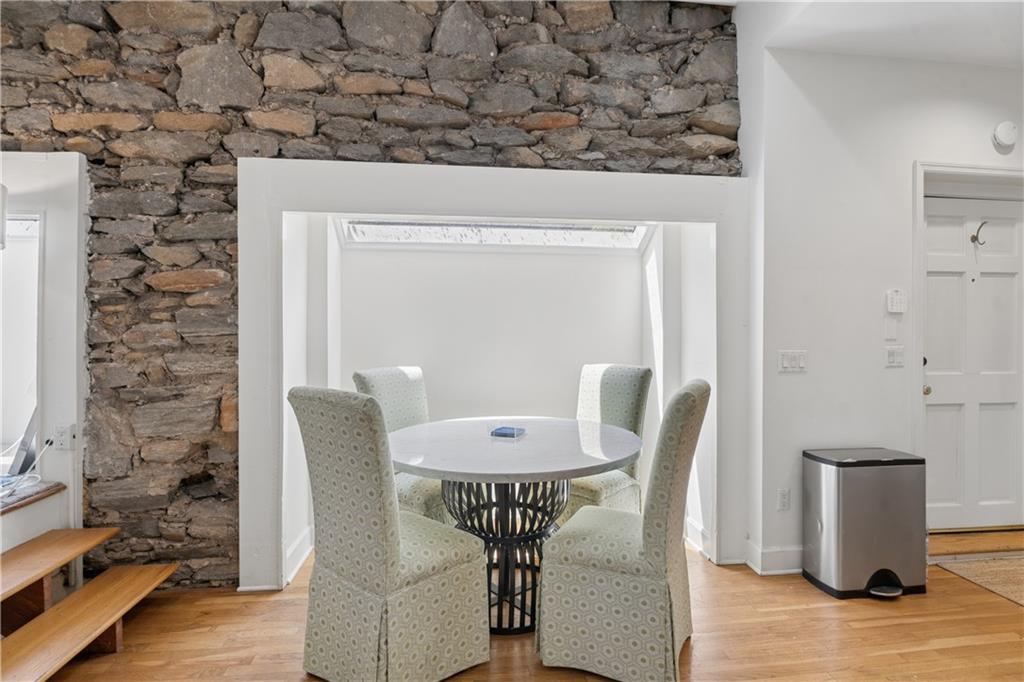
Rare opportunity to lease a spacious 1-bedroom, 1.5-bath residence in the heart of Ansley Park, one of Atlanta's most coveted intown neighborhoods. The large bedroom enjoys picturesque park views, while the living room showcases a stunning exposed granite wall and dramatic floating staircase that add character and architectural interest throughout the home. A separate den/home office offers exceptional flexibility and can easily function as a potential second bedroom. Additional features include a full-size washer and dryer, two off-street parking spaces, a private deck, and a lush, secluded courtyard perfect for relaxing or entertaining. Ideally situated directly adjacent to a large park and tennis courts, this unbeatable location is just moments from Piedmont Park, the Atlanta BeltLine, Atlanta Botanical Garden, Ansley Golf Club, Colony Square, and Midtown's premier dining, shopping, and cultural attractions. Convenient access to I-75, I-85, and GA-400 makes commuting effortless. Water is included in the rent. Tenant is responsible for gas, electricity, cable, and internet. Two person maximum. Available September 1st, 2026. Owner/agent

Save
Ask
Tour
Hide
Share
Listing Snapshot
Price 
$2,300
Days On Site 
10 Days
Bedrooms 
1
Inside Area (SqFt) 
1,200 sqft
Total Baths 
2
Full Baths 
1
Partial Baths 
1
Lot Size 
0.17 Acres
Year Built 
1928
MLS® Number 
7802757
Status 
Active
Property Tax 
N/A
HOA/Condo/Coop Fees 
N/A
Sq Ft Source 
Owner
Friends & Family
Recent Activity
2 weeks agoListing first seen on site
2 weeks agoListing updated with changes from the MLS®
General Features
Acres 
0.17
Available on 
2026-09-01
Lease Term 
12 Months
Levels 
Two
Parking 
Detached
Parking Spaces 
2
Pets 
Call
Property Sub Type 
Triplex
SqFt Total 
1200
Style 
Traditional
Utilities 
Electricity AvailableNatural Gas AvailableSewer Available
Interior Features
Appliances 
DishwasherDryerGas RangeRange HoodRefrigerator
Basement 
Interior EntryPartial
Cooling 
Central Air
Fireplace Features 
None
Flooring 
CarpetHardwood
Furnished 
Unfurnished
Heating 
Central
Interior 
PantryCrown MoldingEntrance FoyerMaster Downstairs
Laundry Features 
Laundry Room
Main Level Bedrooms 
1
Window Features 
Double Pane Windows
Save
Ask
Tour
Hide
Share
Exterior Features
Exterior 
Awning(s)CourtyardPrivate Entrance
Fencing 
None
Lot Features 
Corner Lot
Other Structures 
None
Patio And Porch 
Rear PorchTerrace
Pool Features 
None
Road Frontage 
City Street
Roof 
Composition
Spa Features 
None
View 
Park/Greenbelt
Waterfront Features 
None
Waterview 
Park/Greenbelt
Windows/Doors 
Double Pane Windows
Community Features
Community Features 
CurbsParkTennis Court(s)
Roads 
Asphalt
Schools
School District
Unknown
Elementary School
Virginia-Highland
Middle School
David T Howard
High School
Midtown
Listing Courtesy Of: Jason Cook of Ansley Real Estate Broker: 404-431-1384 Prefer Ph#:[email protected]

Listings identified with the FMLS IDX logo come from FMLS and are held by brokerage firms other than the owner of this website and the listing brokerage is identified in any listing details. Information is deemed reliable but is not guaranteed. If you believe any FMLS listing contains material that infringes your copyrighted work, please click here to review our DMCA policy and learn how to submit a takedown request.



© 2017-2026 First Multiple Listing Service, Inc.

Neighborhood & Commute
Source: Walkscore
Save
Ask
Tour
Hide
Share