


Save
Ask
Tour
Hide
$574,900
12 Days On Site
1232 Kingsley Circle NEAtlanta, GA 30324
Single Family Residence|Pending
2
Beds
1
Total Bath
1
Full Bath
1,092
SqFt
$526
/SqFt
1949
Built
Subdivision:
Lavista Park
County:
Dekalb
Listing Courtesy Of: LANCE ALDREDGE of Atlanta Communities
Broker: 404-210-7961
Prefer Ph#:[email protected]
Save
Ask
Tour
Hide
Mortgage Calculator
Monthly Payment (Est.)
$2,623Calculator powered by Showcase IDX, a Constellation1 Company. Copyright ©2026 Information is deemed reliable but not guaranteed.
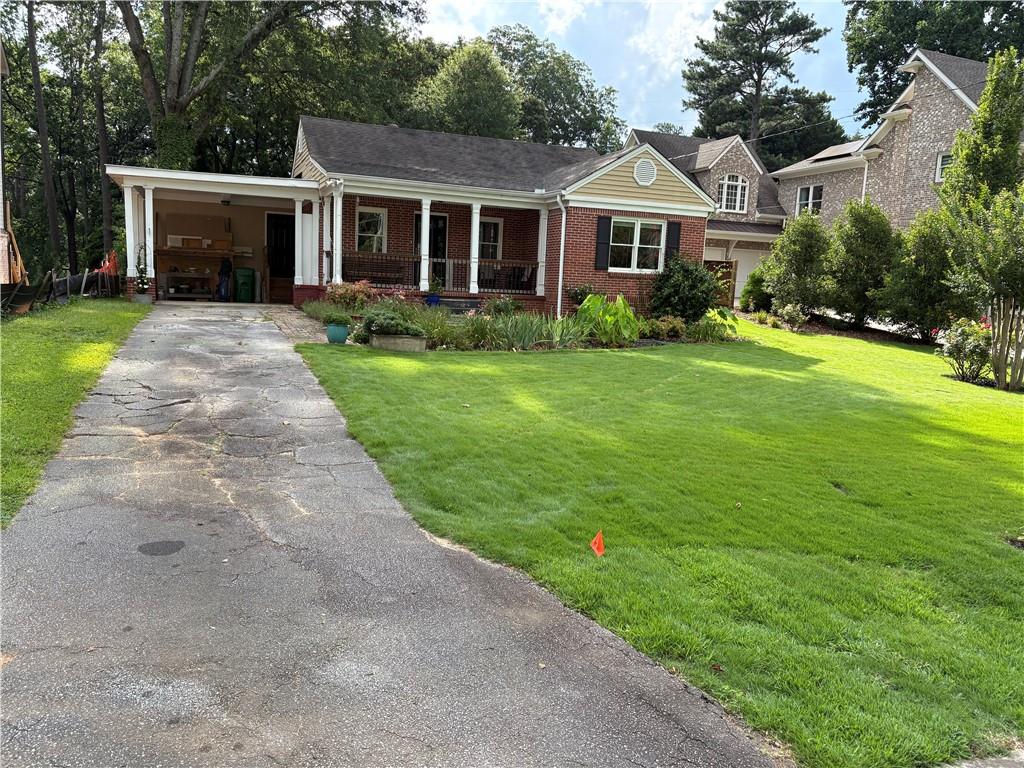
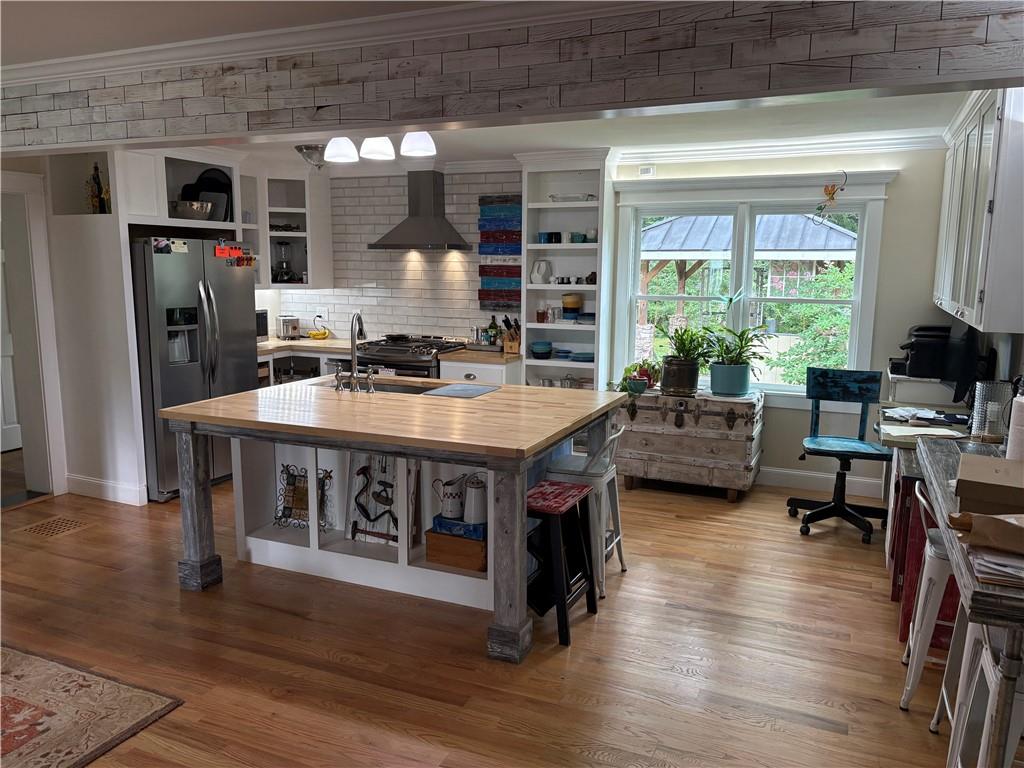
LOCATION LOCATION LOCATION. Sought after trendy LaVista Park. Solid 4-sided brick ranch. Renovated kitchen opening to living floor plan. Perfect starter or down sizer home. Tons of storage. Large pantry and open laundry + mud room. Located near CDC, Virginia Highlands, Emory and Morningside Nature Reserve. Easy access to I-85, GA-400, Buckhead and Midtown.
Save
Ask
Tour
Hide
Listing Snapshot
Price
$574,900
Days On Site
12 Days
Bedrooms
2
Inside Area (SqFt)
1,092 sqft
Total Baths
1
Full Baths
1
Partial Baths
N/A
Lot Size
0.32 Acres
Year Built
1949
MLS® Number
7802818
Status
Pending
Property Tax
$4,704
HOA/Condo/Coop Fees
N/A
Sq Ft Source
Public Records
Friends & Family
Recent Activity
| 14 hours ago | Status changed to Pending | |
| 14 hours ago | Listing updated with changes from the MLS® | |
| 2 weeks ago | Listing first seen on site |
General Features
Acres
0.32
Carport
1
Foundation
See Remarks
Green Energy Efficient
Water Heater
Land Lease
No
Levels
One
Parking
CarportStorage
Property Sub Type
Single Family Residence
Sewer
Public Sewer
SqFt Total
1092
Style
RanchTraditional
Utilities
Cable AvailableElectricity AvailablePhone AvailableSewer AvailableWater Available
Water Source
Public
Interior Features
Appliances
DishwasherRefrigerator
Basement
Interior Entry
Cooling
Central Air
Electric
220 Volts in Laundry
Fireplace Features
None
Flooring
Hardwood
Heating
CentralElectricNatural Gas
Interior
PantryKitchen IslandMaster Downstairs
Laundry Features
Laundry Room
Main Level Bedrooms
2
Window Features
Double Pane Windows
Save
Ask
Tour
Hide
Exterior Features
Exterior
GardenPrivate EntrancePrivate YardStorage
Fencing
Chain Link
Lot Features
Back YardFront YardLevel
Other Structures
GazeboShed(s)Workshop
Patio And Porch
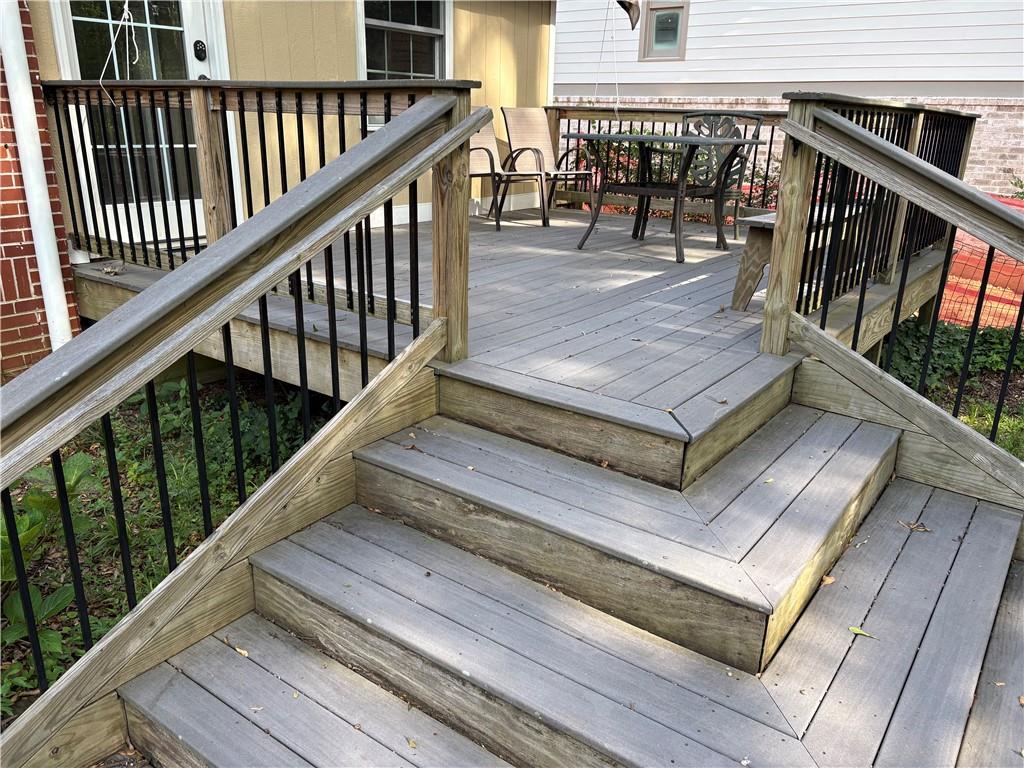
DeckFront PorchRear Porch
Pool Features
None
Road Frontage
City Street
Roof
Other
Spa Features
None
View
Trees/Woods
Waterfront Features
None
Waterview
Trees/Woods
Windows/Doors
Double Pane Windows
Community Features
Community Features
ParkRestaurantStreet Lights
Horse Property
None
Roads
Paved
Schools
School District
Unknown
Elementary School
Briar Vista
Middle School
Druid Hills
High School
Druid Hills
Listing Courtesy Of: LANCE ALDREDGE of Atlanta Communities
Broker: 404-210-7961
Prefer Ph#:[email protected]
Listings identified with the FMLS IDX logo come from FMLS and are held by brokerage firms other than the owner of this website and the listing brokerage is identified in any listing details. Information is deemed reliable but is not guaranteed. If you believe any FMLS listing contains material that infringes your copyrighted work, please click here to review our DMCA policy and learn how to submit a takedown request.

© 2017-2026 First Multiple Listing Service, Inc.
Listings identified with the FMLS IDX logo come from FMLS and are held by brokerage firms other than the owner of this website and the listing brokerage is identified in any listing details. Information is deemed reliable but is not guaranteed. If you believe any FMLS listing contains material that infringes your copyrighted work, please click here to review our DMCA policy and learn how to submit a takedown request.
© 2017-2026 First Multiple Listing Service, Inc.
Neighborhood & Commute
Source: Walkscore
Save
Ask
Tour
Hide