


508 Lawton Street SWAtlanta, GA 30310
Mortgage Calculator
Monthly Payment (Est.)
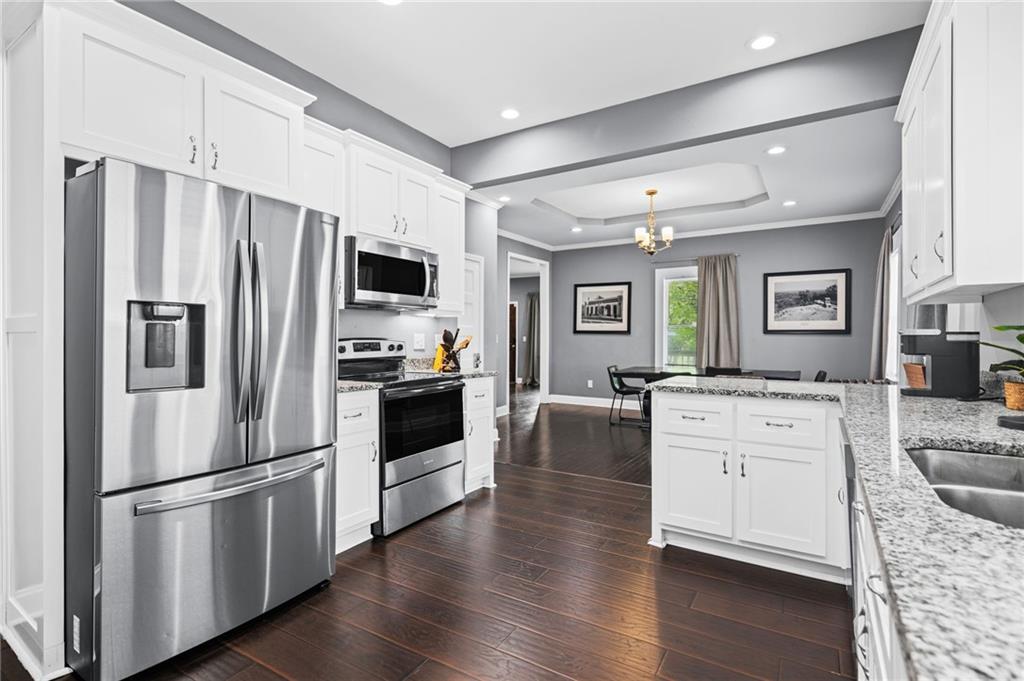
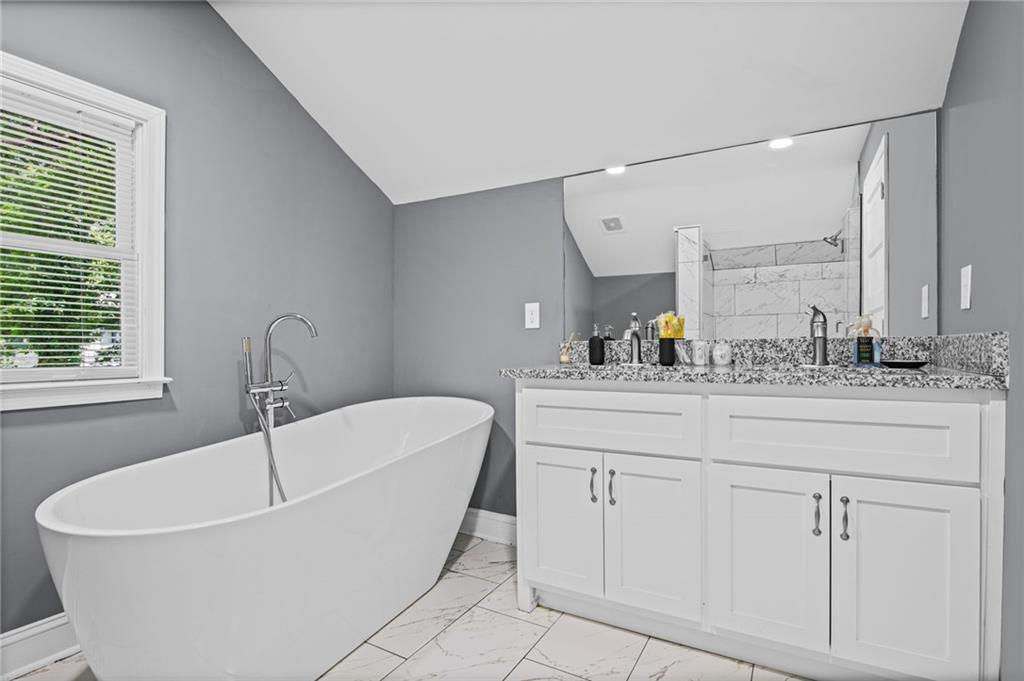
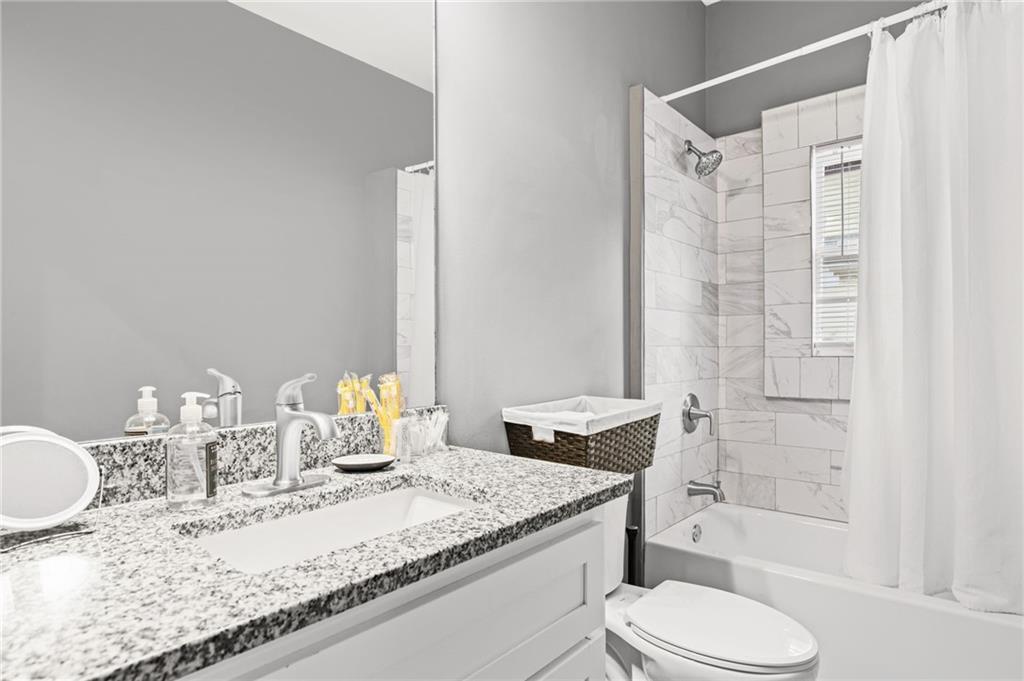
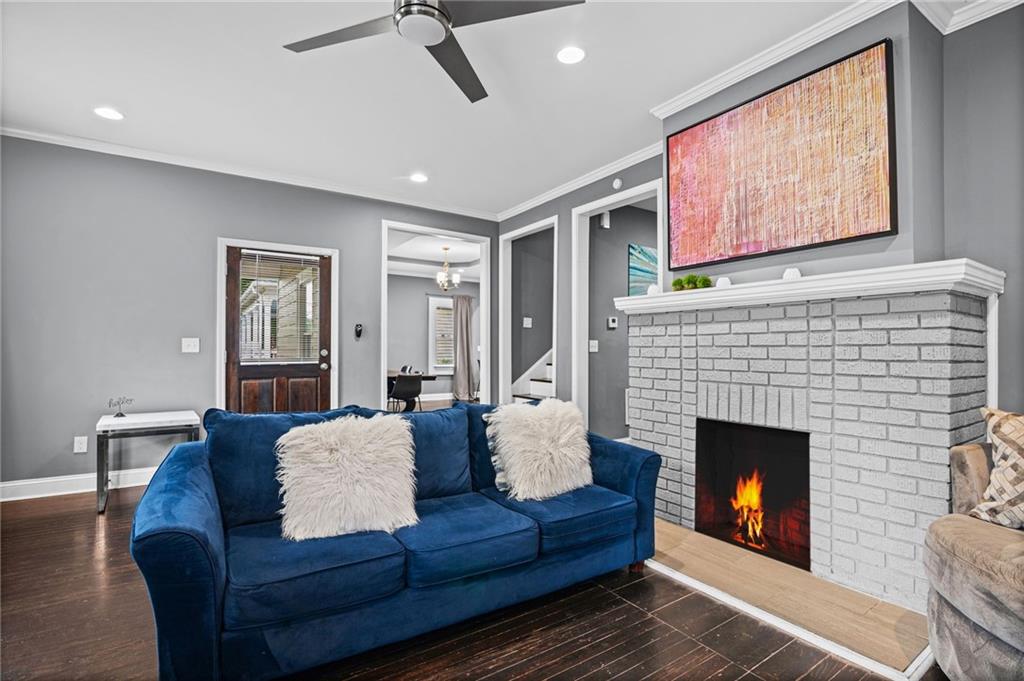
Enter an interest rate to see your estimated monthly payment.Welcome to this beautifully renovated 1900s bungalow in the heart of Atlanta's vibrant, arts-filled Historic West End! Thoughtfully renovated from top to bottom, this historic gem honors its original charm while offering all the conveniences of contemporary living. Every major system has been updated, including new plumbing, electrical, two HVAC systems, and a fully electric setup, giving you peace of mind without sacrificing the home's vintage soul. Inside, rich hardwood floors lead you through a bright, open-concept living space designed for gathering. The chef-inspired kitchen features custom white shaker cabinetry, granite countertops, stainless steel appliances, and flows seamlessly into a spacious dining room perfect for hosting family dinners or celebrations. Custom window trim and 5-panel shaker-style interior doors add refined craftsmanship throughout the main level. The private owner's retreat occupies the entire upper level, creating a peaceful escape complete with a spa-inspired bathroom featuring a freestanding soaking tub, a frameless glass shower, tiled floors, tile surround shower, granite tops, and the perfect place to unwind after a long day. Modern living continues with a smart security system compatible with Alexa, Siri, and other smart home platforms. Relax with your morning coffee or entertain friends on the inviting, large covered front porch, complete with a beadboard ceiling. A welcoming extension of the home's living space. While the backyard is intentionally low-maintenance, you'll enjoy an even better outdoor experience just across the street at West End Park, offering expansive green space, tennis courts, and room to play, picnic, or simply relax. Location is where this home truly shines. Walk to the Atlanta BeltLine Westside Trail, neighborhood parks, local restaurants, breweries, coffee shops, shopping, and entertainment. Enjoy nearby favorites including Lee + White, Monday Night Garage, and Wild Heaven Brewery. Outdoor enthusiasts will love being just minutes from John A. White Golf Course and the scenic Cascade Springs Nature Preserve with its beautiful waterfall trails. With the exciting redevelopment of West End Mall underway, convenient MARTA rail and bus access, and quick connections to I-20, downtown Atlanta, and Hartsfield-Jackson International Airport, this home offers the perfect blend of historic charm, modern convenience, and one of Atlanta's most exciting and evolving neighborhoods. Come experience the warmth, character, and lifestyle that make this Historic West End bungalow truly one of a kind.
| 3 months ago | Status changed to Active | |
| 3 months ago | Listing updated with changes from the MLS | |
| 3 months ago | Listing first seen on site |
Listings identified with the FMLS IDX logo come from FMLS and are held by brokerage firms other than the owner of this website and the listing brokerage is identified in any listing details. Information is deemed reliable but is not guaranteed. If you believe any FMLS listing contains material that infringes your copyrighted work, please click here to review our DMCA policy and learn how to submit a takedown request.

© 2017-2026 First Multiple Listing Service, Inc.
Did you know? You can invite friends and family to your search. They can join your search, rate and discuss listings with you.