Save
Ask
Tour
Hide
Share
$2,750
12 Days On Site

1410 Eastland Road
Atlanta, GA 30316

For Rent|Single Family Residence|Active
3
Beds
4
Total Baths
3
Full Baths
1
Partial Bath
3,709
SqFt
$1
/SqFt
2009
Built
Subdivision:
East Atlanta
County:
Dekalb
Listing Courtesy Of: EmpowerHome Team Atlanta of Keller Williams Rlty, First Atlanta Broker: 404-531-5700 Prefer Ph#:[email protected]
1410 Eastland Road1410 Eastland Road1410 Eastland Road1410 Eastland Road
Save
Ask
Tour
Hide
Share

Mortgage Calculator

Monthly Payment (Est.)

$13
Calculator powered by Showcase IDX, a Constellation1 Company. Copyright ©2026 Information is deemed reliable but not guaranteed.

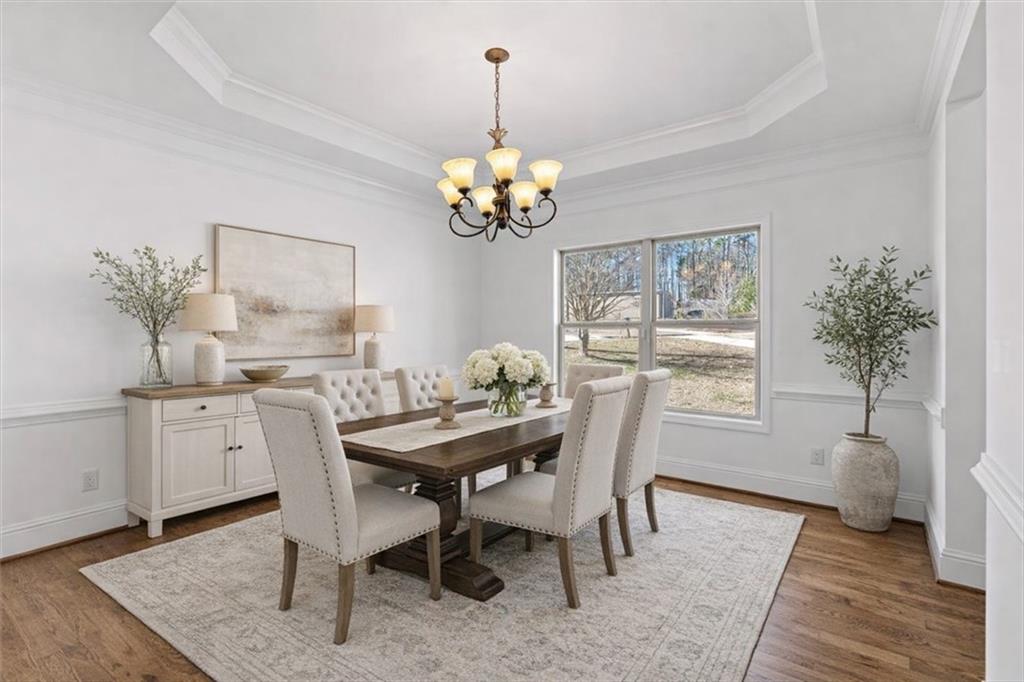
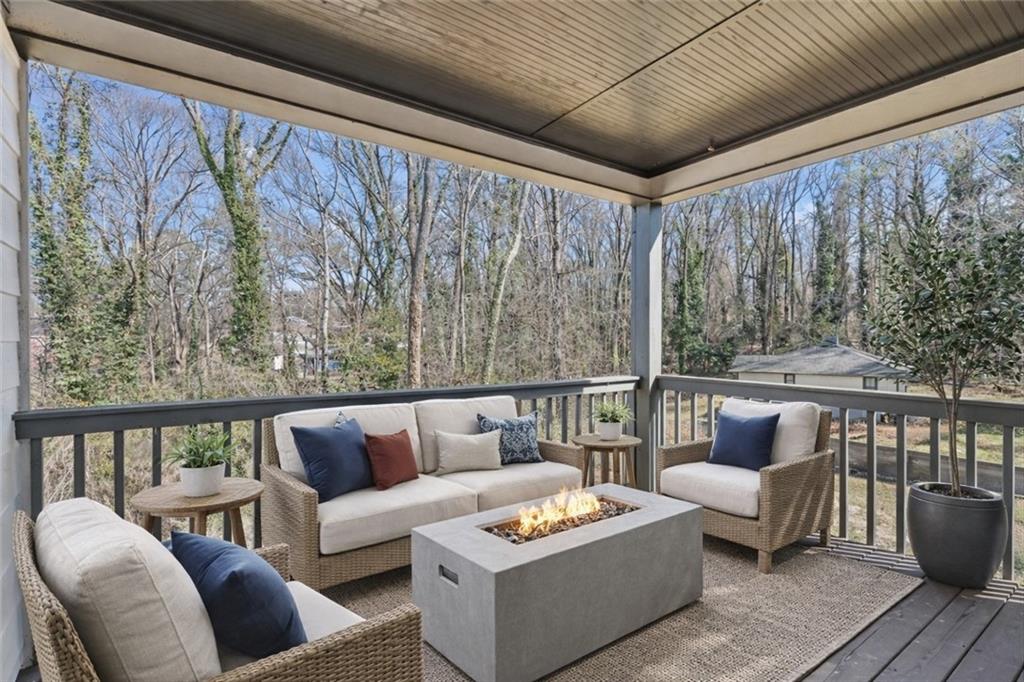
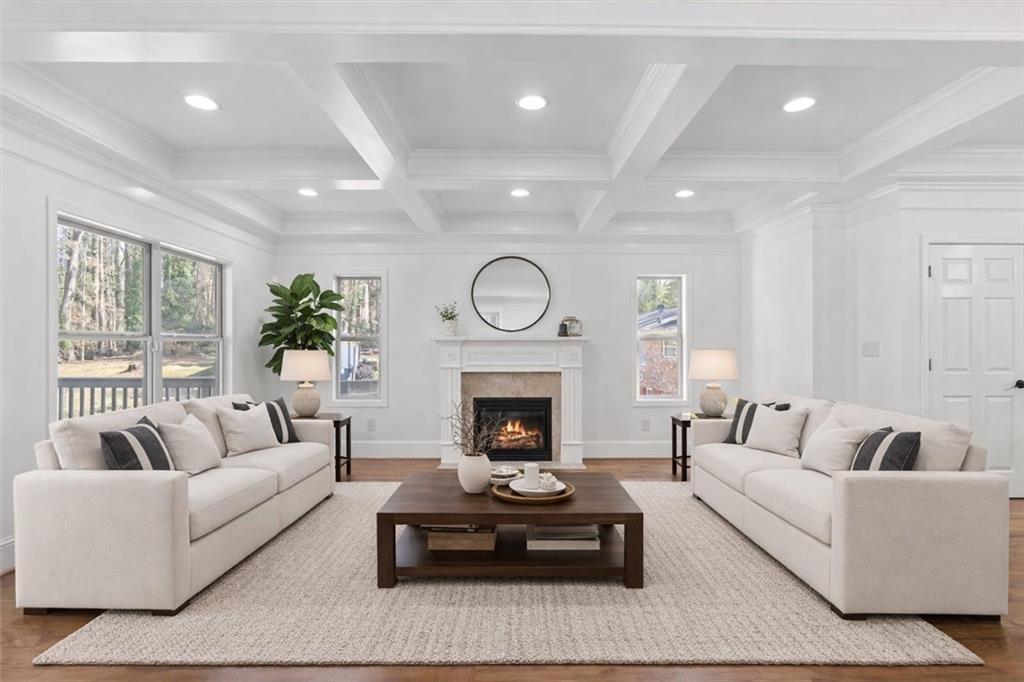
Welcome to this charming East Atlanta home, where warmth, space, and convenience come together to create a place you'll love coming home to. Nestled in an established neighborhood with no HOA, you'll enjoy close proximity to local shopping, dining, coffee shops, parks, and easy access to major highways, East Atlanta Village and the Beltline. Step inside and be greeted by an abundance of natural light pouring through the windows, enhancing the home's open and inviting floor plan. Offering larger square footage than many similar homes in the area, there's plenty of room to spread out while still feeling connected. The cozy living room with a fireplace flows seamlessly into the functional kitchen featuring a large island and updated maple cabinetry—perfect for gathering with friends, hosting holidays, or simply enjoying everyday moments. The spacious primary suite serves as a peaceful retreat, complete with a sitting area and upgraded shower designed for relaxation at the end of the day. Downstairs, the partially finished basement provides valuable flex space with endless possibilities, whether you envision a home office, gym, media room, playroom, or guest area. Outside, the private backyard and generous lot invite you to entertain, garden, play, or simply unwind in your own outdoor oasis. With no HOA restrictions, abundant natural light, a flexible floor plan, larger square footage than many comparable homes, and an unbeatable location, this home offers the space and lifestyle you've been searching for. Schedule your showing today and experience all it has to offer. Some photos have been virtually staged.

Save
Ask
Tour
Hide
Share
Listing Snapshot
Price 
$2,750
Days On Site 
12 Days
Bedrooms 
3
Inside Area (SqFt) 
3,709 sqft
Total Baths 
4
Full Baths 
3
Partial Baths 
1
Lot Size 
0.43 Acres
Year Built 
2009
MLS® Number 
7802883
Status 
Active
Property Tax 
N/A
HOA/Condo/Coop Fees 
N/A
Sq Ft Source 
Public Records
Friends & Family
Recent Activity
2 weeks agoStatus changed to Active
2 weeks agoListing updated with changes from the MLS®
2 weeks agoListing first seen on site
General Features
Acres 
0.43
Attached Garage 
Yes
Available on 
2026-07-09
Garage 
Yes
Garage Spaces 
2
Lease Term 
24 Months
Levels 
Two
Parking 
AttachedGarageGarage Door OpenerGarage Faces SideKitchen LevelDriveway
Pets 
Call
Property Sub Type 
Single Family Residence
Security 
Smoke Detector(s)
SqFt Above 
2600
SqFt Below 
1109
SqFt Total 
3709
Style 
CraftsmanTraditional
Utilities 
Cable AvailableElectricity AvailableNatural Gas AvailablePhone AvailableSewer AvailableWater Available
Interior Features
Appliances 
DishwasherDisposalENERGY STAR Qualified AppliancesGas RangeGas Water HeaterMicrowaveRefrigeratorSelf Cleaning Oven
Basement 
DaylightExterior EntryFullInterior Entry
Cooling 
Ceiling Fan(s)Central AirZoned
Fireplace 
Yes
Fireplace Features 
Factory BuiltGas StarterGreat Room
Fireplaces 
1
Flooring 
Ceramic TileHardwood
Furnished 
Unfurnished
Heating 
CentralForced AirNatural GasZoned
Interior 
Breakfast BarEat-in KitchenPantryEntrance FoyerWalk-In Closet(s)
Laundry Features 
In HallLaundry RoomUpper Level
Window Features 
Double Pane Windows
Save
Ask
Tour
Hide
Share
Exterior Features
Construction Details 
Brick
Exterior 
GardenPrivate EntrancePrivate YardStorage
Fencing 
None
Lot Features 
PrivateWooded
Other Structures 
Shed(s)
Patio And Porch 
CoveredDeckFront Porch
Pool Features 
None
Road Frontage 
None
Roof 
Composition
Spa Features 
None
View 
Other
Waterfront Features 
None
Waterview 
Other
Windows/Doors 
Double Pane Windows
Community Features
Community Features 
Street Lights
Roads 
Paved
Schools
School District
Unknown
Elementary School
Ronald E McNair
Middle School
McNair - Dekalb
High School
McNair
Listing Courtesy Of: EmpowerHome Team Atlanta of Keller Williams Rlty, First Atlanta Broker: 404-531-5700 Prefer Ph#:[email protected]

Listings identified with the FMLS IDX logo come from FMLS and are held by brokerage firms other than the owner of this website and the listing brokerage is identified in any listing details. Information is deemed reliable but is not guaranteed. If you believe any FMLS listing contains material that infringes your copyrighted work, please click here to review our DMCA policy and learn how to submit a takedown request.



© 2017-2026 First Multiple Listing Service, Inc.

Neighborhood & Commute
Source: Walkscore
Save
Ask
Tour
Hide
Share