


1129 Sanders Avenue SEAtlanta, GA 30316
Mortgage Calculator
Monthly Payment (Est.)
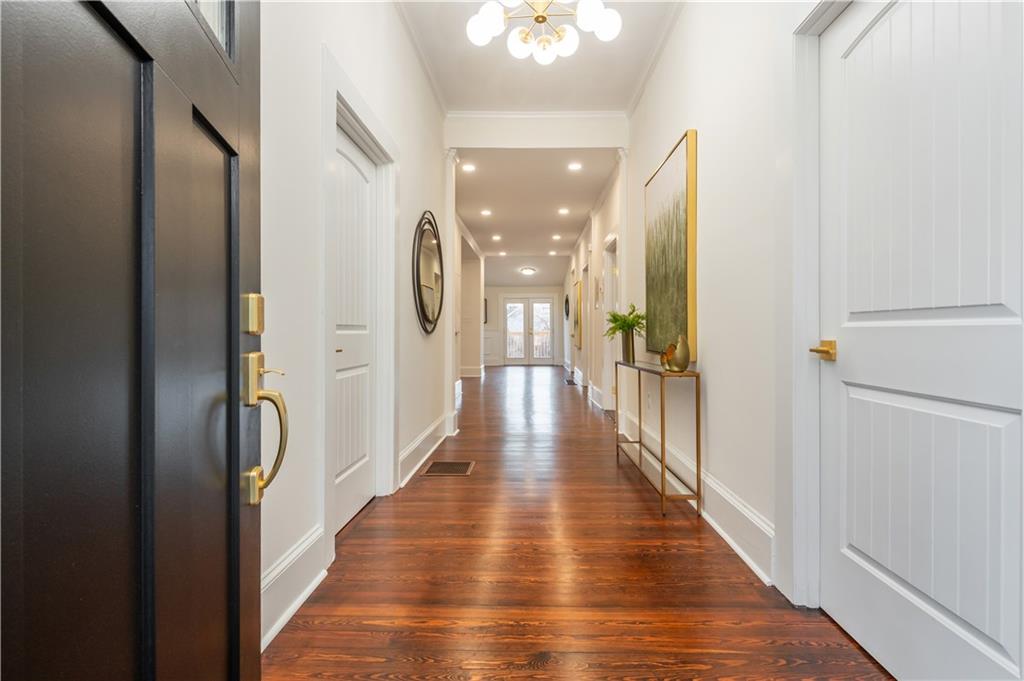
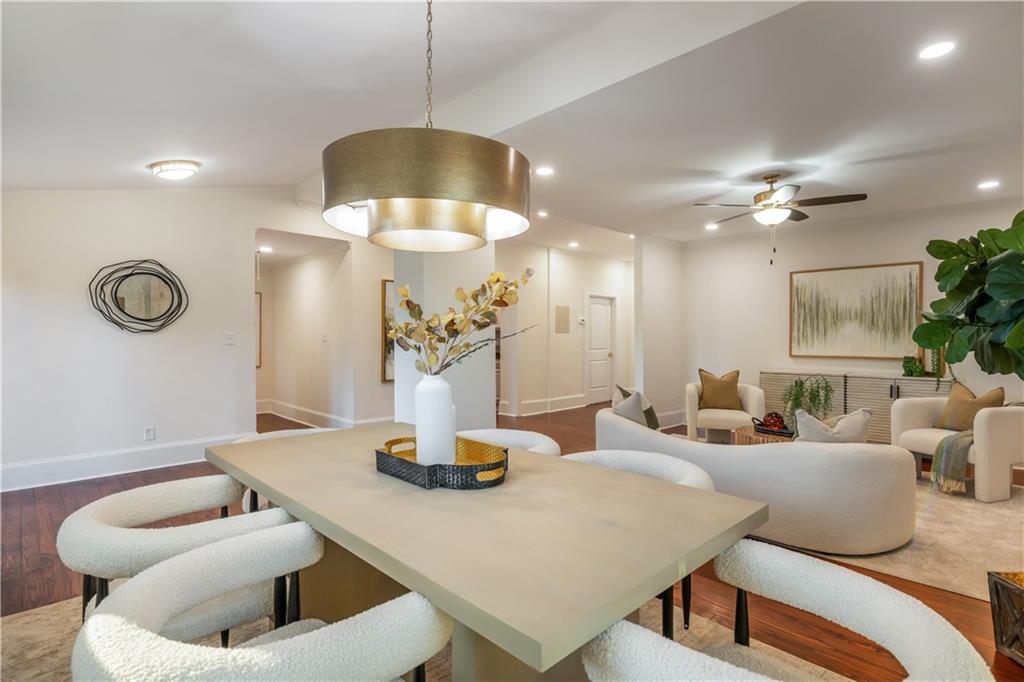
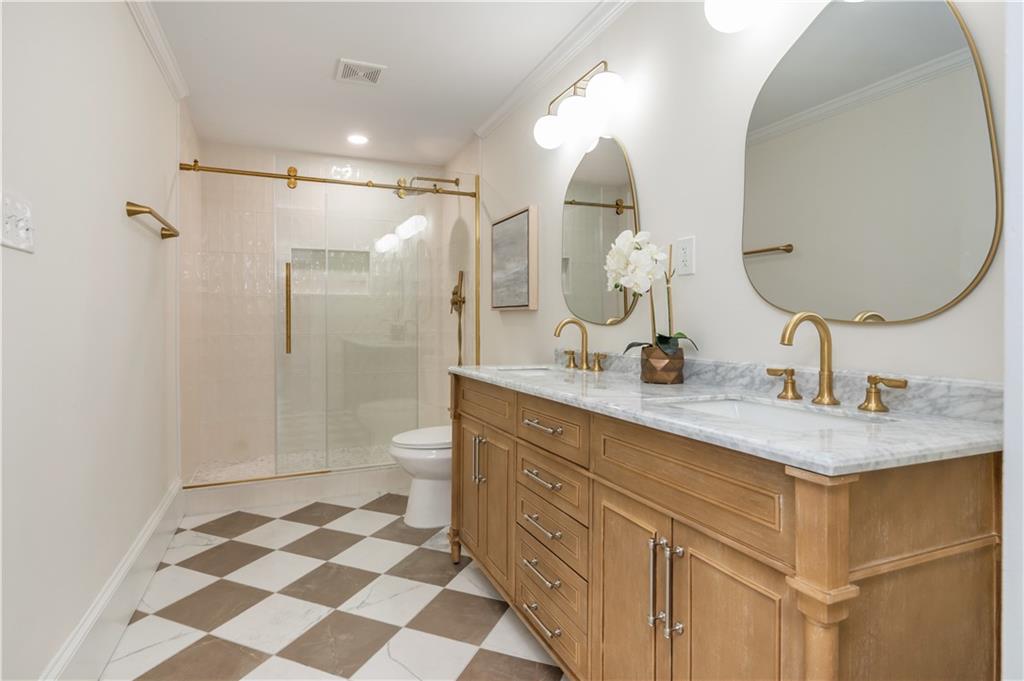
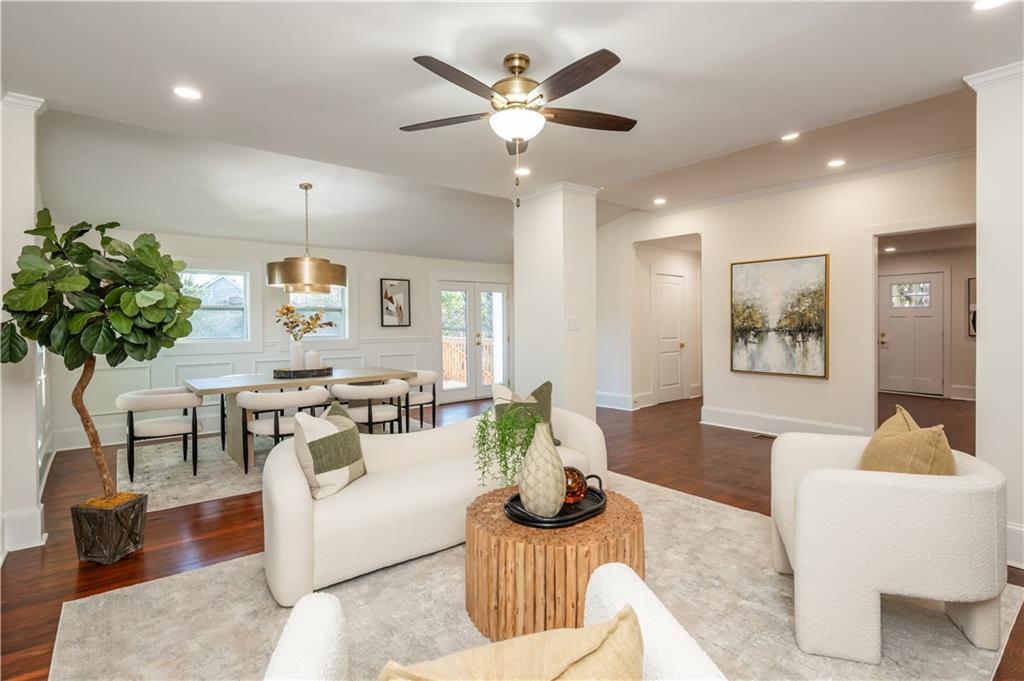
$3,144HOME SOLD FULLY FURNISHED! PRICED TO SELL in an INCREDIBLE LOCATION, this stunning, fully renovated 1920s bungalow offers the perfect blend of historic character, modern luxury, and an unbeatable Intown lifestyle. Ideally situated on a rare corner lot in the heart of North Ormewood Park, just moments from East Atlanta Village, Glenwood Park, and the Atlanta BeltLine, this thoughtfully reimagined home provides exceptional access to some of the city’s best dining, entertainment, parks, and community events. Sellers have made additional exterior improvements by substantially enhancing the landscaping and adding twice the number of privacy trees along the fence line, creating an even more secluded and tranquil backyard retreat. A newly poured parking pad accommodates up to two vehicles, with additional street parking available. The expansive covered front porch, fresh landscaping, and newly sodded, fully fenced backyard create an inviting first impression and a wonderful sense of privacy. A newly poured parking pad accommodates up to three vehicles, with additional street parking available. Inside, soaring ceilings of more than 10 feet, abundant natural light, and beautifully refinished original oak hardwood floors set the tone for timeless elegance. Taken down to the studs, the home showcases meticulous craftsmanship and high-end renovations while preserving the charm and character that make historic Atlanta homes so special. The thoughtfully designed floor plan features four bedrooms and two full bathrooms, including a spacious and luxurious primary suite that offers a peaceful retreat. Notable improvements include a newer roof and water heater, upgraded foam insulation in the attic and crawlspace, new appliances, fresh interior and exterior paint, and a brand-new rear deck that is ideal for entertaining or relaxing outdoors. Whether biking the BeltLine, enjoying a night out in East Atlanta Village, or unwinding in the beautifully landscaped backyard, this exceptional property delivers the perfect balance of vibrant city living and everyday comfort. This is a rare opportunity to own a truly distinctive home in one of Atlanta’s most walkable and sought-after neighborhoods. To schedule a private showing, please reach out to Trip.
| 4 weeks ago | Price changed to $689,000 | |
| 4 weeks ago | Listing updated with changes from the MLS® | |
| 2 months ago | Status changed to Active | |
| 2 months ago | Listing first seen on site |
Listings identified with the FMLS IDX logo come from FMLS and are held by brokerage firms other than the owner of this website and the listing brokerage is identified in any listing details. Information is deemed reliable but is not guaranteed. If you believe any FMLS listing contains material that infringes your copyrighted work, please click here to review our DMCA policy and learn how to submit a takedown request.

© 2017-2026 First Multiple Listing Service, Inc.
Did you know? You can invite friends and family to your search. They can join your search, rate and discuss listings with you.