


771 Pinehurst Terrace SWAtlanta, GA 30310
Mortgage Calculator
Monthly Payment (Est.)
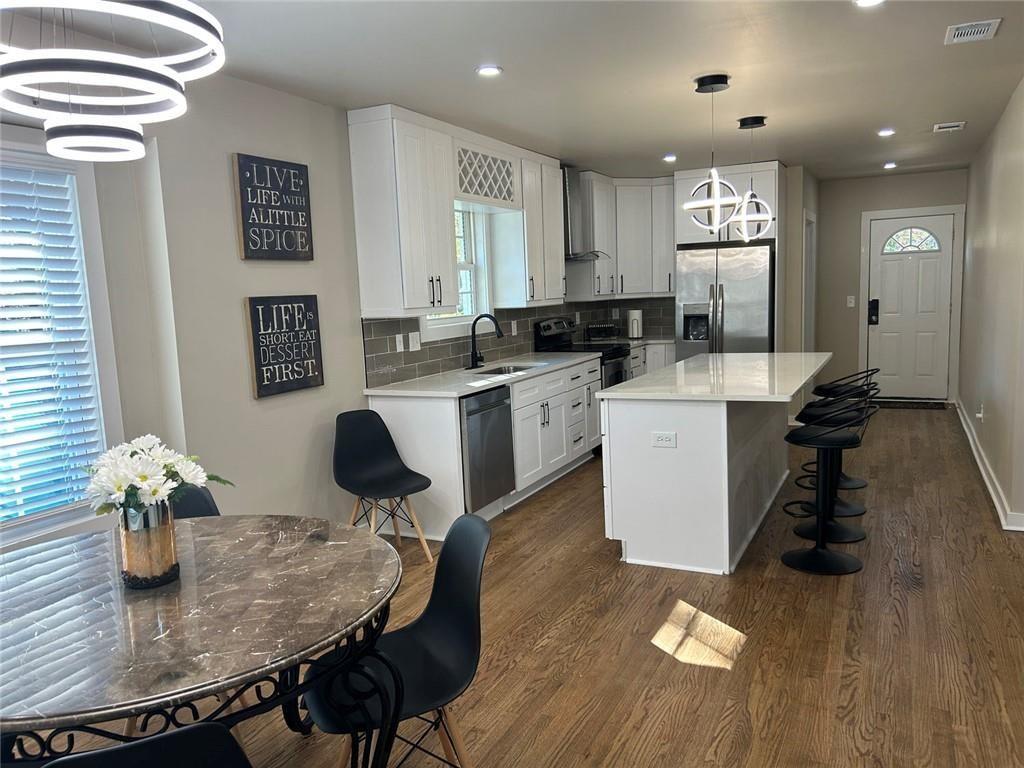
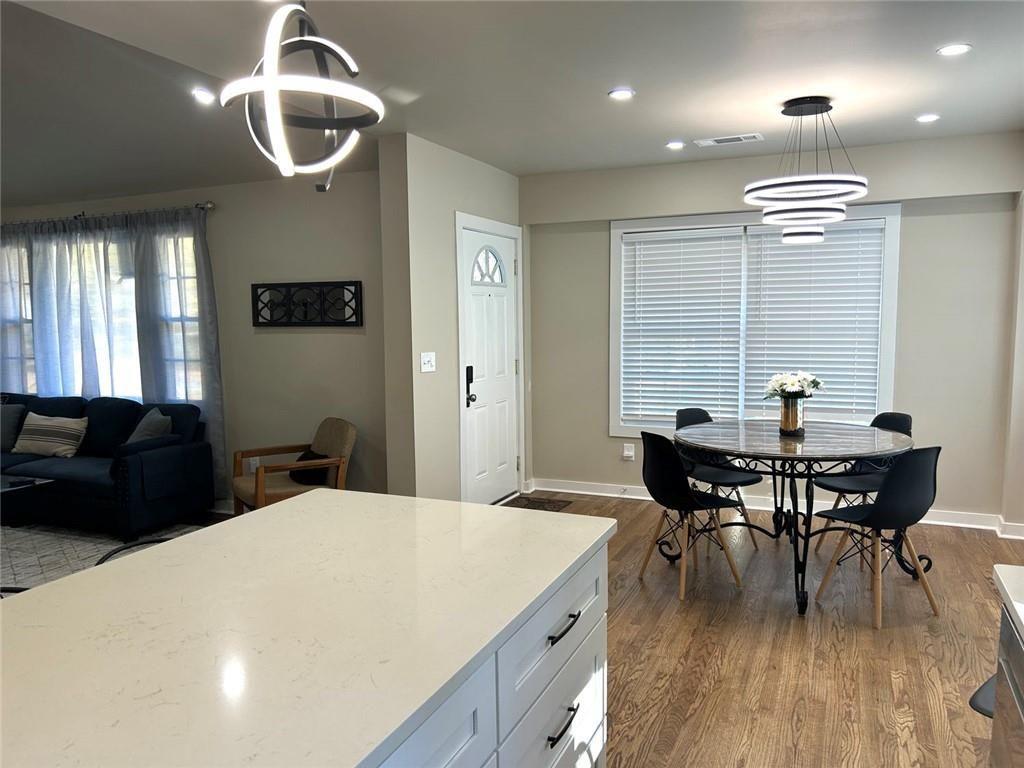
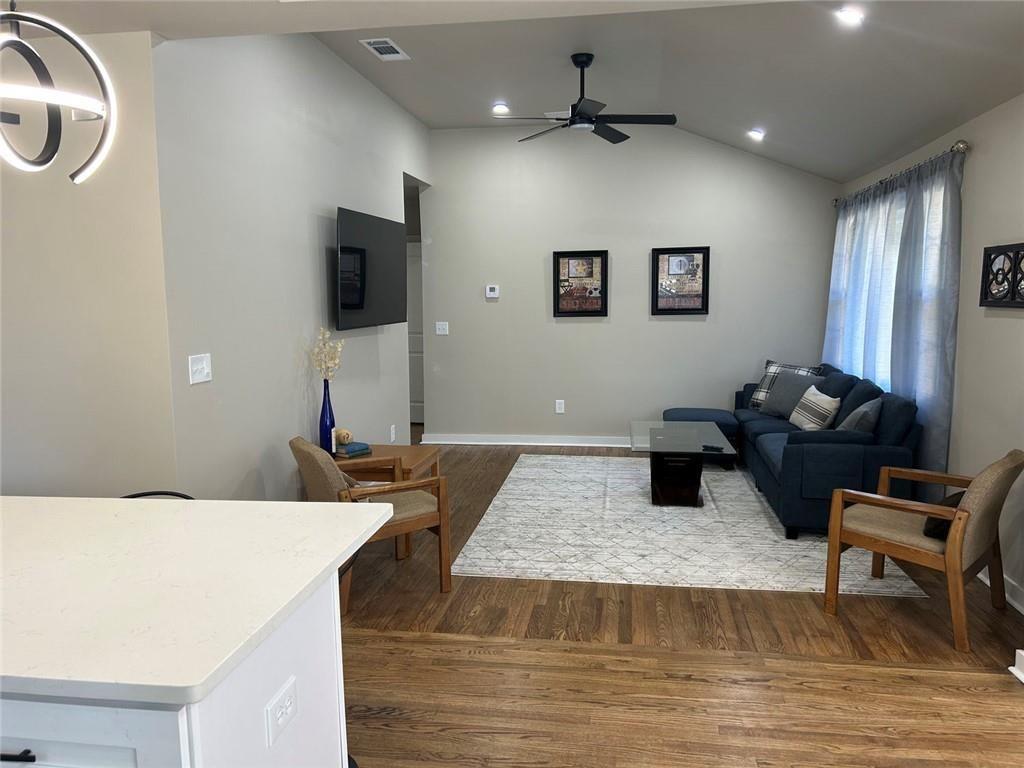
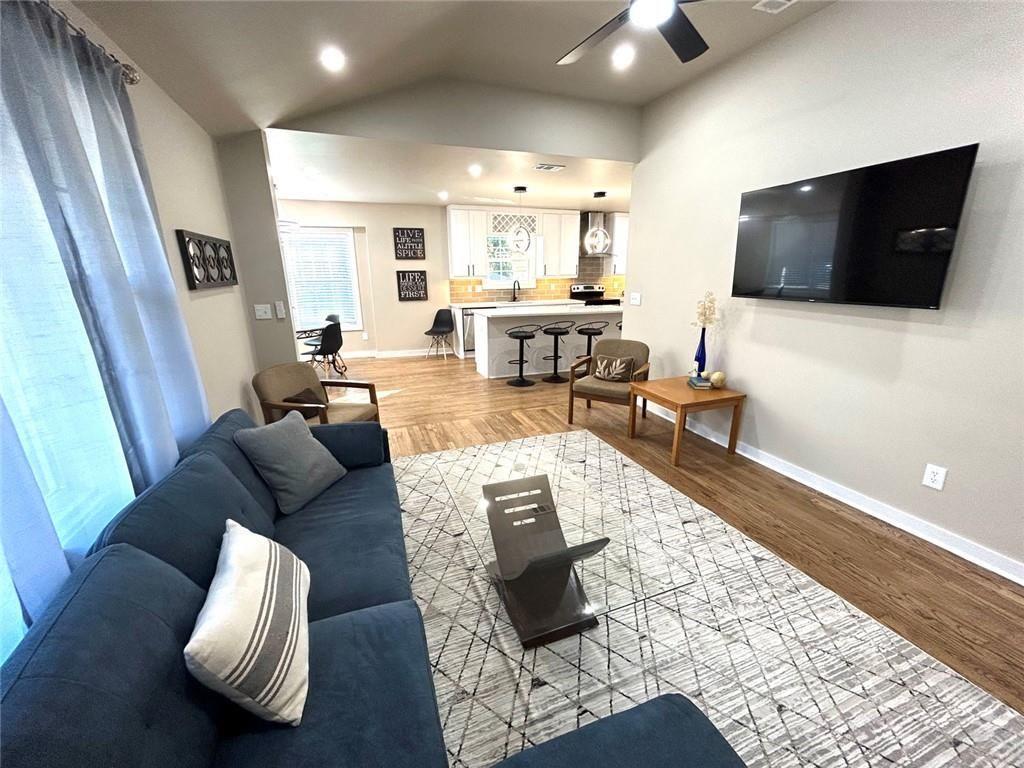
$2,870Welcome to this beautifully renovated Westside Atlanta retreat, tucked far back from the road on a quiet, walkable street while remaining just minutes from the city's top destinations. Offering 5 bedrooms, 4 full bathrooms, a full walk-out basement, and exceptional flexibility, this move-in-ready home is ideal for multi-generational living, guests, or future income potential. Filled with natural light, the home features soaring vaulted ceilings, an open-concept main living area, and a stunning entertainer's kitchen with modern finishes. Designed with versatility in mind, the home includes multiple private entrances, a full kitchen on the main level, a basement kitchenette, one dedicated laundry room, and an additional laundry closet, making it perfectly suited for extended family, independent living arrangements, or a live-upstairs/rent-downstairs lifestyle. The full walk-out basement offers incredible flexibility and can easily function as a private in-law suite, guest apartment, recreation space, home office, or separate living quarters with direct access to the backyard. Major improvements provide peace of mind for years to come, including a new roof, new HVAC system, new plumbing, and new electrical. The beautifully updated bathrooms feature modern walk-in glass showers, while fresh paint, contemporary finishes, smart locks, and thoughtful upgrades make this home truly turnkey. Step outside to an oversized backyard offering rare outdoor space this close to Downtown Atlanta. Enjoy the existing concrete patio and walkway, partial fencing, generous parking, and ample room to add a future two- or three-car garage while still preserving a spacious yard for entertaining, gardening, pets, or play. Located just minutes from the Atlanta BeltLine, Mercedes-Benz Stadium, Downtown Atlanta, major universities, restaurants, breweries, parks, and Hartsfield-Jackson International Airport, with Kroger and everyday conveniences within walking distance, this home combines urban accessibility with the privacy of a peaceful retreat. Whether you're searching for a spacious primary residence, a home designed for multi-generational living, a flexible investment opportunity, or a beautifully renovated intown retreat, this exceptional property offers the perfect combination of style, functionality, and long-term versatility in one of Atlanta's fastest-growing neighborhoods.
| a week ago | Status changed to Active | |
| a week ago | Price changed to $629,000 | |
| a week ago | Listing updated with changes from the MLS® | |
| a week ago | Listing first seen on site |
Listings identified with the FMLS IDX logo come from FMLS and are held by brokerage firms other than the owner of this website and the listing brokerage is identified in any listing details. Information is deemed reliable but is not guaranteed. If you believe any FMLS listing contains material that infringes your copyrighted work, please click here to review our DMCA policy and learn how to submit a takedown request.

© 2017-2026 First Multiple Listing Service, Inc.
Did you know? You can invite friends and family to your search. They can join your search, rate and discuss listings with you.