Save
Ask
Tour
Hide
Share
$280,000
1 Day On Site

5180 Laurel Bridge Court SE
Smyrna, GA 30082

For Sale|Townhouse|Active
2
Beds
3
Total Baths
2
Full Baths
1
Partial Bath
1,248
SqFt
$224
/SqFt
1985
Built
Subdivision:
Laurel Springs
County:
Cobb
Listing Courtesy Of: Christina Nelson of Keller Williams Realty Intown ATL Broker: 404-541-3500 Prefer Ph#:[email protected]
5180 Laurel Bridge Court SE5180 Laurel Bridge Court SE5180 Laurel Bridge Court SE5180 Laurel Bridge Court SE
Save
Ask
Tour
Hide
Share

Mortgage Calculator

Monthly Payment (Est.)

$1,277
Calculator powered by Showcase IDX, a Constellation1 Company. Copyright ©2026 Information is deemed reliable but not guaranteed.

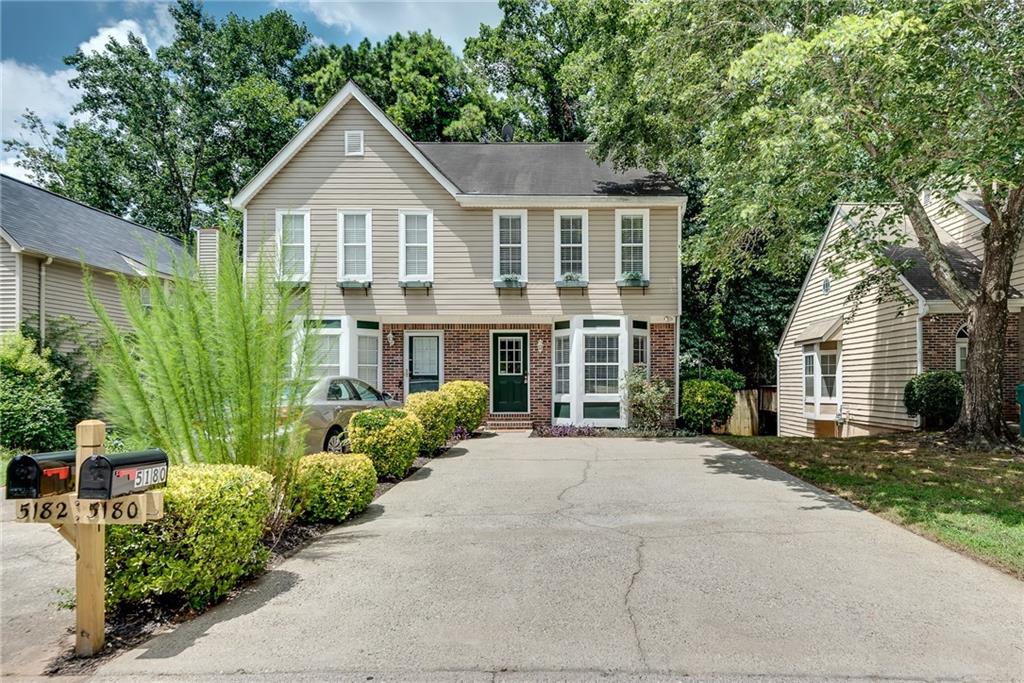
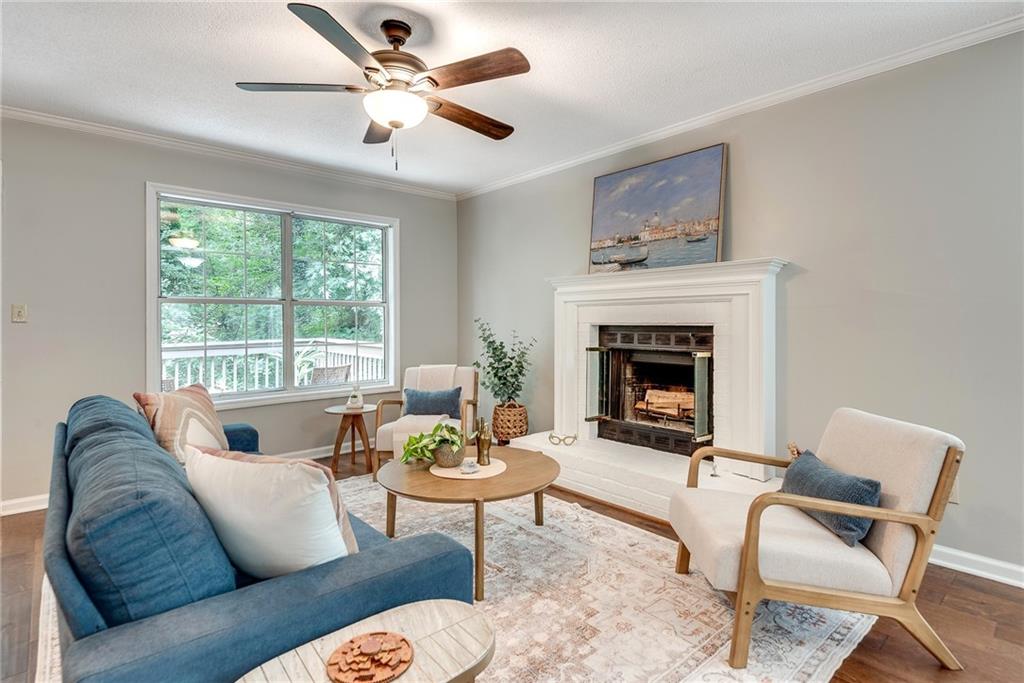
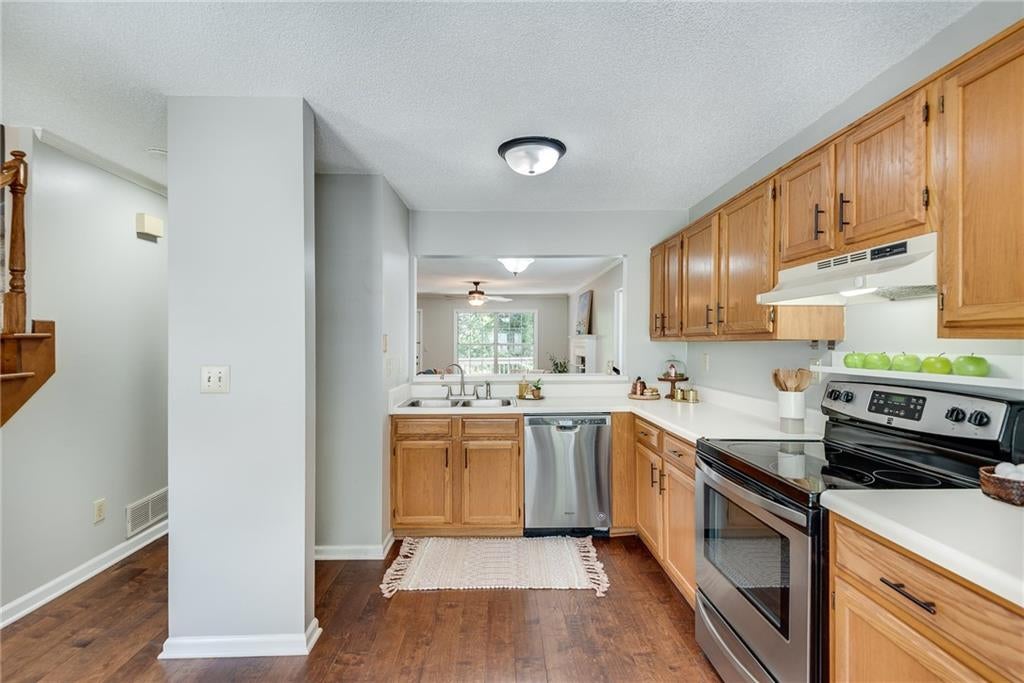
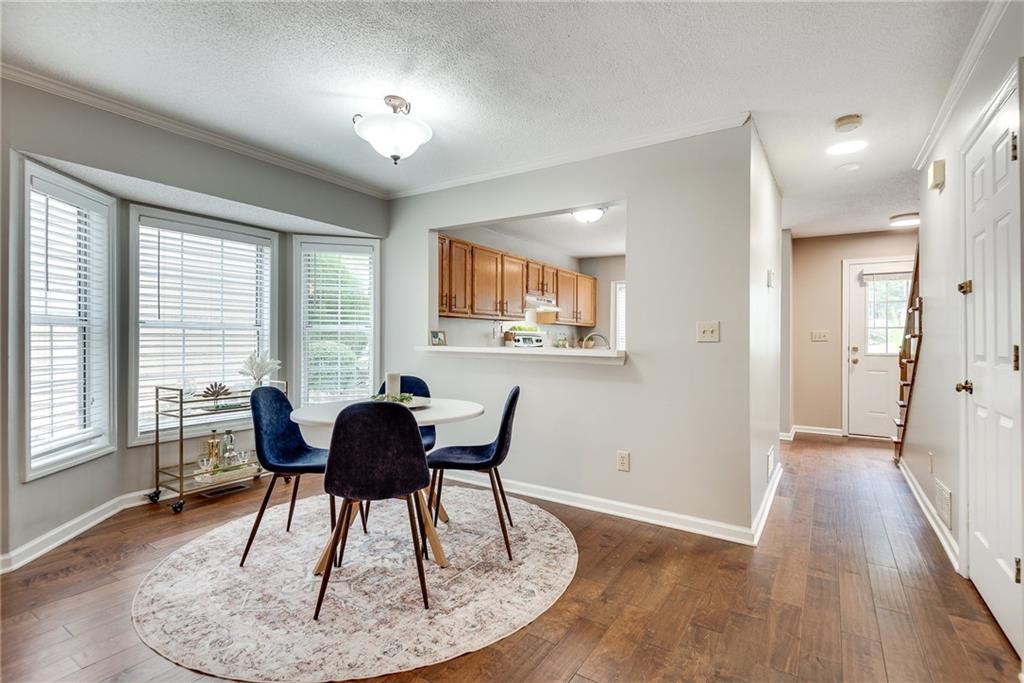
Hot Smyrna Location! Tucked away near a quiet cul-de-sac at the back of the neighborhood, this fee-simple townhome minimizes passing traffic and offers a flat driveway alongside serene, wooded rear views where nature is your main backdrop. Enjoy effortless living just minutes from the Silver Comet Trail, Truist Park & The Battery, Smyrna Market Village, and easy access to I-75 and I-285. Inside, the highly desirable layout features an open-concept main floor with hardwood floors, while upstairs bedrooms each boast a private ensuite bathroom and walk-in closet—plus a second-floor hall closet that can be retrofitted for a washer and dryer. Downstairs, an unfinished daylight basement with a private exterior entry offers incredible potential for a home gym, workshop, or future finished living or rental space. With no HOA fees or rental restrictions, this is the perfect opportunity for first-time homebuyers, empty nesters, and savvy investors alike.

Save
Ask
Tour
Hide
Share
Listing Snapshot
Price 
$280,000
Days On Site 
1 Day
Bedrooms 
2
Inside Area (SqFt) 
1,248 sqft
Total Baths 
3
Full Baths 
2
Partial Baths 
1
Lot Size 
0.1888 Acres
Year Built 
1985
MLS® Number 
7804961
Status 
Active
Property Tax 
$2,919
HOA/Condo/Coop Fees 
N/A
Sq Ft Source 
Public Records
Friends & Family
Recent Activity
18 hours agoStatus changed to Active
18 hours agoListing updated with changes from the MLS®
yesterdayListing first seen on site
General Features
Acres 
0.1888
Foundation 
Concrete Perimeter
Land Lease 
No
Levels 
Two
Parking 
Driveway
Parking Spaces 
2
Property Sub Type 
Townhouse
Sewer 
Public Sewer
SqFt Above 
1248
SqFt Total 
1248
Style 
Traditional
Utilities 
Cable AvailableElectricity AvailableNatural Gas AvailablePhone AvailableSewer AvailableUnderground UtilitiesWater Available
Water Source 
Public
Interior Features
Appliances 
DishwasherDryerElectric RangeWasher
Basement 
DaylightExterior EntryFullUnfinishedWalk-Out Access
Cooling 
Ceiling Fan(s)Central Air
Electric 
220 Volts
Fireplace 
Yes
Fireplace Features 
Gas LogGas Starter
Fireplaces 
1
Flooring 
CarpetCeramic TileLaminate
Heating 
Central
Interior 
Breakfast BarWalk-In Closet(s)
Laundry Features 
In BasementUpper Level
Window Features 
Aluminum FramesBay Window(s)Double Pane Windows
Save
Ask
Tour
Hide
Share
Exterior Features
Construction Details 
Vinyl Siding
Exterior 
Private EntrancePrivate Yard
Fencing 
Back YardWood
Lot Features 
Back YardFront YardPrivate
Other Structures 
None
Patio And Porch 
Deck
Pool Features 
None
Road Frontage 
Other
Roof 
Composition
Spa Features 
None
View 
Trees/Woods
Waterfront Features 
None
Waterview 
Trees/Woods
Windows/Doors 
Aluminum FramesBay Window(s)Double Pane Windows
Community Features
Community Features 
None
Horse Property 
None
Roads 
Paved
Schools
School District
Unknown
Elementary School
Nickajack
Middle School
Griffin
High School
Campbell
Listing Courtesy Of: Christina Nelson of Keller Williams Realty Intown ATL Broker: 404-541-3500 Prefer Ph#:[email protected]

Listings identified with the FMLS IDX logo come from FMLS and are held by brokerage firms other than the owner of this website and the listing brokerage is identified in any listing details. Information is deemed reliable but is not guaranteed. If you believe any FMLS listing contains material that infringes your copyrighted work, please click here to review our DMCA policy and learn how to submit a takedown request.



© 2017-2026 First Multiple Listing Service, Inc.

Neighborhood & Commute
Source: Walkscore
Save
Ask
Tour
Hide
Share