


5327 Claridge SquareDunwoody, GA 30338
Mortgage Calculator
Monthly Payment (Est.)
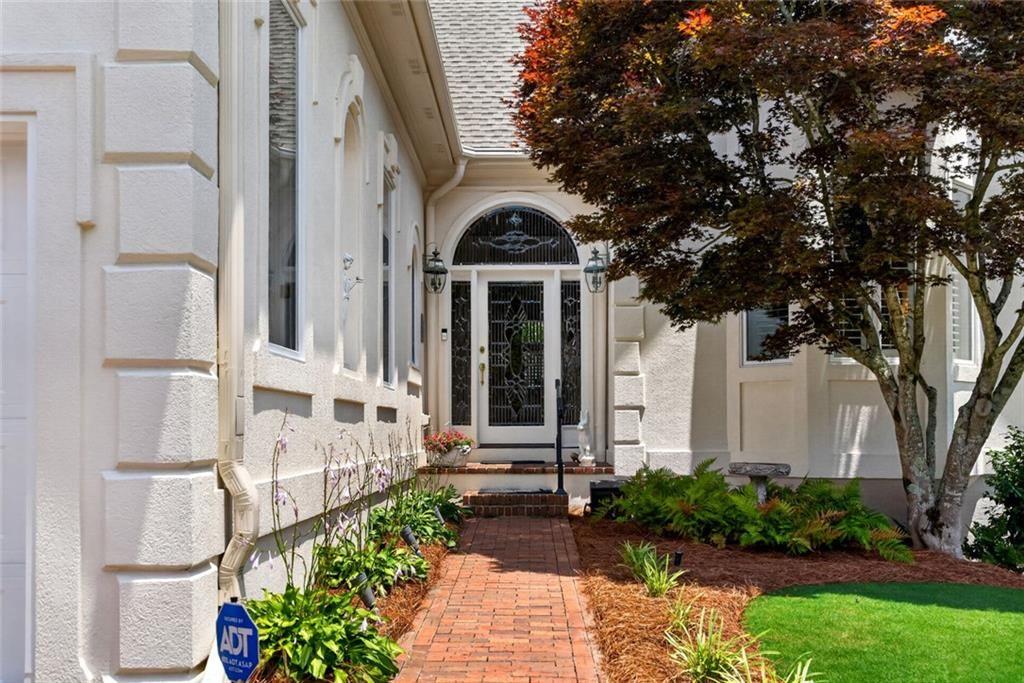
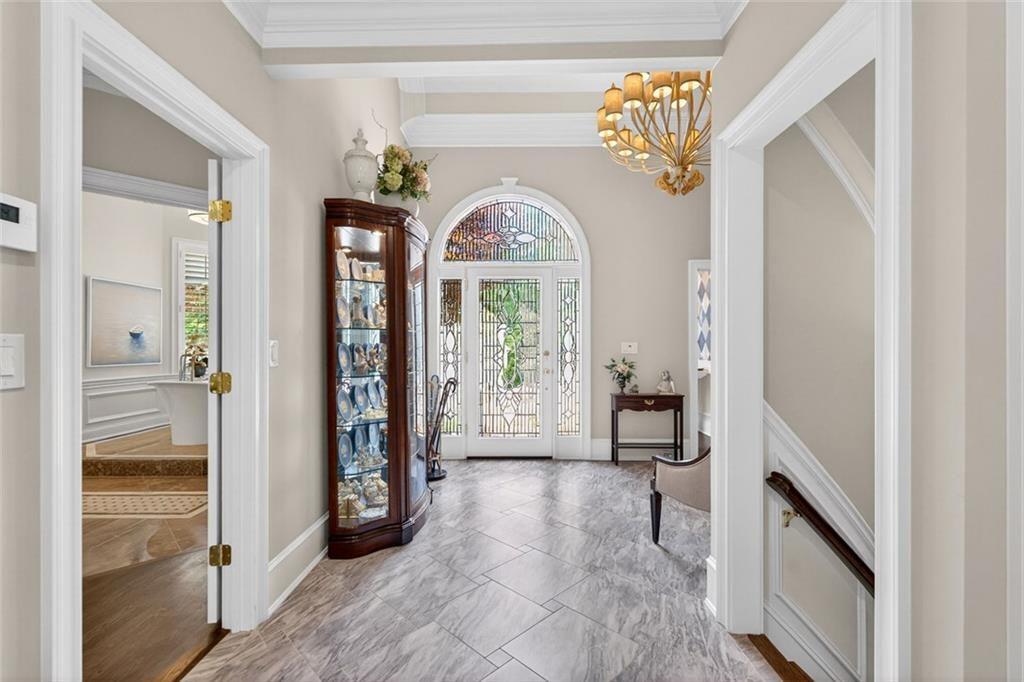
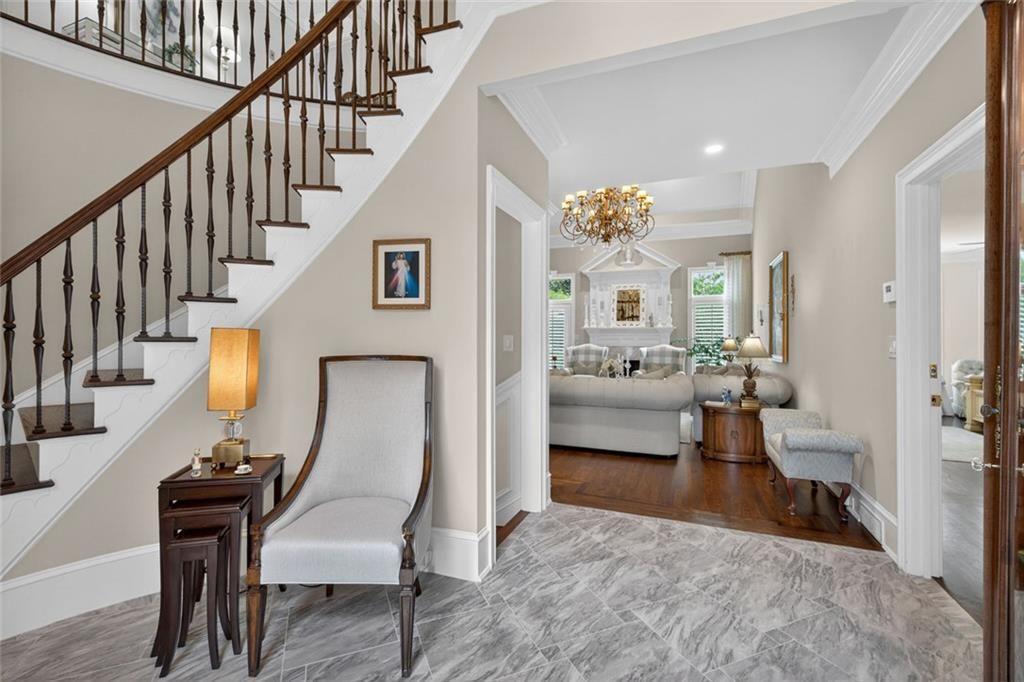
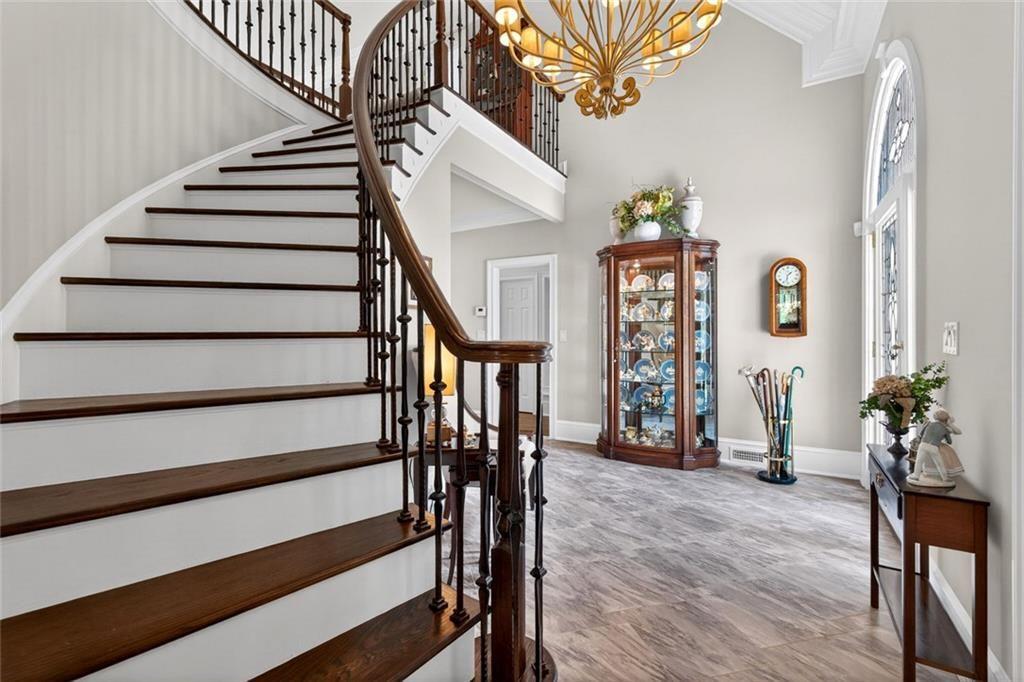
Enter an interest rate to see your estimated monthly payment.This home is a refined, traditional single-family residence, on a 0.0-acre lot, within a quiet, established cluster home enclave. Orignally constructed in 1991, this sophisticated multi-level home features a low-maintenance hard-coat stucco exterior for an easy lifestyle. Interior is fully appointed with magnificent finishes designed for comfortable suburban living. The bright and open concept rooms are arranged in a highly functional floor plan for living or entertaining. Main level has hardwood floors, (marble floors in two-story entry & main spa bath). Primary bedroom suite has a marble shower w/gorgeous free-standing soaking tub on main level. Phenomenal, renovated kitchen features custom cabinetry and moldings, high-end appliances, over-sized marble counter tops w/coffee bar. Second level features three guest rooms, each w/ensuite bath & walk-in closet. Terrace level has work-out room, office, sitting area, and boat garage. Home equipped with 25KW generator, to keep all systems operational. (no loss of power) This home is a must see that incorporates privacy, beauty and accessibility to major highways, schools, and shopping!
| 2 months ago | Listing first seen on site | |
| 2 months ago | Listing updated with changes from the MLS® |
Listings identified with the FMLS IDX logo come from FMLS and are held by brokerage firms other than the owner of this website and the listing brokerage is identified in any listing details. Information is deemed reliable but is not guaranteed. If you believe any FMLS listing contains material that infringes your copyrighted work, please click here to review our DMCA policy and learn how to submit a takedown request.

© 2017-2026 First Multiple Listing Service, Inc.
Did you know? You can invite friends and family to your search. They can join your search, rate and discuss listings with you.