


35 Valley Road NWAtlanta, GA 30305
Mortgage Calculator
Monthly Payment (Est.)
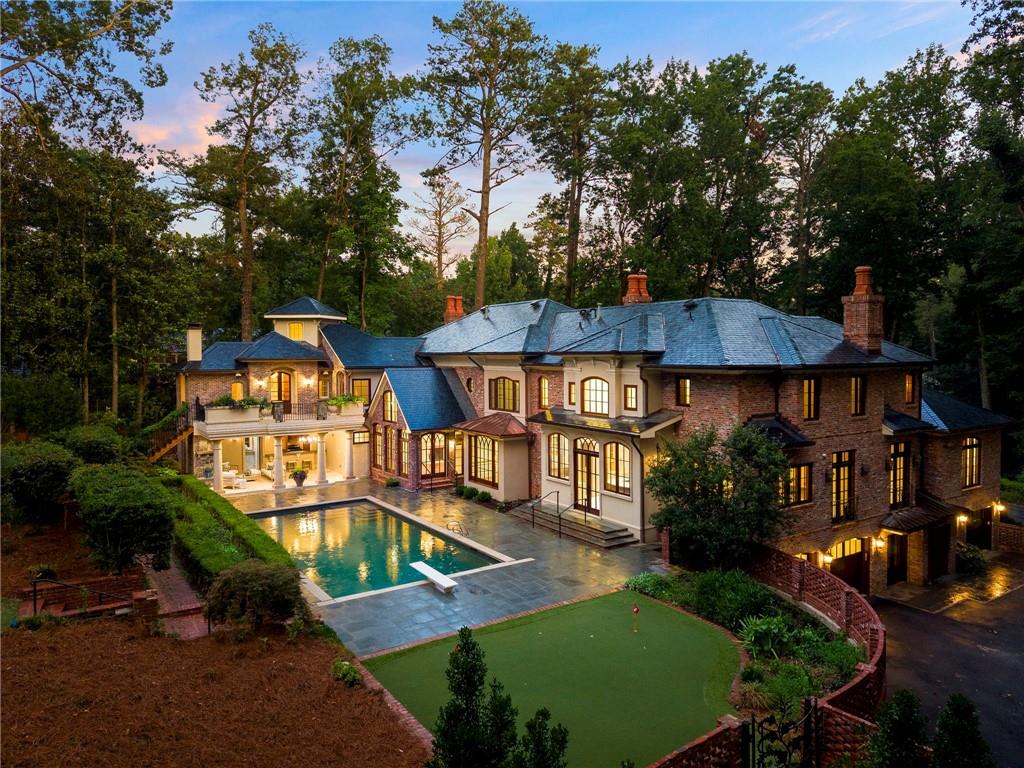
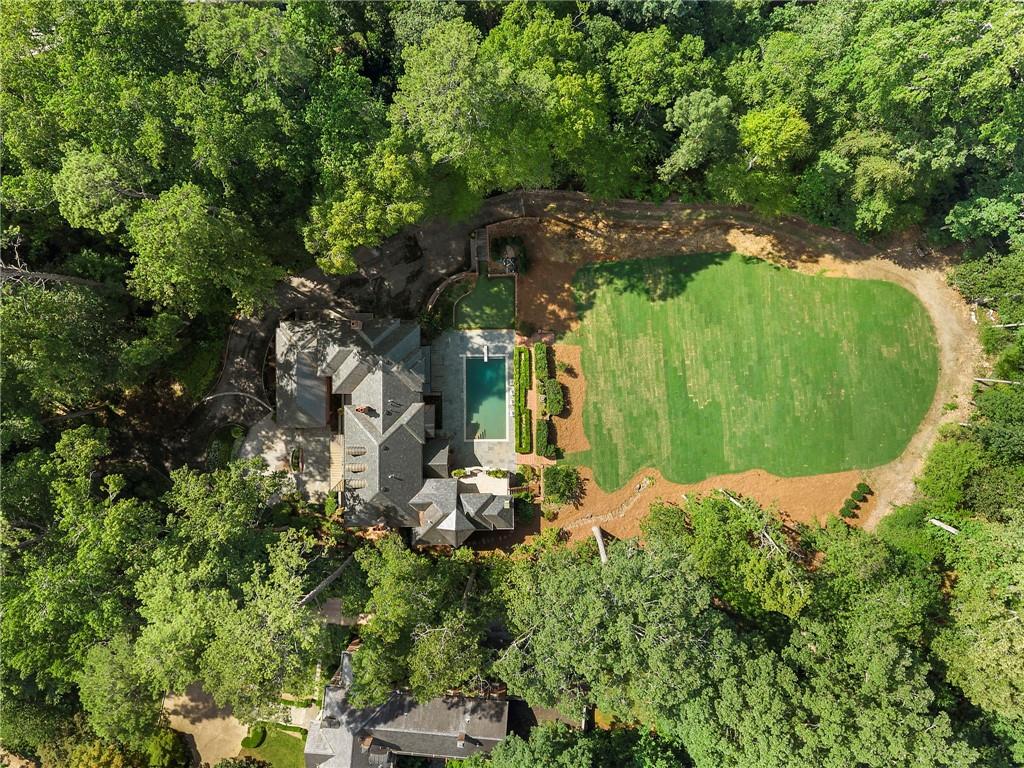
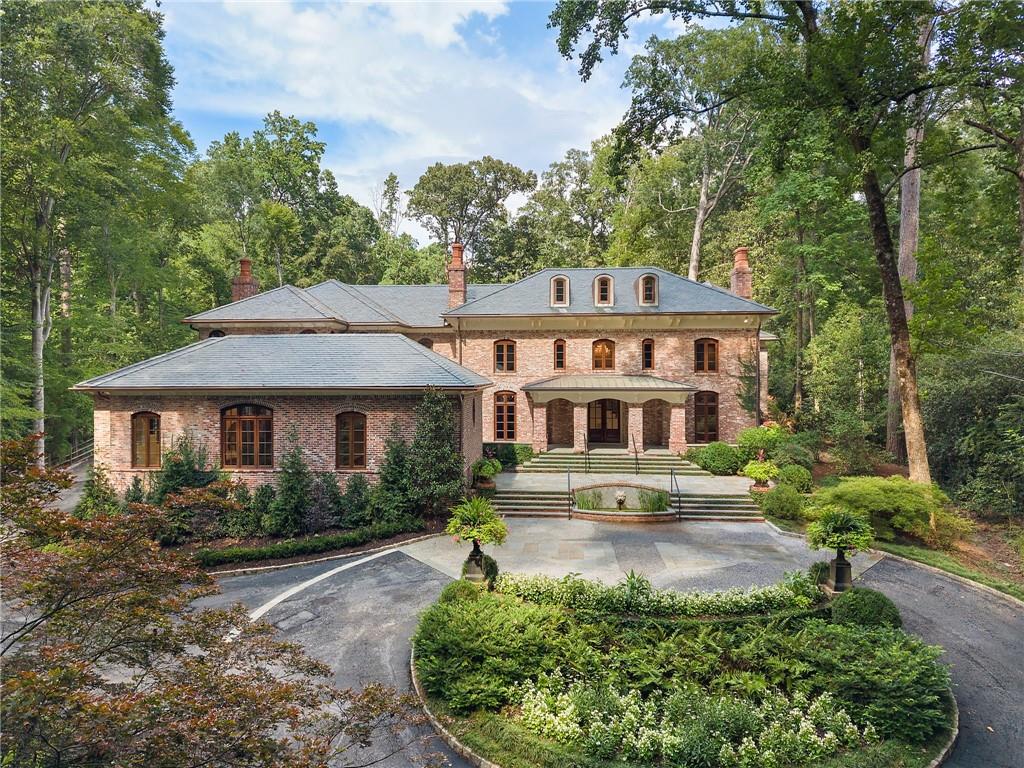
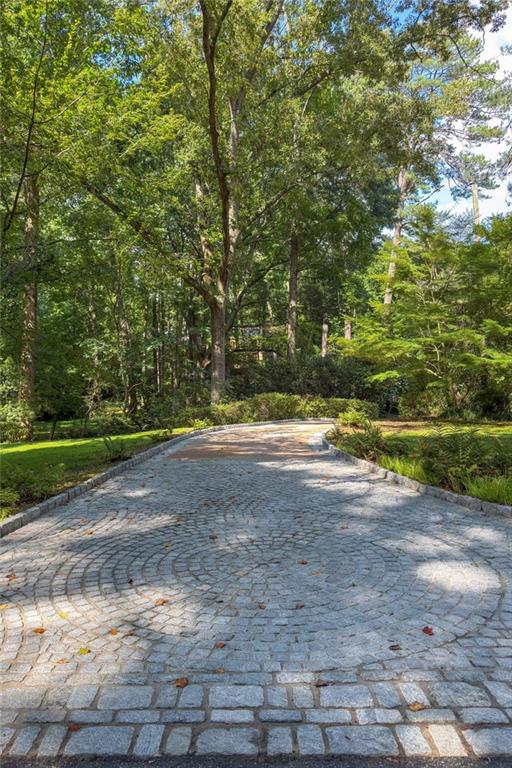
Enter an interest rate to see your estimated monthly payment.HUGE PRICE IMPROVEMENT!! Please don't miss drone video of the entire property!! This is one of the notable estate properties in Tuxedo Park Buckhead’s most prestigious neighborhood… Long private approach with stone bridge and circular motor court leading to over 3 acres of beautifully landscaped grounds. Originally built in 1952-1953 this classic English Country Manor estate has been fully redesigned and renovated by Dogwood Homes in the last 12 months while still preserving its classic architecture. The approximate 8,000 sq ft 6 bedroom 8.5 bath property has been completely re-imagined for the ultimate in quiet luxury. A large primary suite on main level was created with fireplace, custom closets and beautiful marble oversized shower and double vanity then a second primary suite was also created on the main level with huge bedroom area and designer bath with all white Carrara marble and gold fixtures that’s just beautiful!! The enormous closet is “to die for” with a huge island and built in’s galore. There are 3 additional bedroom suites upstairs with one being the original primary with sitting room with fire place and shower room with private balcony overlooking pool and grounds. The floor plan has changed significantly with a formal living room added and dining room expanded as well. The two story kitchen has a huge island and pantry plus secondary kitchen/catering/laundry that’s so amazing for entertaining! Wonderful family room with new limestone fireplace and french doors and custom iron railings on either side. There's an additional family/room upstairs plus there's an additional guest suite overlooking kitchen. Think Palm Beach or Sea Island when you enter this backyard oasis! Beautiful pool with diving board, putting green, amazing covered outdoor terrace with fireplace and full kitchen and pool bath! Then gaze upon the most enormous private grass lawn you’ve ever seen in Tuxedo Park! if you’re looking for your forever home you don't want to miss this incredible renovation!
| 2 months ago | Price changed to $6,997,500 | |
| 2 months ago | Listing updated with changes from the MLS | |
| 3 months ago | Status changed to Active | |
| 3 months ago | Listing first seen on site |
Listings identified with the FMLS IDX logo come from FMLS and are held by brokerage firms other than the owner of this website and the listing brokerage is identified in any listing details. Information is deemed reliable but is not guaranteed. If you believe any FMLS listing contains material that infringes your copyrighted work, please click here to review our DMCA policy and learn how to submit a takedown request.

© 2017-2026 First Multiple Listing Service, Inc.
Did you know? You can invite friends and family to your search. They can join your search, rate and discuss listings with you.