Save
Ask
Tour
Hide
Share
$1,849,900
New Listing

2709 Southwell Street NE
Atlanta, GA 30305

Townhouse|Coming Soon
4
Beds
5
Total Baths
5
Full Baths
3,490
SqFt
$530
/SqFt
2023
Built
Subdivision:
The Delmont
County:
Fulton
Listing Courtesy Of: Kevin Steward of Keller Williams Realty Intown ATL Broker: 404-541-3500 Prefer Ph#:[email protected]
2709 Southwell Street NE2709 Southwell Street NE2709 Southwell Street NE2709 Southwell Street NE
Save
Ask
Tour
Hide
Share

Mortgage Calculator

Monthly Payment (Est.)

$8,440
Calculator powered by Showcase IDX, a Constellation1 Company. Copyright ©2026 Information is deemed reliable but not guaranteed.

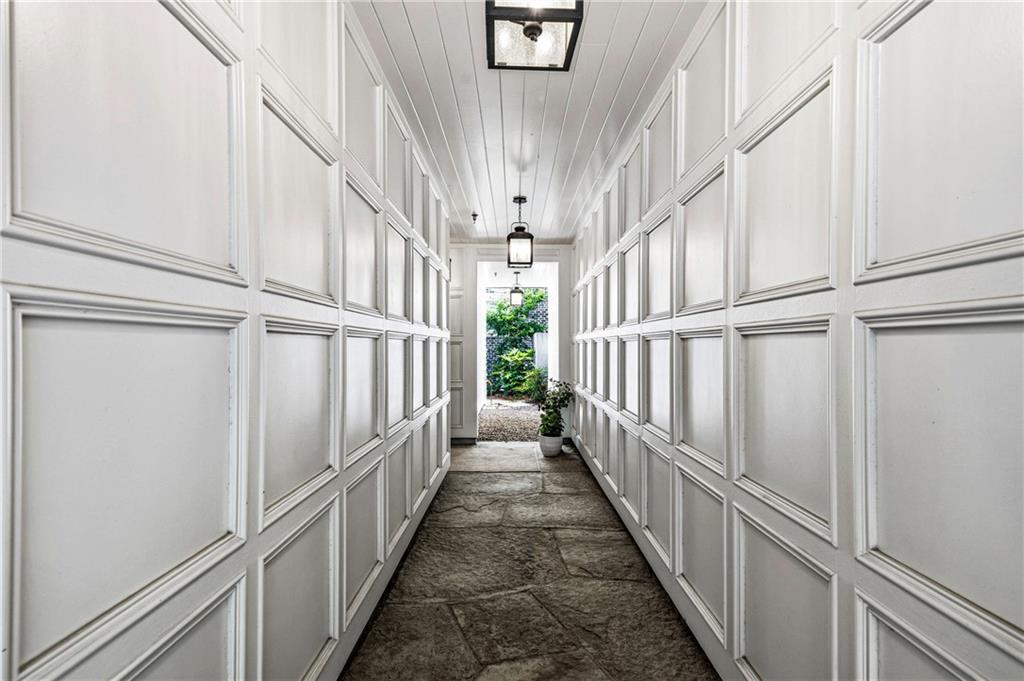
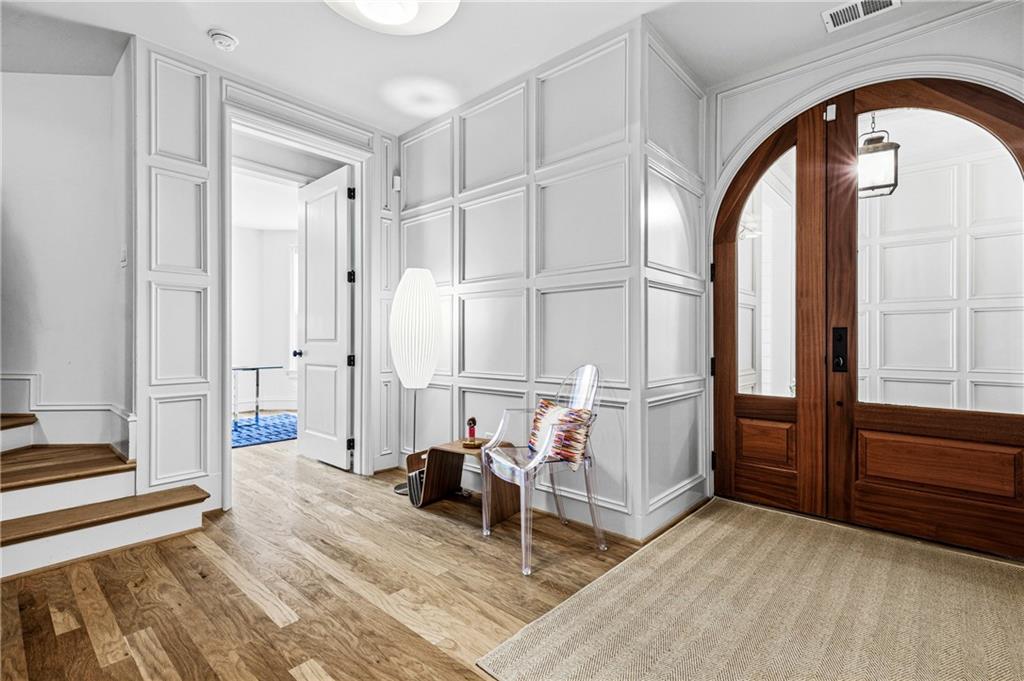
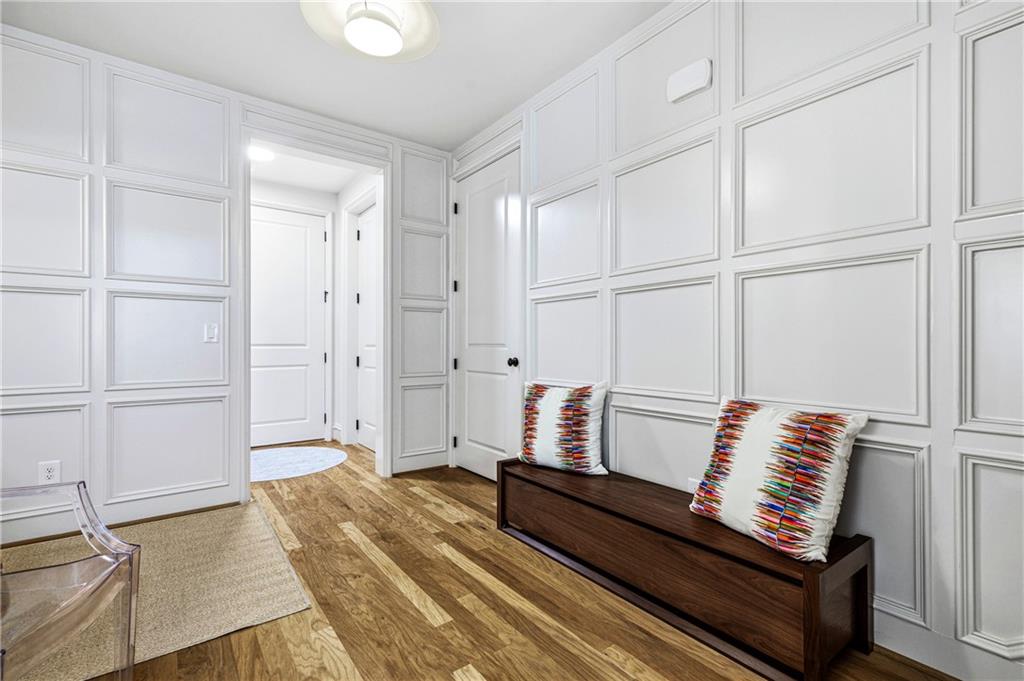
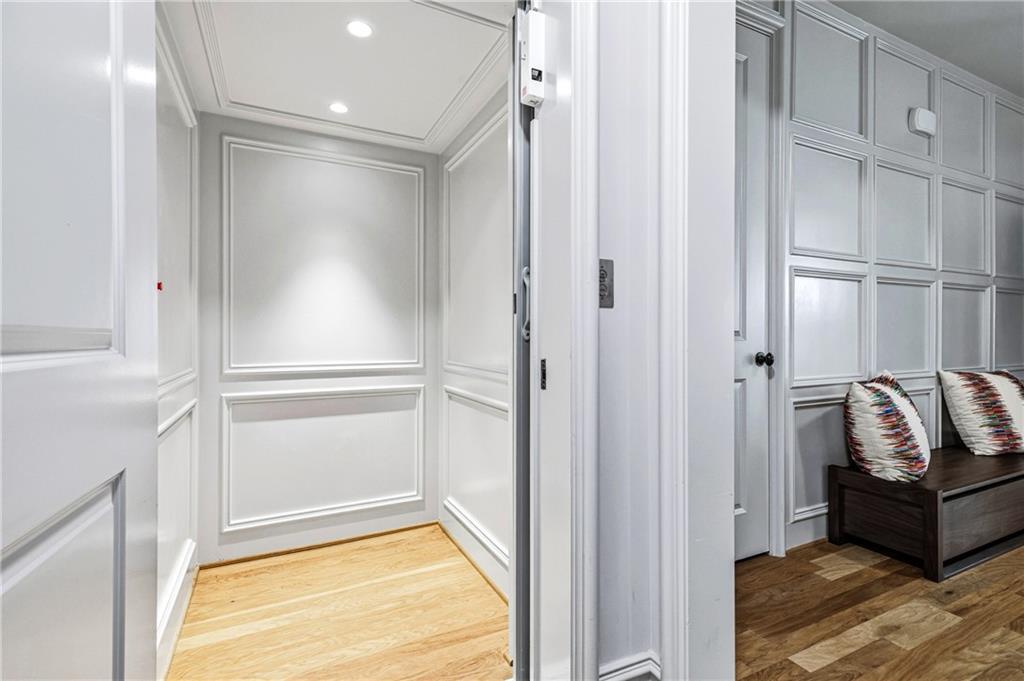
Magazine-Perfect Townhome in Buckhead's Sought-After Delmont Community. Once the model home for this award-winning builder, this stunning 5-bedroom, 5-bath townhouse still shows it—with elevated millwork and molding, 11-foot ceilings on the main living level, and high-end finishes throughout. The current owner has further elevated the home with all-new designer light fixtures from Design Within Reach, custom electronic window treatments, and California Closets in every room. A graceful arched doorway welcomes you into the entry foyer, where a first-floor bedroom with ensuite bath offers flexibility as a guest suite, home office, or au pair retreat. An elevator provides effortless access to all four floors. The second floor is the heart of the home, anchored by a sophisticated living room with gas fireplace, a dining area that comfortably seats eight or more, and a chef's kitchen featuring a 6-burner range, separate pantry, and island seating. A second bedroom with ensuite bath completes this level. On the third floor, the private primary suite occupies one end with a luxurious spa-like bath, while a fourth bedroom, ensuite bath, and laundry room anchor the other—a thoughtful layout that's truly a must-see. The fourth floor is a standout: a sun-filled bonus space perfect as a fifth bedroom, guest suite, or den, complete with a wet bar and doors opening to a private balcony with sweeping Buckhead views. Community amenities include a sparkling pool and a peaceful courtyard, rounding out an unbeatable location. This one truly has it all.

Save
Ask
Tour
Hide
Share
Listing Snapshot
Price 
$1,849,900
Days On Site 
0 Days
Bedrooms 
4
Inside Area (SqFt) 
3,490 sqft
Total Baths 
5
Full Baths 
5
Partial Baths 
N/A
Lot Size 
0.05 Acres
Year Built 
2023
MLS® Number 
7807665
Status 
Coming Soon
Property Tax 
$33,072
HOA/Condo/Coop Fees 
$325 monthly
Sq Ft Source 
Public Records
Friends & Family
Recent Activity
20 hours agoListing first seen on site
20 hours agoListing updated with changes from the MLS®
General Features
Acres 
0.05
Attached Garage 
Yes
Foundation 
Slab
Garage 
Yes
Garage Spaces 
2
Land Lease 
No
Levels 
Three Or More
Parking 
AttachedGarageGarage Door OpenerGarage Faces Front
Property Sub Type 
Townhouse
Security 
Security SystemCarbon Monoxide Detector(s)Fire Sprinkler SystemSecured Garage/ParkingSecurity System OwnedSmoke Detector(s)
Sewer 
Public Sewer
SqFt Total 
3490
Style 
TownhouseTraditional
Utilities 
Cable AvailableElectricity AvailableNatural Gas AvailablePhone AvailableSewer AvailableUnderground UtilitiesWater Available
Water Source 
Public
Interior Features
Appliances 
DishwasherDisposalDryerElectric Water HeaterGas RangeMicrowaveRange HoodRefrigeratorSelf Cleaning OvenWasher
Basement 
None
Cooling 
Central AirElectricZoned
Electric 
220 Volts
Fireplace 
Yes
Fireplace Features 
Factory BuiltGas LogGas StarterLiving Room
Fireplaces 
1
Flooring 
Ceramic TileHardwood
Heating 
CentralForced AirZoned
Interior 
Breakfast BarPantryKitchen IslandCrown MoldingDry BarElevatorEntrance FoyerHigh Speed InternetHis and Hers ClosetsLow Flow Plumbing FixturesRecessed LightingWalk-In Closet(s)Other
Laundry Features 
Electric Dryer HookupLaundry RoomUpper Level
Main Level Bedrooms 
1
Window Features 
Double Pane WindowsWindow TreatmentsWood Frames
Save
Ask
Tour
Hide
Share
Exterior Features
Construction Details 
Cement Siding
Exterior 
BalconyCourtyardPrivate EntranceOther
Fencing 
Wrought Iron
Lot Features 
LandscapedZero Lot Line
Other Structures 
None
Pool Features 
FencedGuniteIn Ground
Road Frontage 
City Street
Roof 
Other
Spa Features 
None
View 
CityNeighborhood
Waterfront Features 
None
Waterview 
CityNeighborhood
Windows/Doors 
Double Pane WindowsWindow TreatmentsWood Frames
Community Features
Association Dues 
325
Community Features 
ParkPlaygroundPoolSidewalksStreet Lights
HOA Fee Frequency 
Monthly
Horse Property 
None
Roads 
Asphalt
Schools
School District
Unknown
Elementary School
Garden Hills
Middle School
Willis A. Sutton
High School
North Atlanta
Listing Courtesy Of: Kevin Steward of Keller Williams Realty Intown ATL Broker: 404-541-3500 Prefer Ph#:[email protected]

Listings identified with the FMLS IDX logo come from FMLS and are held by brokerage firms other than the owner of this website and the listing brokerage is identified in any listing details. Information is deemed reliable but is not guaranteed. If you believe any FMLS listing contains material that infringes your copyrighted work, please click here to review our DMCA policy and learn how to submit a takedown request.



© 2017-2026 First Multiple Listing Service, Inc.

Neighborhood & Commute
Source: Walkscore
Save
Ask
Tour
Hide
Share