


3030 Northcliff DriveSuwanee, GA 30024
Mortgage Calculator
Monthly Payment (Est.)
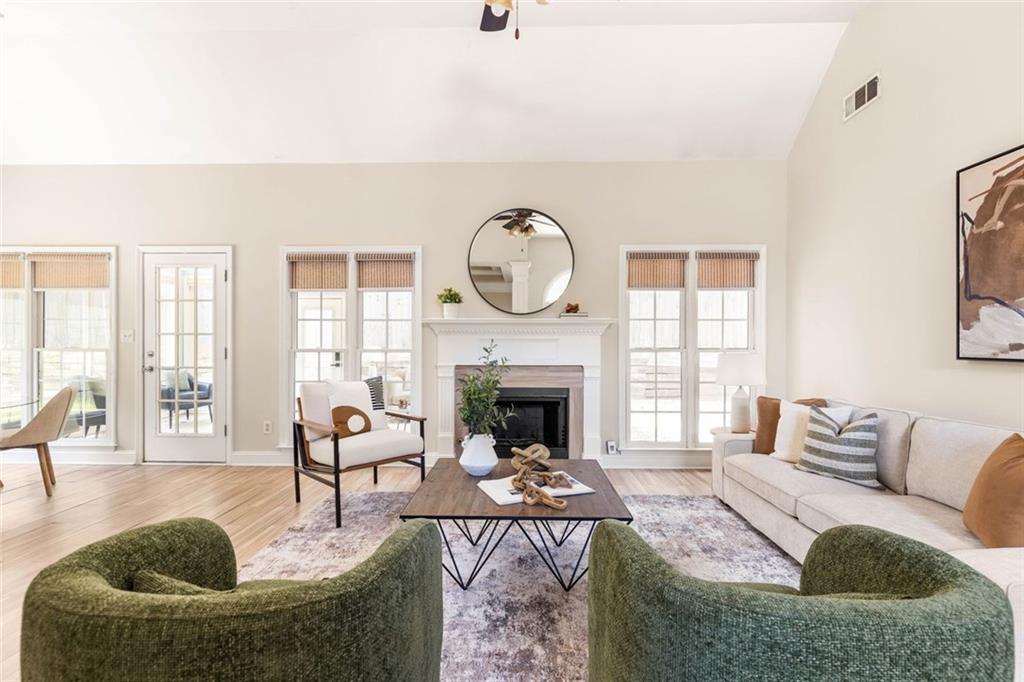
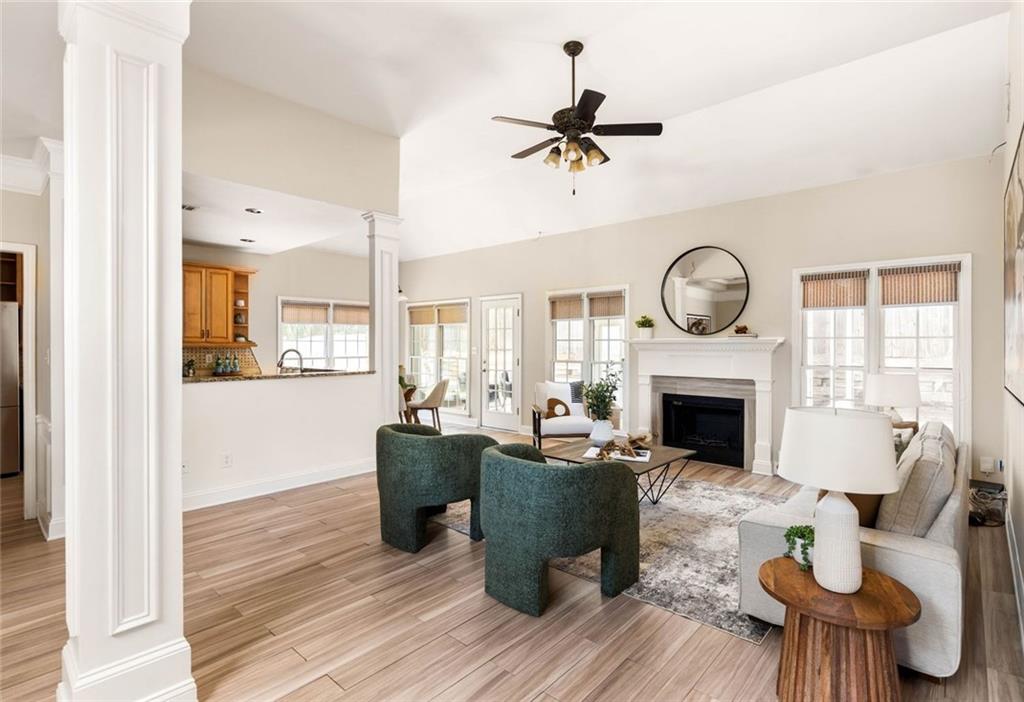
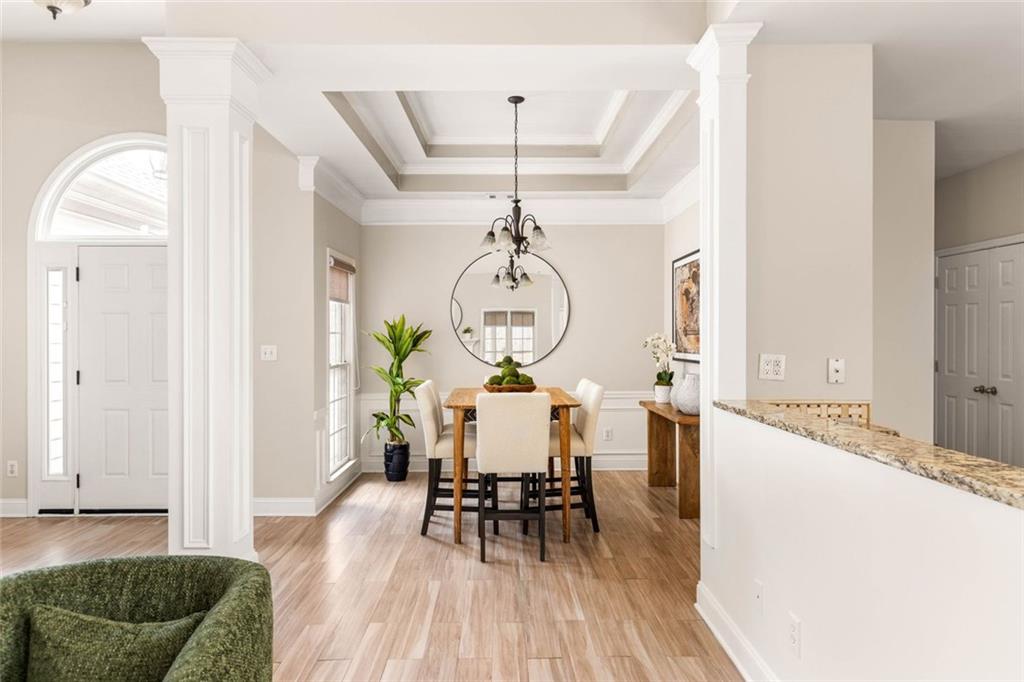
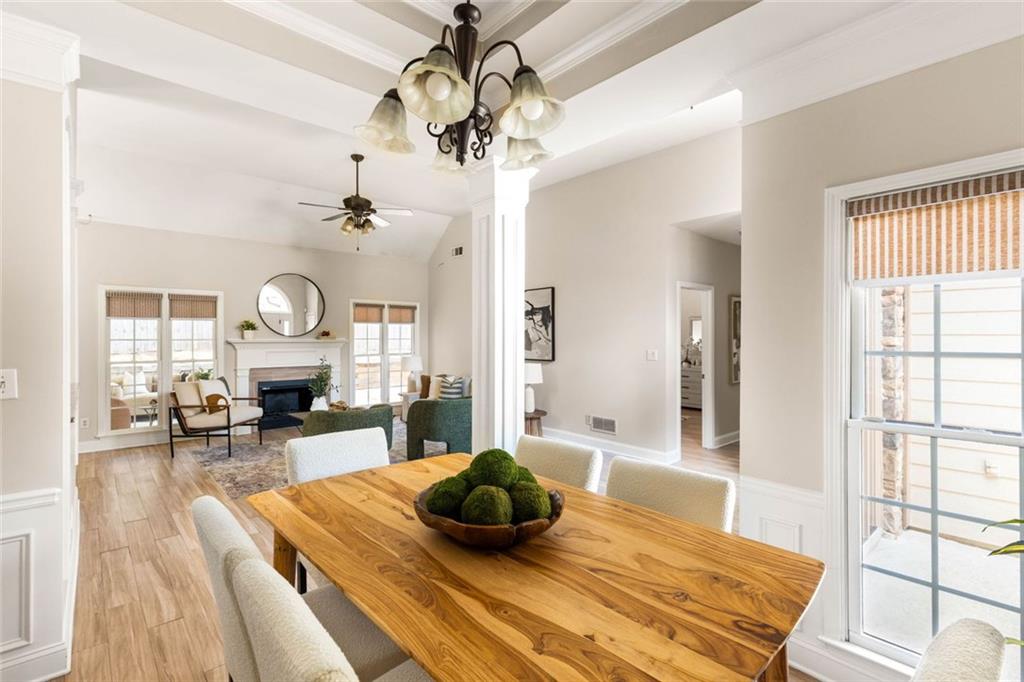
$2,281Vaulted ceilings, abundant natural light, and a classic ranch layout create a home that feels both inviting and effortlessly functional from the moment you step inside. Thoughtfully designed for everything from lively gatherings to quiet evenings at home, the spacious living room is anchored by a cozy gas fireplace and flows seamlessly into the formal dining area, breakfast nook, and beautifully updated kitchen featuring granite countertops, high end appliances, and generous prep space, making entertaining feel easy and everyday living feel connected. Just off the kitchen, a dedicated office creates the perfect place to keep work, homework, or household organization tucked away while remaining close to the heart of the home. Convenient garage access, additional storage, and an EV charger add everyday practicality without sacrificing style. Tucked privately at the back of the home, the sun filled primary suite offers a peaceful retreat with views of the backyard patio. The spa inspired ensuite features a glass enclosed tiled shower, soaking tub, dual vanities, and a custom walk-in closet designed to keep everyday routines effortless. Two additional bedrooms are generously sized and share a beautifully updated hall bath. One of the home's favorite gathering spaces is the bright and airy sunroom. Complete with custom motorized shades, it easily transforms throughout the day, whether you're enjoying a quiet cup of coffee as the sun comes up, hosting friends for an afternoon get together, or winding down with family long after sunset. Outside, the level fenced backyard extends the living space even further with plenty of room for outdoor dining, weekend cookouts, backyard games, or letting the pups run free. An extended driveway provides parking for guests, making hosting even easier. Located in the established Northbrooke Square community, this home offers the rare advantage of no HOA, providing the flexibility to truly make the property your own. Zoned for sought after Burnette Elementary and just minutes from Peachtree Ridge Park, Suwanee Creek, shopping, dining, and convenient access to I 85, everyday errands and weekend adventures are always within easy reach. Move right in and enjoy the home today while adding your own personal style over time.
| 8 hours ago | Listing first seen on site | |
| 8 hours ago | Listing updated with changes from the MLS® |
Listings identified with the FMLS IDX logo come from FMLS and are held by brokerage firms other than the owner of this website and the listing brokerage is identified in any listing details. Information is deemed reliable but is not guaranteed. If you believe any FMLS listing contains material that infringes your copyrighted work, please click here to review our DMCA policy and learn how to submit a takedown request.

© 2017-2026 First Multiple Listing Service, Inc.