Save
Ask
Tour
Hide
Share
$799,900
45 Days On Site

1517 Sylvester Circle SE
Atlanta, GA 30316

For Sale|Single Family Residence|Active Under Contract
4
Beds
4
Total Baths
3
Full Baths
1
Partial Bath
3,321
SqFt
$241
/SqFt
2018
Built
Subdivision:
East Atlanta
County:
Dekalb
Listing Courtesy Of: Kenji Otokawa of Komp Realty, LLC. Broker: 404-401-6063 Prefer Ph#:[email protected]
1517 Sylvester Circle SE1517 Sylvester Circle SE1517 Sylvester Circle SE1517 Sylvester Circle SE
Save
Ask
Tour
Hide
Share

Mortgage Calculator

Monthly Payment (Est.)

$3,649
Calculator powered by Showcase IDX, a Constellation1 Company. Copyright ©2026 Information is deemed reliable but not guaranteed.

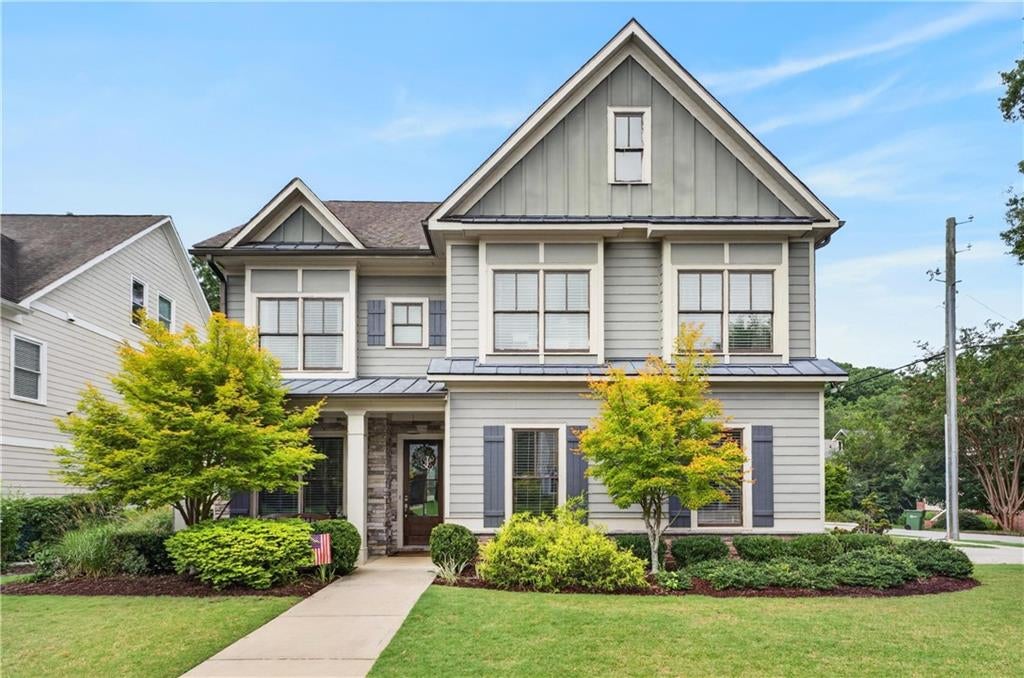
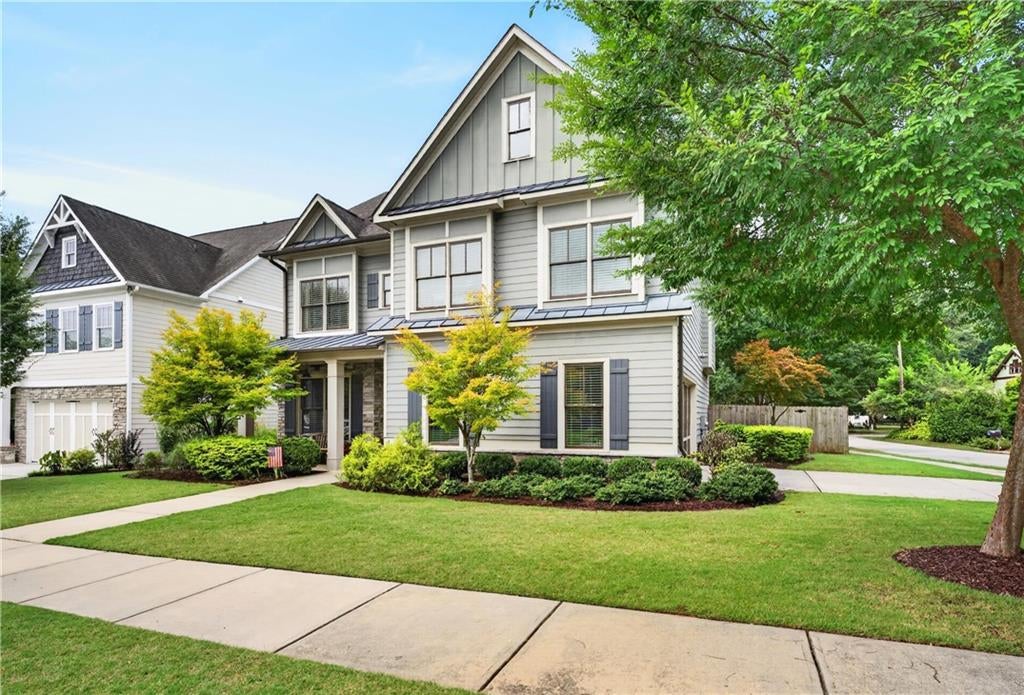
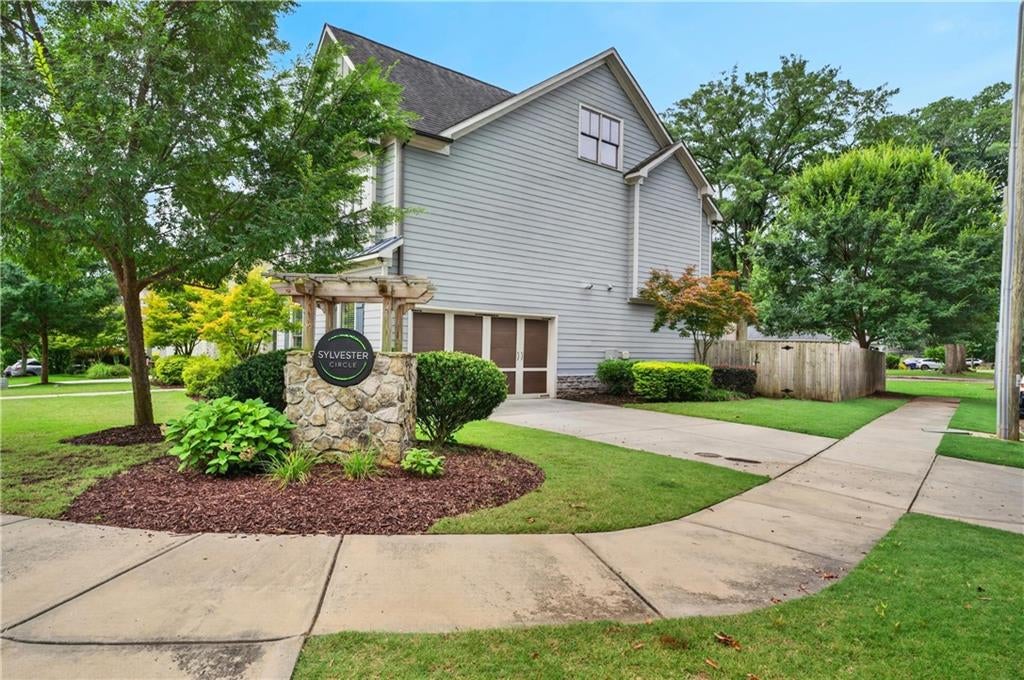
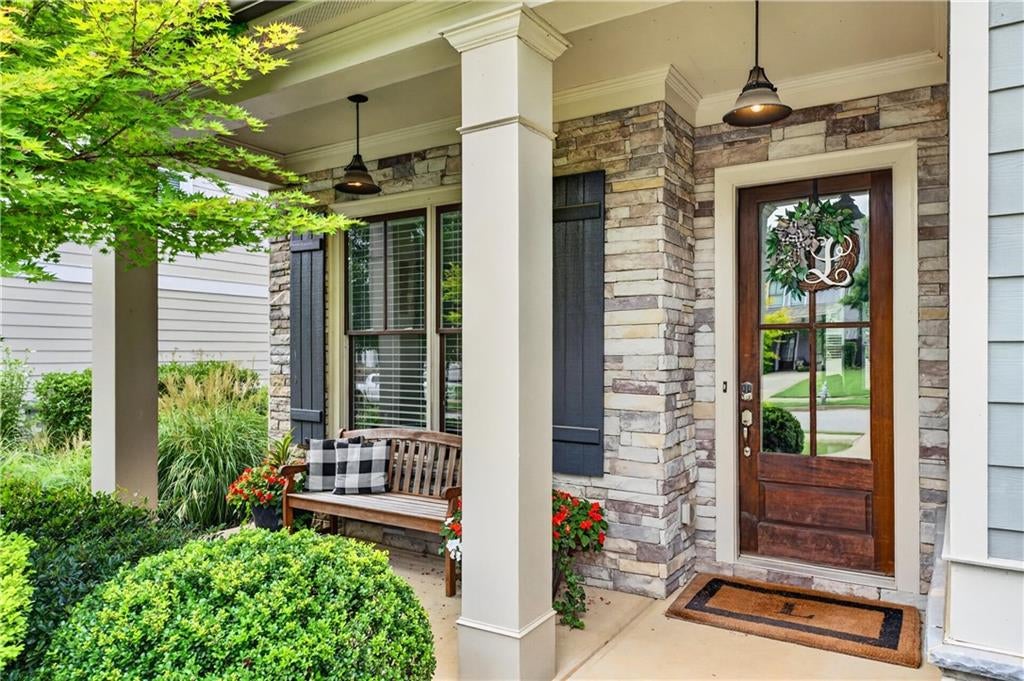
Built in 2018, this beautifully maintained 4-bedroom, 3.5-bath home offers 3,321 square feet of thoughtfully designed living space in one of Atlanta’s most convenient locations. Situated on a level corner lot with a fenced backyard and located in the highly sought-after Burgess-Peterson Academy attendance zone, the home combines modern finishes with an incredibly versatile floor plan that’s hard to find. The main level features an open-concept kitchen, breakfast area, and living room, along with a separate dining room, dedicated den, spacious laundry room, and convenient powder room—providing plenty of space for both everyday living and entertaining. Home chefs will especially appreciate the gas range and oven. Upstairs, you’ll find four true bedrooms, including a spacious primary suite, plus an open loft-style family room that serves as the perfect play area, home office, or additional living space. The finished third-floor bonus/media room offers even more flexibility and is ideal for movie nights, a game room, home gym, or creative studio. Set on a friendly street with a true neighborhood feel, this home offers more than just great living space—it provides the opportunity to enjoy the sense of community that’s becoming increasingly hard to find. The location is exceptional—bike to the Atlanta BeltLine, enjoy the restaurants, coffee shops, and nightlife of East Atlanta Village, and appreciate the quick access to I-20, Downtown Atlanta, Grant Park, Glenwood Park, and the Memorial Drive corridor. This home offers the rare combination of modern construction, abundant flexible living space, a two-car garage, an award-winning school district, and an unbeatable intown location.

Save
Ask
Tour
Hide
Share
Listing Snapshot
Price 
$799,900
Days On Site 
45 Days
Bedrooms 
4
Inside Area (SqFt) 
3,321 sqft
Total Baths 
4
Full Baths 
3
Partial Baths 
1
Lot Size 
0.16 Acres
Year Built 
2018
MLS® Number 
7808968
Status 
Active Under Contract
Property Tax 
$7,230
HOA/Condo/Coop Fees 
N/A
Sq Ft Source 
Appraiser
Friends & Family
Recent Activity
a week agoStatus changed to Active Under Contract
a week agoListing updated with changes from the MLS®
a month agoPrice changed to $799,900
a month agoListing first seen on site
General Features
Acres 
0.16
Foundation 
Slab
Garage 
Yes
Garage Spaces 
2
Green Energy Efficient 
InsulationThermostatWindows
Land Lease 
No
Levels 
Three Or More
Parking 
DrivewayGarageGarage Door OpenerGarage Faces SideKitchen Level
Property Sub Type 
Single Family Residence
Security 
Carbon Monoxide Detector(s)Secured Garage/ParkingSecurity LightsSmoke Detector(s)
Sewer 
Public Sewer
SqFt Total 
3321
Style 
CraftsmanTraditional
Utilities 
Cable AvailableElectricity AvailableNatural Gas AvailableSewer AvailableWater Available
Water Source 
Private
Interior Features
Appliances 
DishwasherDisposalGas OvenGas RangeMicrowaveRange HoodRefrigerator
Basement 
None
Cooling 
Ceiling Fan(s)Central Air
Electric 
220 Volts
Fireplace 
Yes
Fireplace Features 
Living RoomStone
Fireplaces 
1
Flooring 
CarpetCeramic TileTileWood
Heating 
Central
Interior 
Kitchen IslandBookcasesCrown MoldingDouble VanityRecessed LightingTray Ceiling(s)Walk-In Closet(s)
Laundry Features 
Laundry RoomMain Level
Window Features 
Double Pane WindowsInsulated WindowsWindow Treatments
Save
Ask
Tour
Hide
Share
Exterior Features
Construction Details 
HardiPlank TypeStone
Exterior 
LightingPrivate YardRain Gutters
Fencing 
Back YardWood
Lot Features 
Back YardCorner LotFront YardLandscapedLevel
Other Structures 
None
Patio And Porch 
Patio
Pool Features 
None
Road Frontage 
City Street
Roof 
Shingle
Spa Features 
None
View 
Neighborhood
Waterfront Features 
None
Waterview 
Neighborhood
Windows/Doors 
Double Pane WindowsInsulated WindowsWindow Treatments
Community Features
Horse Property 
None
Roads 
Asphalt
Schools
School District
Unknown
Elementary School
Burgess-Peterson
Middle School
Martin L. King Jr.
High School
Maynard Jackson
Listing Courtesy Of: Kenji Otokawa of Komp Realty, LLC. Broker: 404-401-6063 Prefer Ph#:[email protected]

Listings identified with the FMLS IDX logo come from FMLS and are held by brokerage firms other than the owner of this website and the listing brokerage is identified in any listing details. Information is deemed reliable but is not guaranteed. If you believe any FMLS listing contains material that infringes your copyrighted work, please click here to review our DMCA policy and learn how to submit a takedown request.



© 2017-2026 First Multiple Listing Service, Inc.

Neighborhood & Commute
Source: Walkscore
Save
Ask
Tour
Hide
Share