


419 Westside DriveRoswell, GA 30075
Mortgage Calculator
Monthly Payment (Est.)
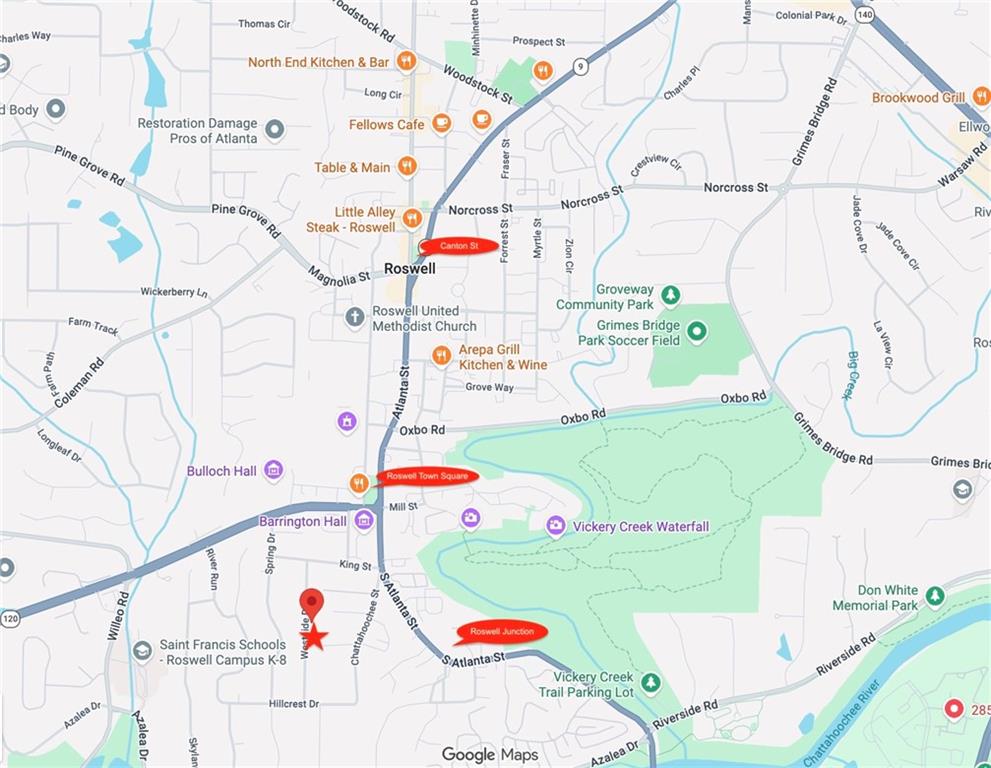
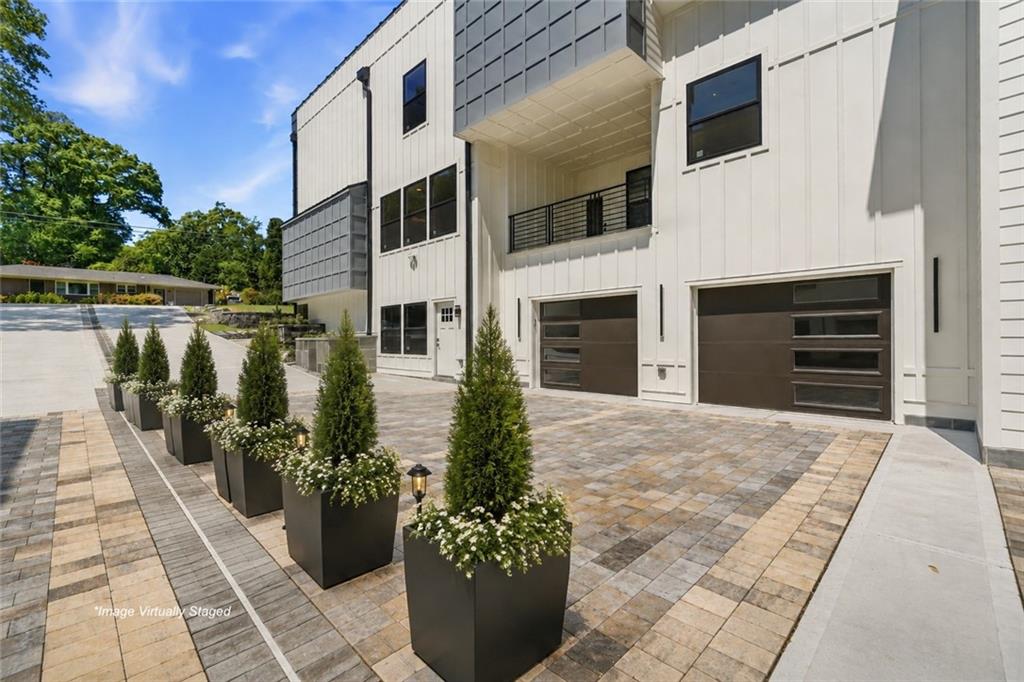
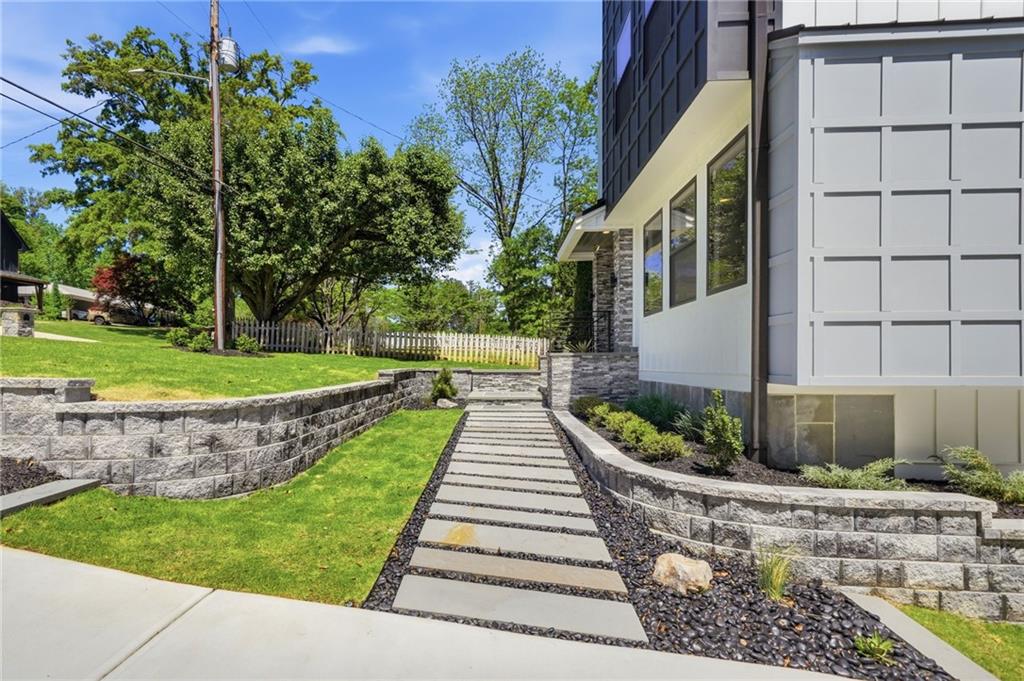
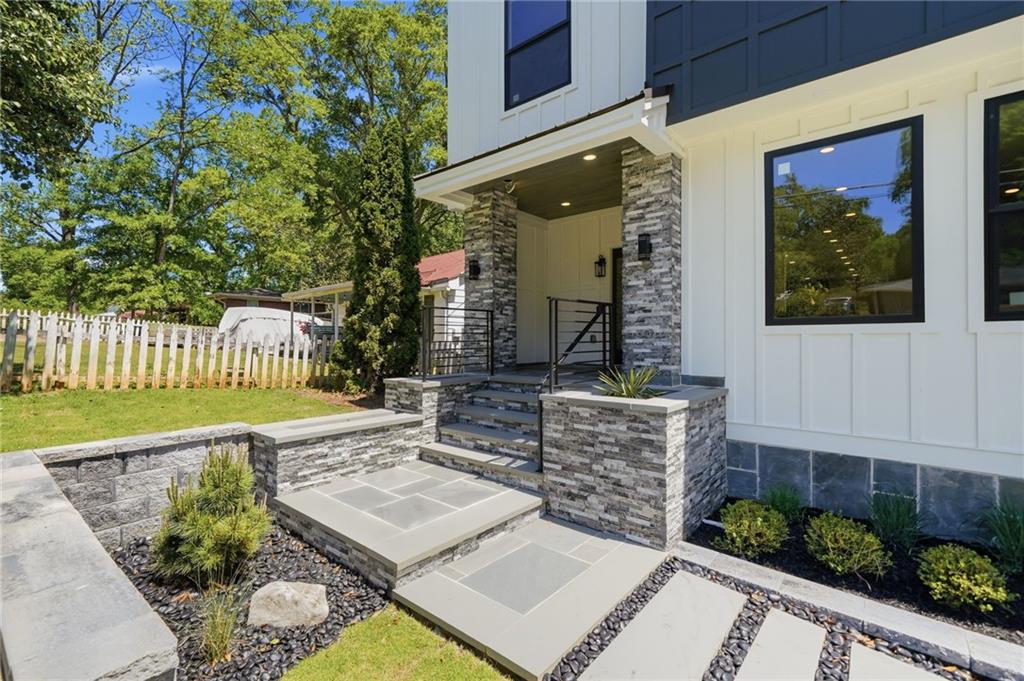
$7,752Experience elevated modern living in this thoughtfully designed new construction home located in the heart of Historic Downtown Roswell just moments from the charm of Canton Street and within walking distance of Barrington Hall, a beautifully preserved 1800s historic home and museum, and Vickery Creek Park, known for its scenic trails, waterfalls, and natural beauty. Saint Francis School is approximately one mile away, adding to the appeal of this highly desirable location. Blending clean architectural lines with high-end finishes and functional design, this residence offers a refined yet comfortable living experience just moments from Canton Street, Roswell Junction, and the area’s vibrant dining and shopping scene. The main living area is bright and open, anchored by a sleek modern fireplace and designed for effortless flow into the dining space and chef-inspired kitchen. The kitchen stands out with a premium Thermador appliance package, quartz countertops, a statement waterfall island, and custom cabinetry, creating a space that is both visually striking and highly functional. The primary suite serves as a private retreat, featuring large windows, a spacious layout, and a spa-like bathroom complete with a freestanding soaking tub, glass-enclosed shower, dual vanities, and a well-appointed walk-in closet. Secondary bedrooms offer flexibility for guests, work, or everyday living, paired with beautifully finished bathrooms that reflect the home’s modern aesthetic. A true highlight of the home is the expansive ~1,100 sq ft rooftop terrace, equipped with gas, and drain connections, offering an exceptional opportunity to create a custom outdoor living and entertaining space. An additional covered side deck provides even more space to relax and enjoy the surroundings. The lower level adds versatility with a 2-car garage featuring epoxy flooring and EV charging outlets, along with an approximately 800 sq ft unfinished in-law suite. With key infrastructure already in place (plumbing, electrical and gas line), this area is ideal for future expansion, guest accommodations, Airbnb investment or additional living space. Additional features include foam insulation, high-efficiency HVAC systems, two tankless gas water heaters, a hot water circulation system, elevator shaft for future installation, radon vents, irrigation system, and bluestone entry and patio. Don't miss this rare opportunity to own a modern, design-forward home in one of Roswell’s most desirable locations, where lifestyle, convenience, and thoughtful design come together.
| 5 days ago | Price changed to $1,699,000 | |
| 5 days ago | Listing updated with changes from the MLS® | |
| 4 weeks ago | Listing first seen on site |
Listings identified with the FMLS IDX logo come from FMLS and are held by brokerage firms other than the owner of this website and the listing brokerage is identified in any listing details. Information is deemed reliable but is not guaranteed. If you believe any FMLS listing contains material that infringes your copyrighted work, please click here to review our DMCA policy and learn how to submit a takedown request.

© 2017-2026 First Multiple Listing Service, Inc.
Did you know? You can invite friends and family to your search. They can join your search, rate and discuss listings with you.