Save
Ask
Tour
Hide
Share
$149,900
41 Days On Site

2740 Santa Barbara Drive NW
Atlanta, GA 30318

For Sale|Single Family Residence|Active
3
Beds
2
Total Baths
2
Full Baths
1,100
SqFt
$136
/SqFt
1955
Built
Subdivision:
Collier Heights
County:
Fulton
Listing Courtesy Of: Jude Rasmus of Rasmus Real Estate Group, Inc. Broker: 770-321-1350 Prefer Ph#:[email protected]
2740 Santa Barbara Drive NW2740 Santa Barbara Drive NW2740 Santa Barbara Drive NW2740 Santa Barbara Drive NW
Save
Ask
Tour
Hide
Share

Mortgage Calculator

Monthly Payment (Est.)

$684
Calculator powered by Showcase IDX, a Constellation1 Company. Copyright ©2026 Information is deemed reliable but not guaranteed.

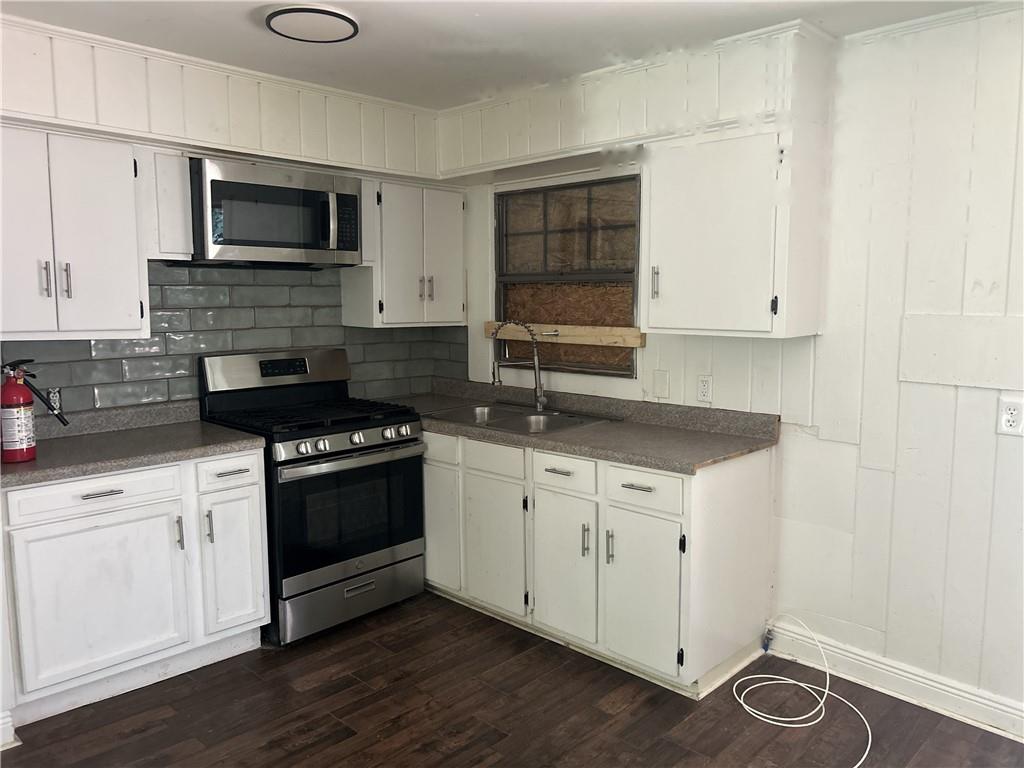
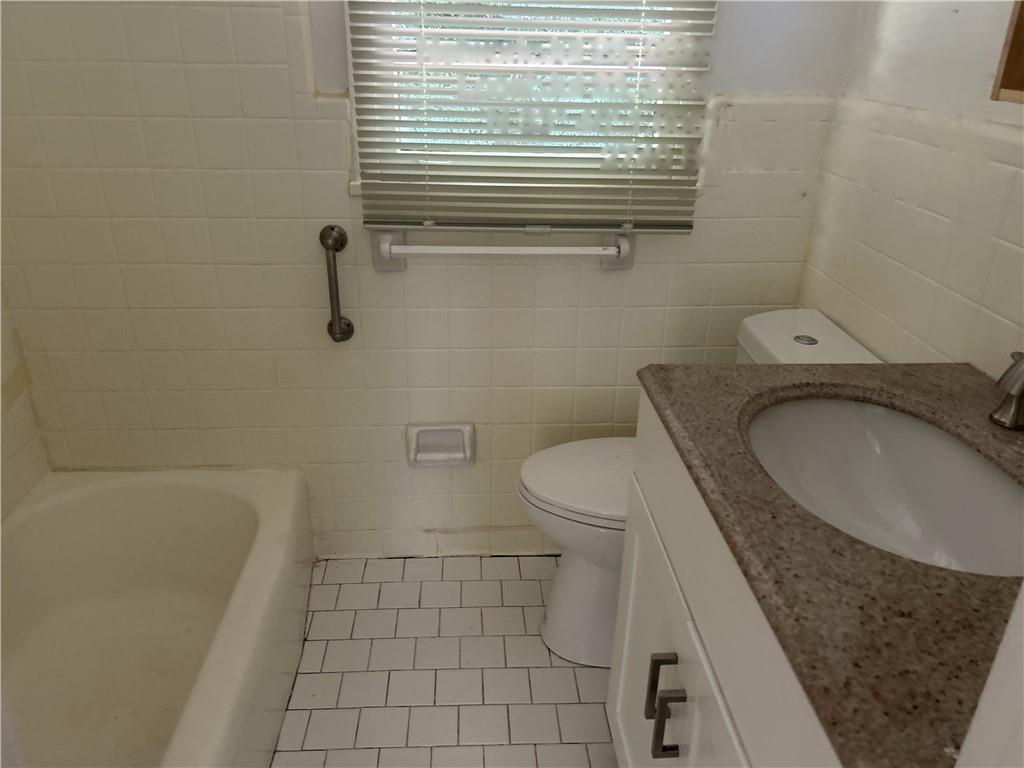
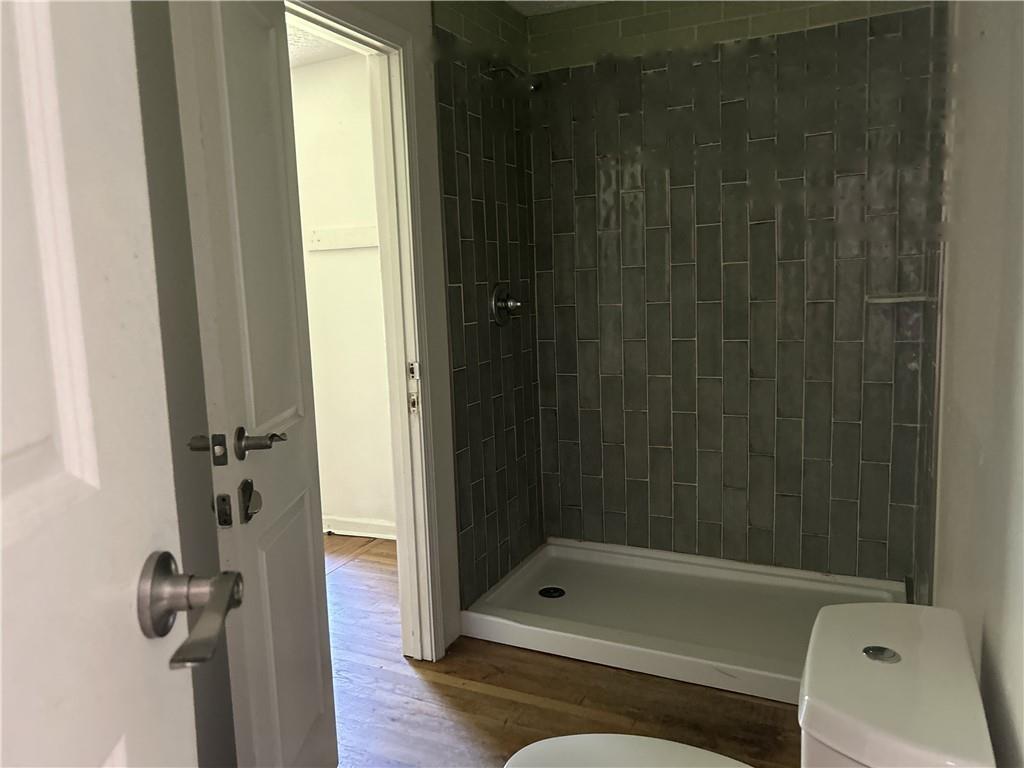
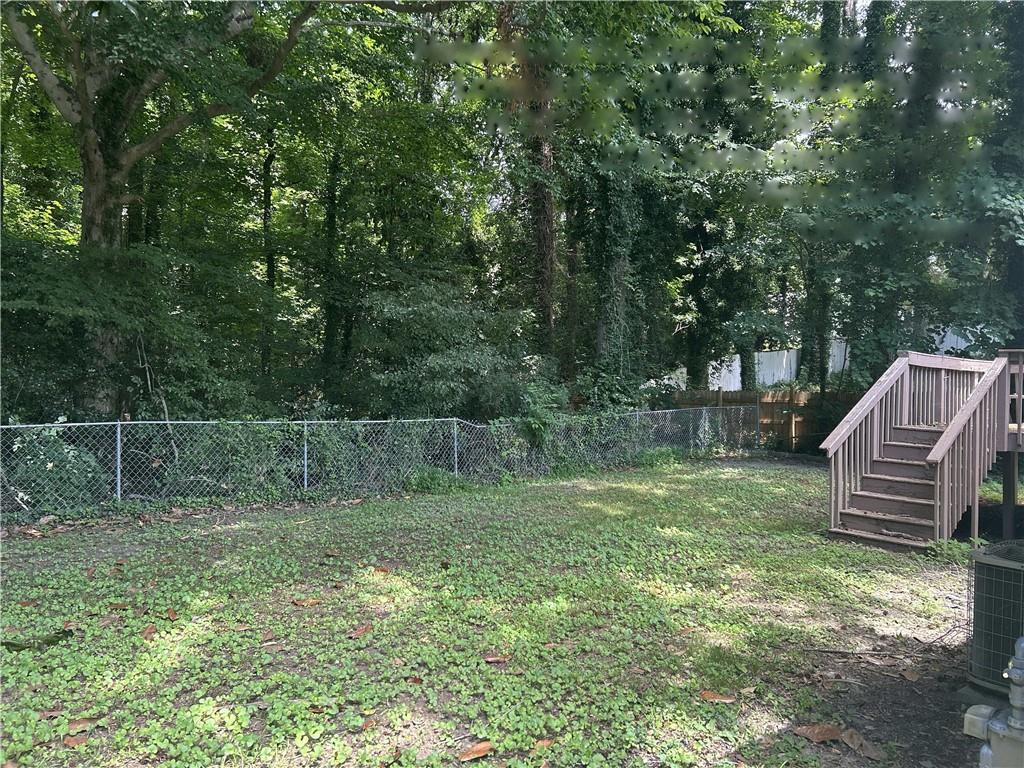
More photos to come! This ranch in Atlanta's historic Collier Heights neighborhood offers a rare blend of classic character and real upside. The 3-bedroom, 2-bathroom home also includes two flexible bonus rooms, giving buyers extra space for additional bedrooms, a home office, or a media room. Inside, the kitchen features white cabinetry, solid surface counters, and an open view to the family room, with hardwood, tile, and vinyl flooring throughout. A gas cooktop, central air, and forced-air heat keep everyday living comfortable, and double pane windows add efficiency. Step outside to a fenced back yard and a deck built for relaxing or entertaining. Set on a level, landscaped lot, this home sits minutes from Westside Reservoir Park, the Belt Line, and quick access to I-20 and I-285, making commuting and city life effortless. Whether you are an investor eyeing your next project or a homeowner ready to put down roots on Atlanta's historic westside.

Save
Ask
Tour
Hide
Share
Listing Snapshot
Price 
$149,900
Days On Site 
41 Days
Bedrooms 
3
Inside Area (SqFt) 
1,100 sqft
Total Baths 
2
Full Baths 
2
Partial Baths 
N/A
Lot Size 
0.1738 Acres
Year Built 
1955
MLS® Number 
7811163
Status 
Active
Property Tax 
$2,445
HOA/Condo/Coop Fees 
N/A
Sq Ft Source 
Public Records
Friends & Family
Recent Activity
2 weeks agoPrice changed to $149,900
2 weeks agoListing updated with changes from the MLS®
a month agoStatus changed to Active
a month agoListing first seen on site
General Features
Acres 
0.1738
Foundation 
None
Land Lease 
No
Levels 
One
Parking 
None
Property Sub Type 
Single Family Residence
Sewer 
Public Sewer
SqFt Total 
1100
Style 
Ranch
Utilities 
Electricity Available
Water Source 
Public
Interior Features
Appliances 
Other
Basement 
PartialUnfinished
Cooling 
Central Air
Fireplace Features 
None
Flooring 
HardwoodVinyl
Heating 
Forced Air
Interior 
OtherMaster Downstairs
Laundry Features 
In Hall
Main Level Bedrooms 
3
Save
Ask
Tour
Hide
Share
Exterior Features
Construction Details 
Frame
Exterior 
None
Fencing 
Back YardChain Link
Lot Features 
Back YardFront Yard
Other Structures 
None
Patio And Porch 
Deck
Pool Features 
None
Road Frontage 
City Street
Roof 
Composition
Spa Features 
None
View 
Other
Waterfront Features 
None
Waterview 
Other
Community Features
Community Features 
None
Financing Terms Available 
CashConventional
Horse Property 
None
Roads 
Other
Schools
School District
Unknown
Elementary School
Bazoline E. Usher/Collier Heights
Middle School
John Lewis Invictus Academy/Harper-Archer
High School
Frederick Douglass
Listing Courtesy Of: Jude Rasmus of Rasmus Real Estate Group, Inc. Broker: 770-321-1350 Prefer Ph#:[email protected]

Listings identified with the FMLS IDX logo come from FMLS and are held by brokerage firms other than the owner of this website and the listing brokerage is identified in any listing details. Information is deemed reliable but is not guaranteed. If you believe any FMLS listing contains material that infringes your copyrighted work, please click here to review our DMCA policy and learn how to submit a takedown request.



© 2017-2026 First Multiple Listing Service, Inc.

Neighborhood & Commute
Source: Walkscore
Save
Ask
Tour
Hide
Share