Save
Ask
Tour
Hide
Share
$549,000
25 Days On Site

443 Parkway Drive NE
Atlanta, GA 30308

For Sale|Townhouse|Active
3
Beds
2
Total Baths
2
Full Baths
1,313
SqFt
$418
/SqFt
2020
Built
Subdivision:
Old Fourth Ward
County:
Fulton
Listing Courtesy Of: Ali Crook of ERA Foster & Bond Broker: 404-874-9094 Prefer Ph#:[email protected]
443 Parkway Drive NE443 Parkway Drive NE443 Parkway Drive NE443 Parkway Drive NE
Save
Ask
Tour
Hide
Share

Mortgage Calculator

Monthly Payment (Est.)

$2,505
Calculator powered by Showcase IDX, a Constellation1 Company. Copyright ©2026 Information is deemed reliable but not guaranteed.

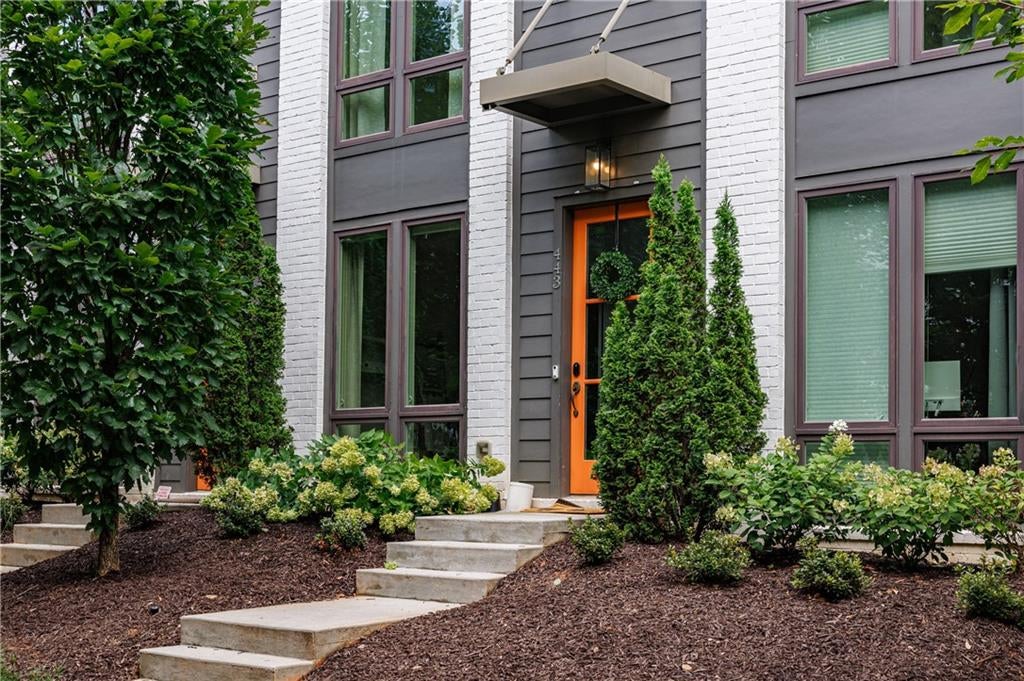
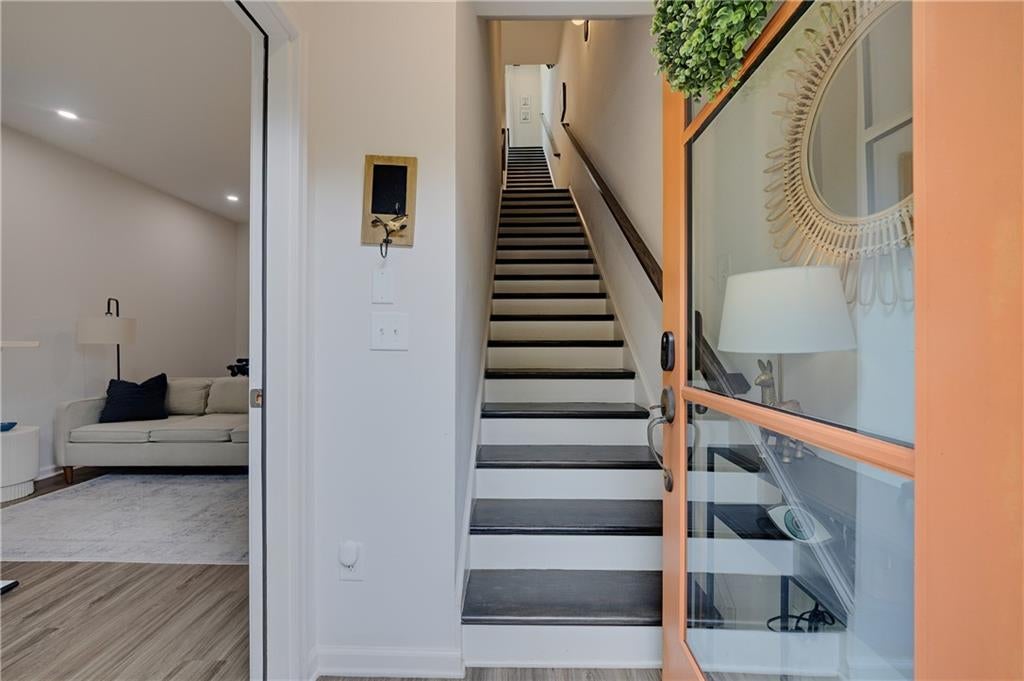
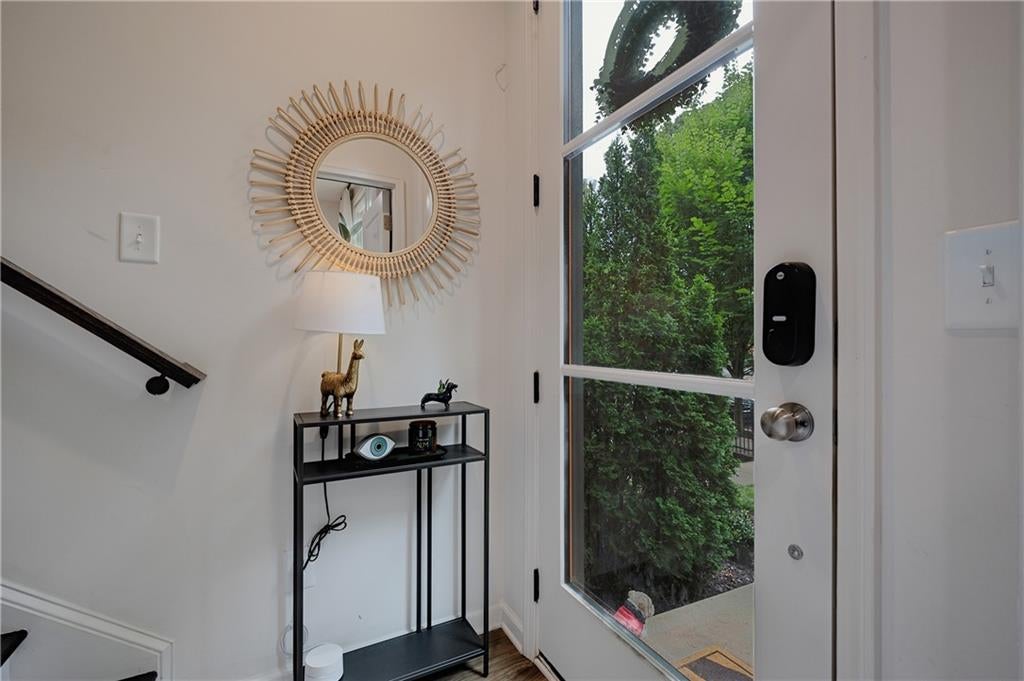
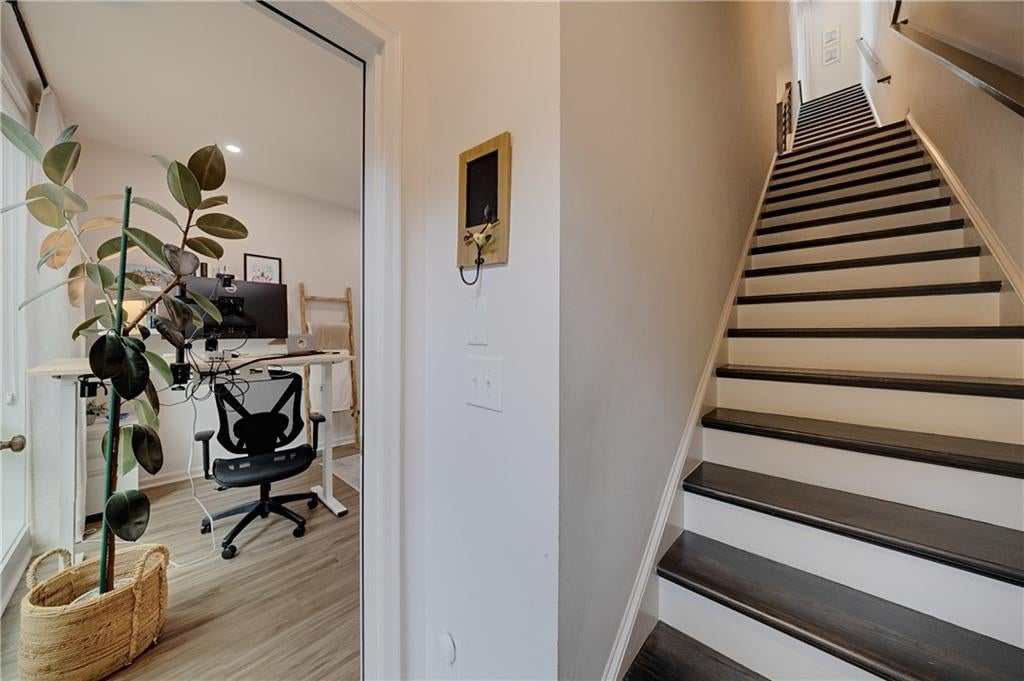
Located in the heart of Atlanta's Historic Old Fourth Ward, this contemporary style 3 bedroom, 2 bathroom townhome is like-new! Built in 2020, the home was originally a 2 bedroom, 2 bathroom plan with a 2-car tandem garage. The seller meticulously finished out half of the garage space to make a third bedroom which makes for a perfect flex space - home office, gym, guest suite, roommate plan etc. On the second level, the owner's suite has an en-suite bathroom with double vanities, elevated tile shower and a walk-in closet. The secondary bedroom also has an en-suite bathroom with two access points - from the hall and inside the bedroom. The in-unit laundry closet is located between the two bedrooms on the second level. The top level offers an open living space and kitchen with vaulted ceilings. The luxury kitchen is made complete by a massive island with waterfall quartz countertops, stainless steel appliances and slow close cabinets. Both the kitchen and living room space are even further elevated by the stunning views of the Downtown Atlanta skyline. The top level also has a covered balcony overlooking Parkway Drive NE and the skyline, perfect for morning coffee and entertaining guests around a barbecue grill. This townhome is only minutes from everything - easy walking distance to Central Park, Public Tennis facilities, Ponce de Leon Ave, Downtown, Midtown, Ponce City Market, I-75/I-85 Downtown Connector, and MARTA.

Save
Ask
Tour
Hide
Share
Listing Snapshot
Price 
$549,000
Days On Site 
25 Days
Bedrooms 
3
Inside Area (SqFt) 
1,313 sqft
Total Baths 
2
Full Baths 
2
Partial Baths 
N/A
Lot Size 
0.032 Acres
Year Built 
2020
MLS® Number 
7813177
Status 
Active
Property Tax 
$6,670
HOA/Condo/Coop Fees 
$165 monthly
Sq Ft Source 
N/A
Friends & Family
Recent Activity
4 weeks agoListing first seen on site
4 weeks agoListing updated with changes from the MLS®
General Features
Acres 
0.032
Foundation 
Slab
Garage 
Yes
Garage Spaces 
1
Green Energy Efficient 
AppliancesHVAC
Land Lease 
No
Levels 
Three Or More
Parking 
GarageGarage Faces RearOn Street
Property Sub Type 
Townhouse
Security 
Carbon Monoxide Detector(s)Smoke Detector(s)
Sewer 
Public Sewer
SqFt Above 
1313
SqFt Total 
1313
Style 
ContemporaryTownhouse
Utilities 
Cable AvailableElectricity AvailableSewer AvailableWater Available
Water Source 
Public
Interior Features
Appliances 
DishwasherDisposalDryerElectric CooktopElectric OvenMicrowaveRefrigeratorWasher
Basement 
None
Cooling 
Ceiling Fan(s)Central AirElectricHeat Pump
Electric 
220 Volts in Laundry
Fireplace Features 
None
Flooring 
CarpetVinyl
Heating 
CentralHeat Pump
Interior 
Breakfast BarKitchen IslandCathedral Ceiling(s)Walk-In Closet(s)
Laundry Features 
In Hall
Main Level Bedrooms 
2
Window Features 
Insulated Windows
Save
Ask
Tour
Hide
Share
Exterior Features
Construction Details 
Cement SidingConcrete
Exterior 
Other
Fencing 
Front Yard
Lot Features 
Landscaped
Other Structures 
None
Patio And Porch 
CoveredPatio
Pool Features 
None
Road Frontage 
State Road
Roof 
Shingle
Spa Features 
None
View 
City
Waterfront Features 
None
Waterview 
City
Windows/Doors 
Insulated Windows
Community Features
Association Dues 
165
Community Features 
ParkSidewalksStreet Lights
Financing Terms Available 
CashConventional
HOA Fee Frequency 
Monthly
Horse Property 
None
Roads 
Asphalt
Schools
School District
Unknown
Elementary School
John Hope-Charles Walter Hill
Middle School
David T Howard
High School
Midtown
Listing Courtesy Of: Ali Crook of ERA Foster & Bond Broker: 404-874-9094 Prefer Ph#:[email protected]

Listings identified with the FMLS IDX logo come from FMLS and are held by brokerage firms other than the owner of this website and the listing brokerage is identified in any listing details. Information is deemed reliable but is not guaranteed. If you believe any FMLS listing contains material that infringes your copyrighted work, please click here to review our DMCA policy and learn how to submit a takedown request.



© 2017-2026 First Multiple Listing Service, Inc.

Neighborhood & Commute
Source: Walkscore
Save
Ask
Tour
Hide
Share