Save
Ask
Tour
Hide
Share
$555,000
33 Days On Site

4274 Sand Pine Alley
Doraville, GA 30360

Townhouse|Pending
4
Beds
4
Total Baths
3
Full Baths
1
Partial Bath
2,589
SqFt
$214
/SqFt
2021
Built
Subdivision:
Carver Hills
County:
Dekalb
Listing Courtesy Of: CJ Wilson of ATL Rental Management, LLC Broker: 678-431-3836 Prefer Ph#:[email protected]
4274 Sand Pine Alley4274 Sand Pine Alley4274 Sand Pine Alley4274 Sand Pine Alley
Save
Ask
Tour
Hide
Share

Mortgage Calculator

Monthly Payment (Est.)

$2,532
Calculator powered by Showcase IDX, a Constellation1 Company. Copyright ©2026 Information is deemed reliable but not guaranteed.

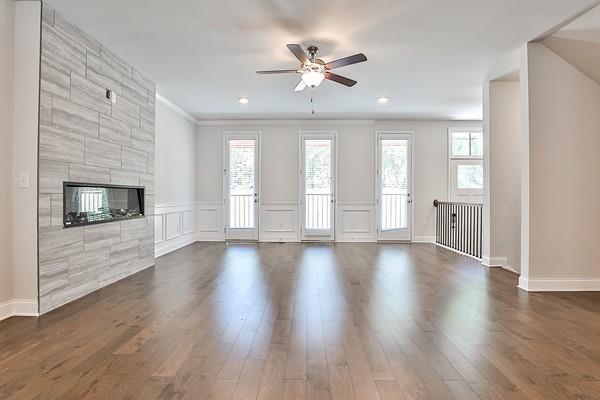
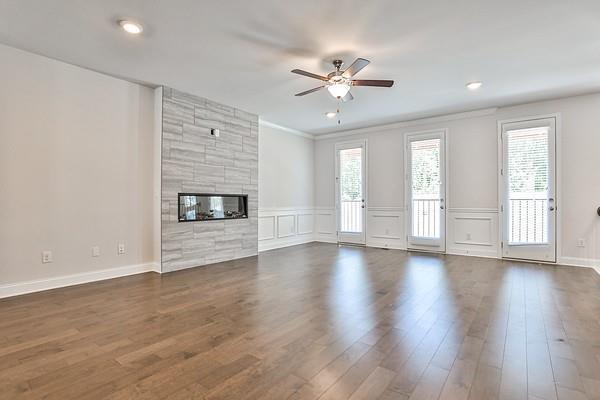
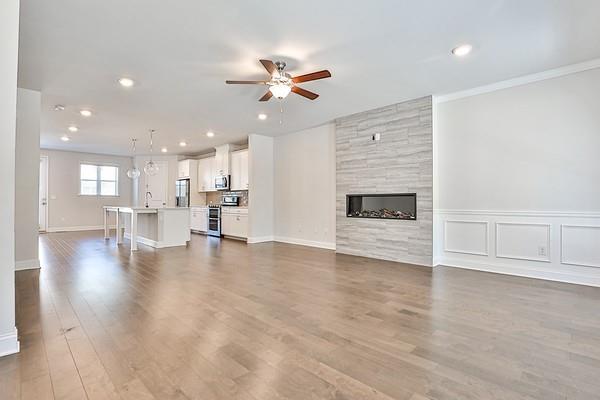
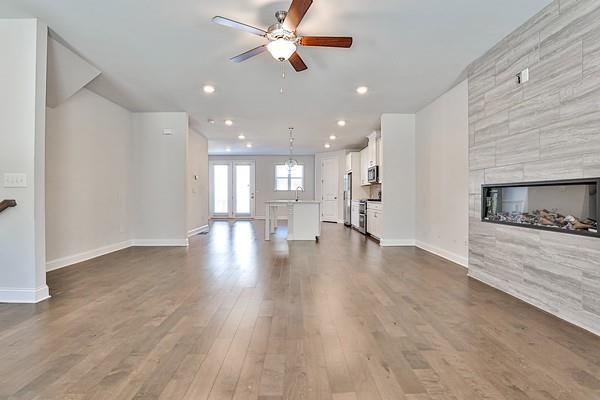
GATED POOL COMMUNITY! Modern, luxurious 4-bedroom/3.5 bathroom townhome in the gated Carver Hills community near the heart of Dunwoody. Enjoy the serenity right next to the intersection of 141 and 285. Easy & quick access to everything! High ceilings on all 3 levels. Abundant natural light. Main level features open design with high-end hardwood floor. Dining area, kitchen, and living room flow naturally and tie in together seamlessly. Granite countertop and tile backsplash in kitchen, oversized island, stainless steel appliances, huge walk-in pantry, linear fireplace, modern lighting, high-end hardwood floors. Beautiful tile floors in all bathrooms and laundry room. Go out to the large deck from the dining area to relax and entertain. The terrace level features a bedroom with full bath. Upstairs, you will find 3 bedrooms with 2 full bathrooms and nicely-sized closets. Plenty of space in laundry room. Neighborhood amenities include resort style pool with covered private cabanas, bocce court, event lawn, walking trails, clubhouse, dog park, lounge chairs, fire pits - all to enjoy. Ample parking for guests.

Save
Ask
Tour
Hide
Share
Listing Snapshot
Price 
$555,000
Days On Site 
33 Days
Bedrooms 
4
Inside Area (SqFt) 
2,589 sqft
Total Baths 
4
Full Baths 
3
Partial Baths 
1
Lot Size 
0.03 Acres
Year Built 
2021
MLS® Number 
7815059
Status 
Pending
Property Tax 
$10,051
HOA/Condo/Coop Fees 
$130 monthly
Sq Ft Source 
Owner
Friends & Family
Recent Activity
6 days agoStatus changed to Pending
6 days agoListing updated with changes from the MLS®
a month agoListing first seen on site
General Features
Acres 
0.03
Foundation 
Slab
Garage 
Yes
Garage Spaces 
2
Land Lease 
No
Levels 
Three Or More
Parking 
Garage
Property Sub Type 
Townhouse
Security 
Carbon Monoxide Detector(s)
Sewer 
Public Sewer
SqFt Total 
2589
Style 
Townhouse
Utilities 
Electricity AvailableNatural Gas AvailablePhone AvailableSewer AvailableUnderground UtilitiesWater Available
Water Source 
Public
Interior Features
Appliances 
DishwasherDisposalGas CooktopGas OvenMicrowaveRange Hood
Basement 
None
Cooling 
Ceiling Fan(s)
Electric 
220 Volts
Fireplace 
Yes
Fireplace Features 
Factory Built
Fireplaces 
1
Flooring 
CarpetCeramic TileHardwood
Heating 
Central
Interior 
Eat-in KitchenKitchen IslandCrown MoldingEntrance Foyer
Laundry Features 
Laundry Room
Window Features 
Double Pane Windows
Save
Ask
Tour
Hide
Share
Exterior Features
Exterior 
Other
Fencing 
None
Lot Features 
Other
Other Structures 
None
Patio And Porch 
Deck
Pool Features 
None
Road Frontage 
Other
Roof 
Shingle
Spa Features 
None
View 
City
Waterfront Features 
None
Waterview 
City
Windows/Doors 
Double Pane Windows
Community Features
Association Dues 
130
Community Features 
PlaygroundPool
HOA Fee Frequency 
Monthly
Horse Property 
None
Roads 
Paved
Schools
School District
Unknown
Elementary School
Chesnut
Middle School
Peachtree
High School
Dunwoody
Listing Courtesy Of: CJ Wilson of ATL Rental Management, LLC Broker: 678-431-3836 Prefer Ph#:[email protected]

Listings identified with the FMLS IDX logo come from FMLS and are held by brokerage firms other than the owner of this website and the listing brokerage is identified in any listing details. Information is deemed reliable but is not guaranteed. If you believe any FMLS listing contains material that infringes your copyrighted work, please click here to review our DMCA policy and learn how to submit a takedown request.



© 2017-2026 First Multiple Listing Service, Inc.

Neighborhood & Commute
Source: Walkscore
Save
Ask
Tour
Hide
Share