


2671 Collier Drive NWAtlanta, GA 30318
Mortgage Calculator
Monthly Payment (Est.)
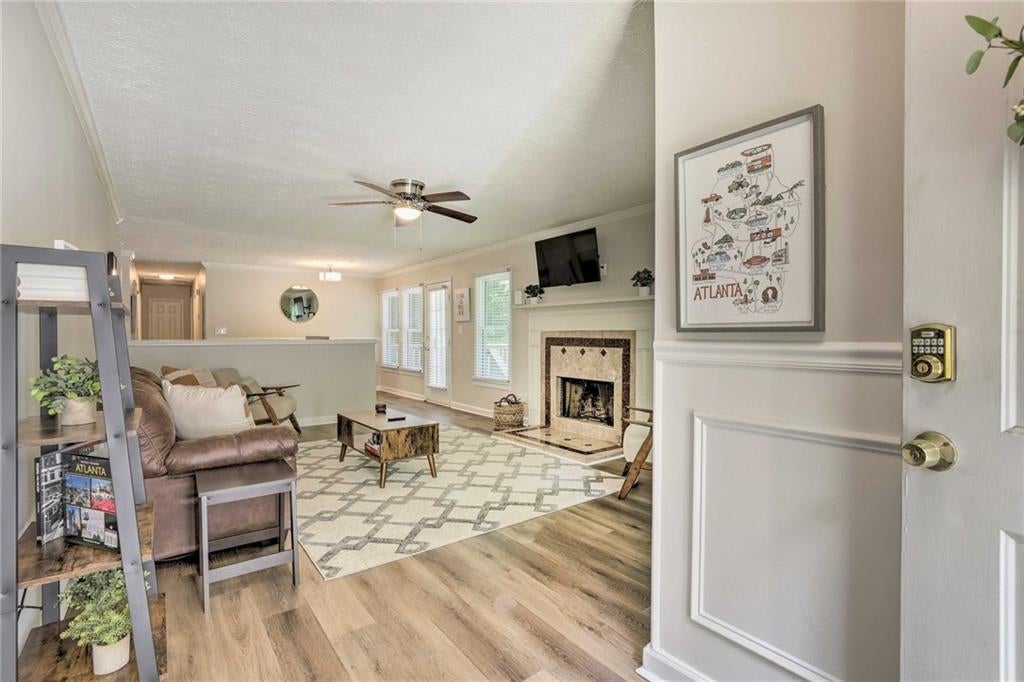
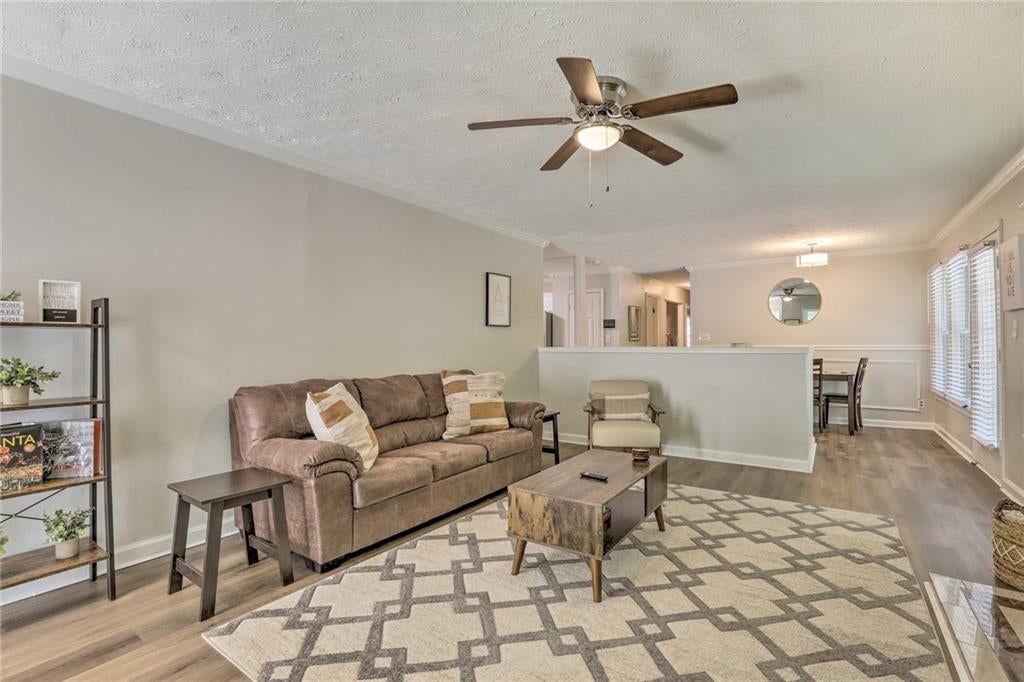
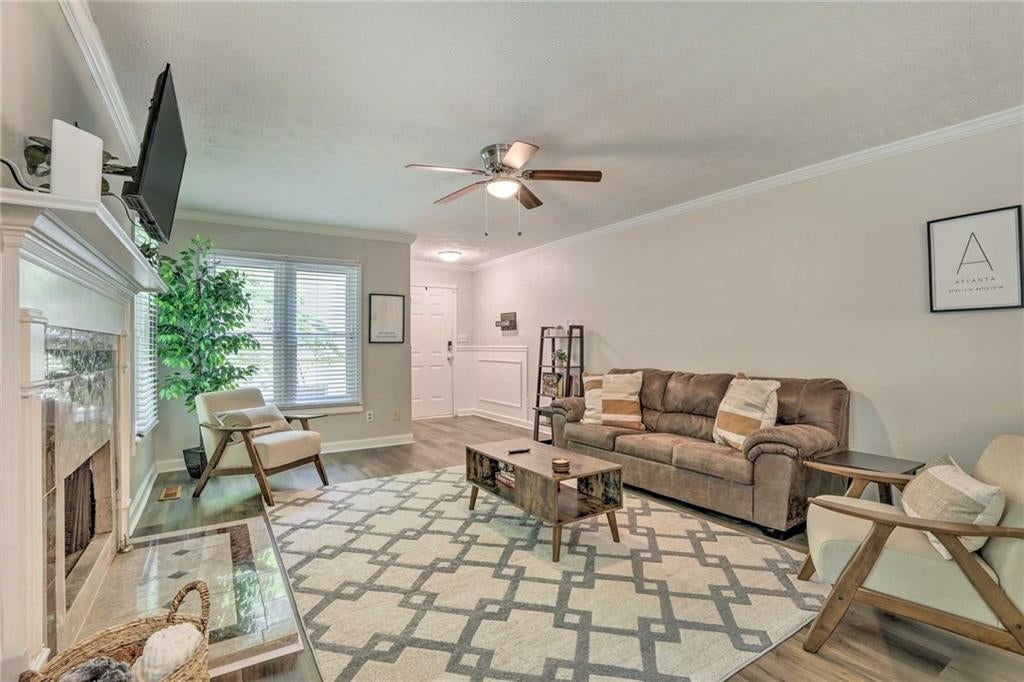
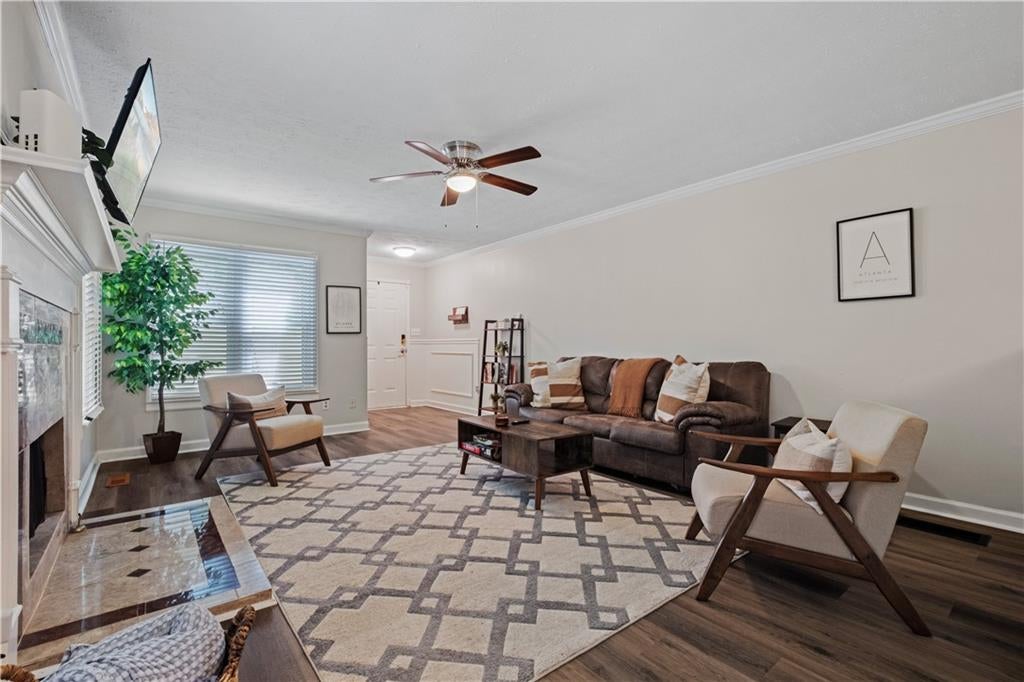
Enter an interest rate to see your estimated monthly payment.Welcome to 2671 Collier Drive NW—a beautifully renovated, move-in-ready 3-bedroom, 2-bathroom home in Historic Collier Heights! The refreshed interior features new paint, carpet, flooring, windows, light fixtures, and ceiling fans throughout. The kitchen includes stainless steel appliances, including a stove less than one year old. Enjoy a spacious living room with a cozy fireplace, an updated guest bathroom with marble-look vinyl tile and a new sink, and a primary suite featuring a new vanity and walk-in closet. The freshly painted exterior adds inviting curb appeal, while the waterproofed, unfinished basement offers excellent space for storage, a workshop, or future customization. This home needs just a touch of TLC to take it from average to amazing—and the seller is offering a $5,000 renovation credit, allowing the buyer to make improvements of their choice! Conveniently located near Downtown and Midtown Atlanta, Mercedes-Benz Stadium, State Farm Arena, Westside Park, popular dining and entertainment, and major interstates I-20 and I-285. If you’re looking for one of the best-priced homes with outstanding quality and value in the area, schedule your private showing today!
| 2 weeks ago | Price changed to $259,999 | |
| 2 weeks ago | Listing updated with changes from the MLS | |
| 3 months ago | Listing first seen on site |
Listings identified with the FMLS IDX logo come from FMLS and are held by brokerage firms other than the owner of this website and the listing brokerage is identified in any listing details. Information is deemed reliable but is not guaranteed. If you believe any FMLS listing contains material that infringes your copyrighted work, please click here to review our DMCA policy and learn how to submit a takedown request.

© 2017-2026 First Multiple Listing Service, Inc.
Did you know? You can invite friends and family to your search. They can join your search, rate and discuss listings with you.