


1374 Sargent Avenue SEAtlanta, GA 30316
Mortgage Calculator
Monthly Payment (Est.)
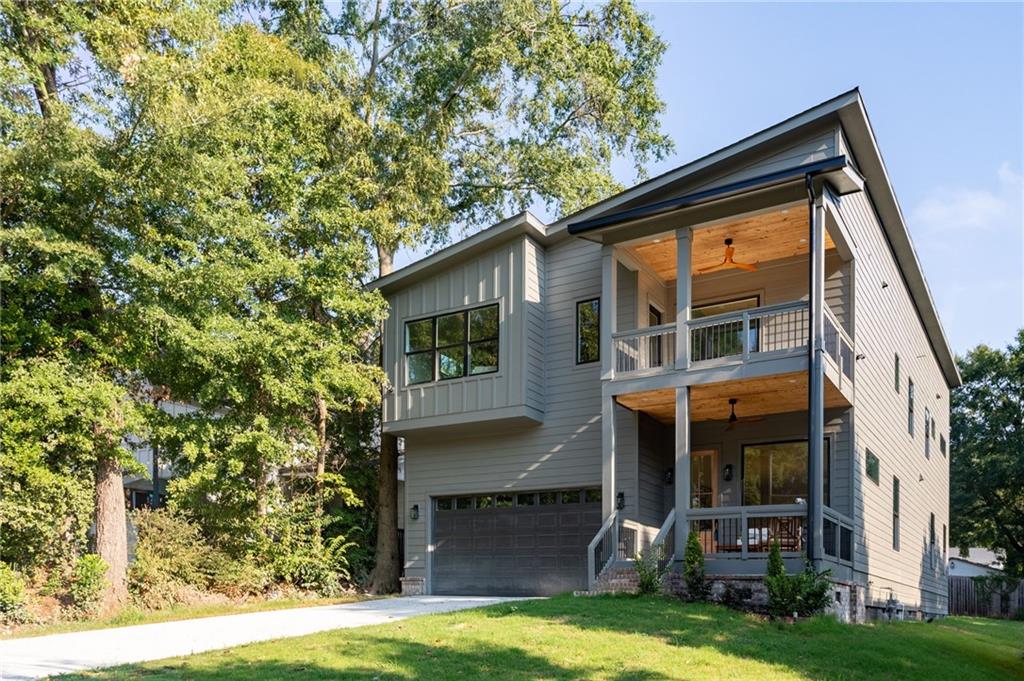
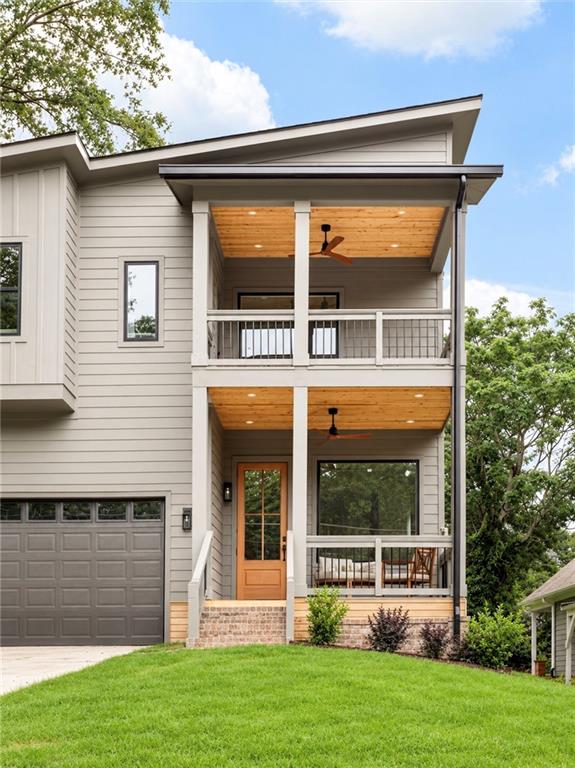
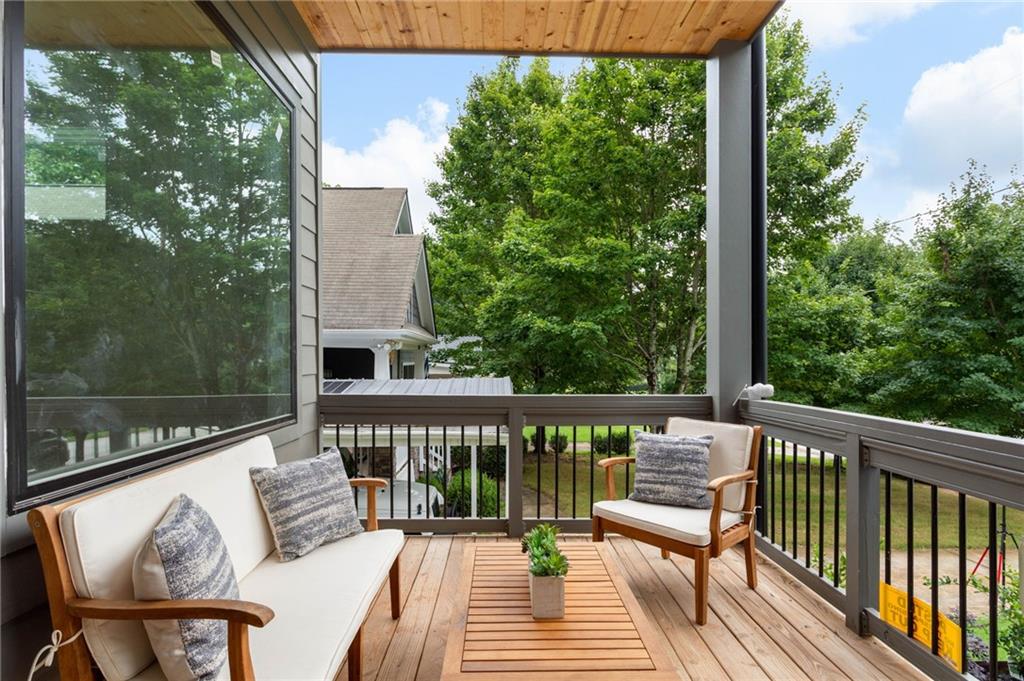
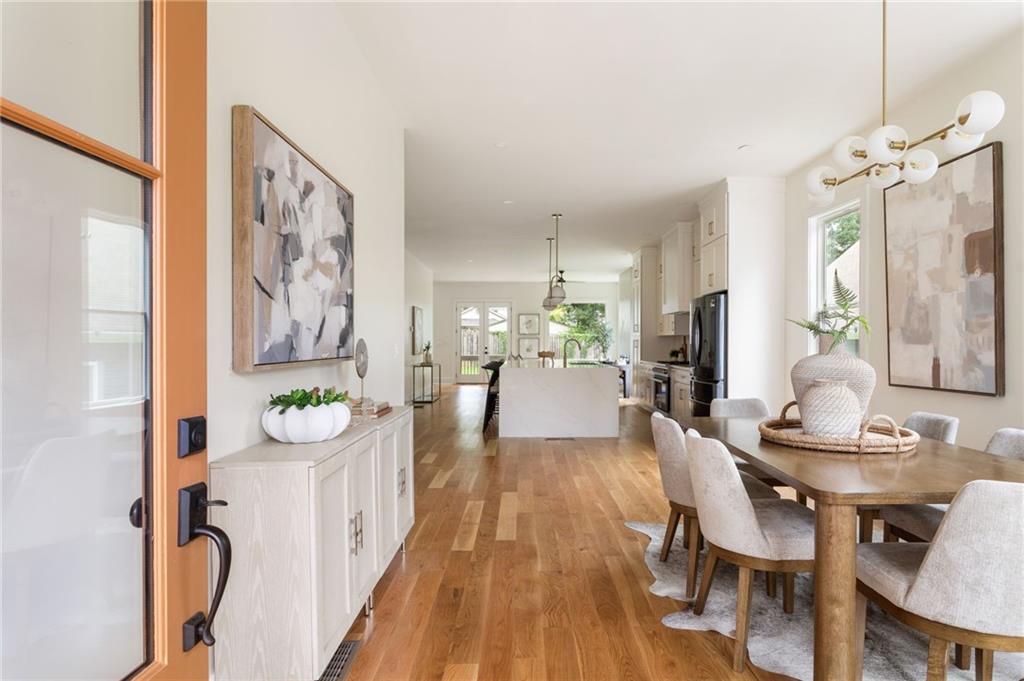
$4,562Welcome home this thoughtfully designed new construction home offering 5 bedrooms, 4.5 bathrooms, generous living spaces, and elevated designer finishes throughout. The main level is designed for both everyday living and entertaining, with an open flow connecting the light-filled dining area, kitchen, living room, covered rear deck, and backyard. At the center of the home is a warm and spacious entertainer’s kitchen featuring an oversized waterfall-edge island, abundant cabinetry, designer backsplash, statement lighting, and ample seating. The adjoining living room is anchored by a sleek electric fireplace with a floor-to-ceiling stone surround. Two bedrooms are conveniently located on the main level and share a Jack-and-Jill bathroom with a double vanity. A separate powder room provides added convenience for guests. Upstairs, a versatile lounge area leads to a spacious bonus room ideal for a home office, gym, media room, or creative studio. Two additional bedrooms each feature their own en-suite bathroom. The oversized primary suite offers a true private retreat, complete with a dedicated sitting area, dual walk-in closets, and a private covered balcony. The spa-inspired primary bathroom features a double vanity, freestanding soaking tub, designer tilework, and an expansive glass-enclosed shower with multiple shower fixtures. Outside, enjoy a covered rear deck overlooking a large, level, fully fenced backyard with plenty of room for entertaining, recreation, pets, or future outdoor enhancements. With its flexible floor plan, indoor-outdoor flow, designer details, and spacious private lot, this home delivers the comfort and functionality of new construction with a refined, contemporary finish. Builder is providing 1 year warranty
| 4 weeks ago | Status changed to Active | |
| 4 weeks ago | Listing updated with changes from the MLS® | |
| a month ago | Listing first seen on site |
Listings identified with the FMLS IDX logo come from FMLS and are held by brokerage firms other than the owner of this website and the listing brokerage is identified in any listing details. Information is deemed reliable but is not guaranteed. If you believe any FMLS listing contains material that infringes your copyrighted work, please click here to review our DMCA policy and learn how to submit a takedown request.

© 2017-2026 First Multiple Listing Service, Inc.
Did you know? You can invite friends and family to your search. They can join your search, rate and discuss listings with you.