


739 Pasley Avenue SEAtlanta, GA 30316
Mortgage Calculator
Monthly Payment (Est.)
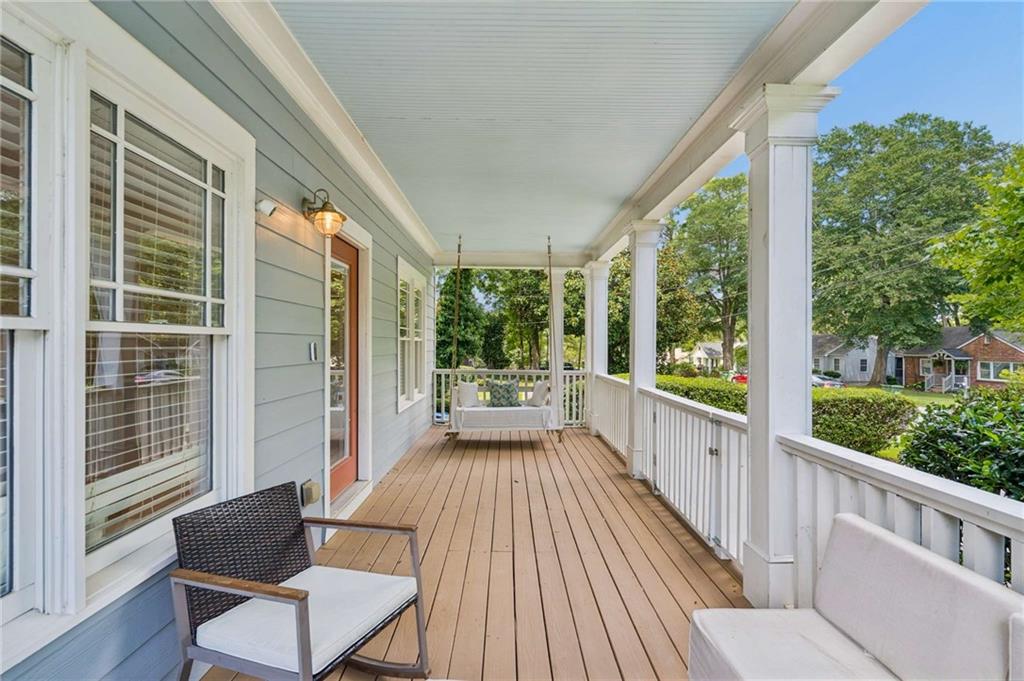
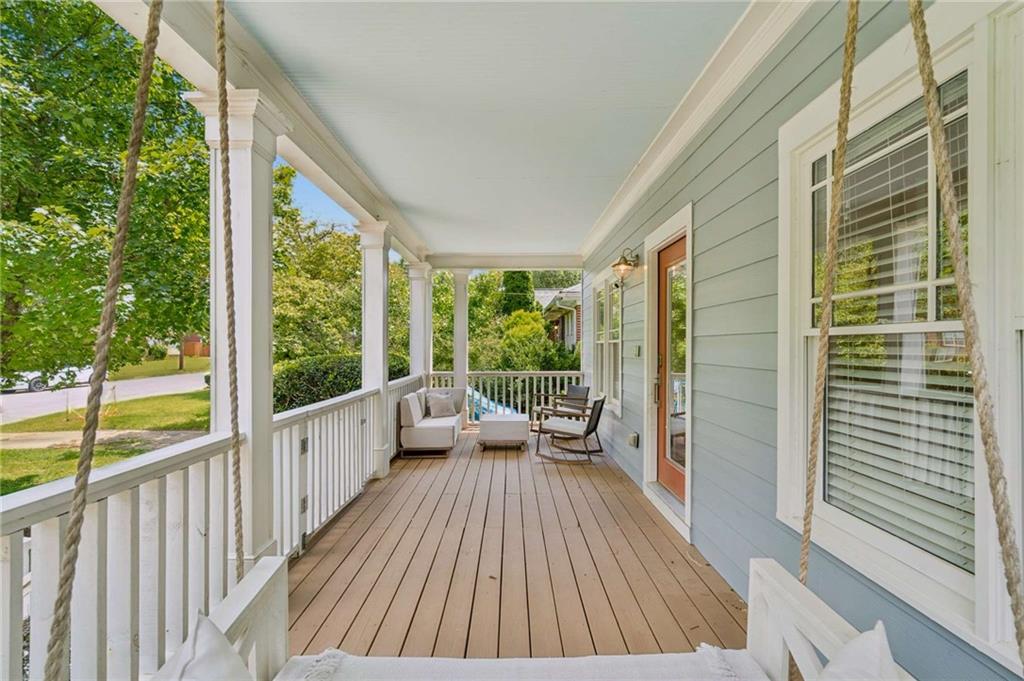
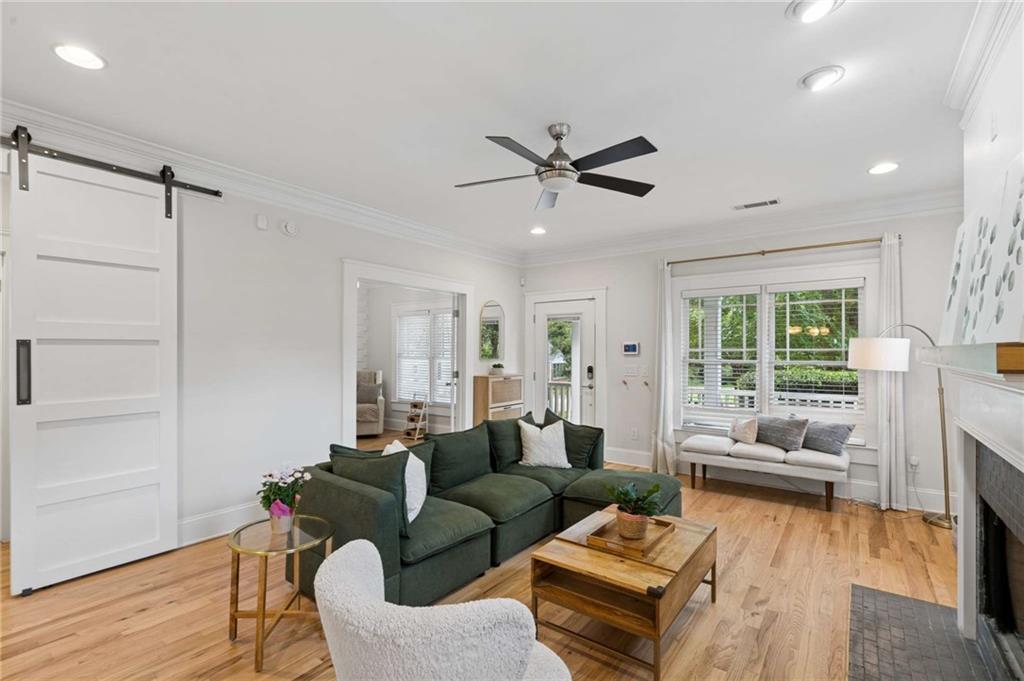
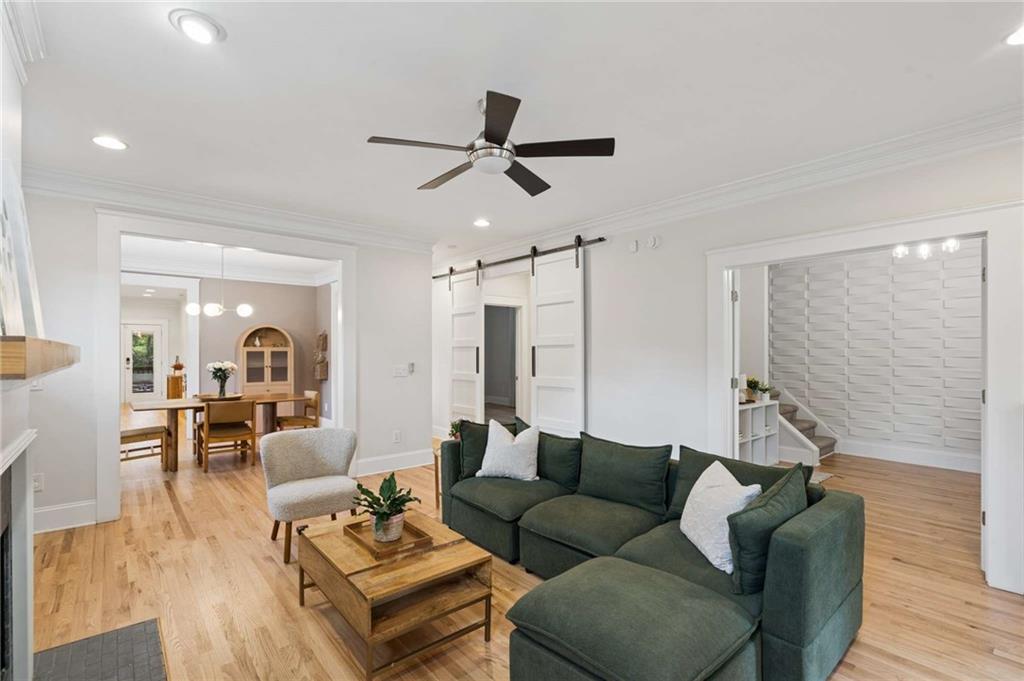
$3,144739 Pasley Ave SE — A Beautiful East Atlanta Home with Room to Grow- Some homes just feel like a deep exhale. Step onto the welcoming front porch — hanging swing, neighbors waving as they pass — and 739 Pasley draws you into one of Atlanta’s warmest, most connected neighborhoods. This is the kind of place where you walk the kids to school, stroll to dinner, and actually know the people next door. Inside, freshly refinished oak hardwoods run through a bright, open main level with a classic fireplace and crown molding throughout. The renovated kitchen features quartz counters, white cabinetry, gold fixtures, stainless appliances, and gas cooking — and opens through French doors to a newly screened porch set high in the treetops, strung with lights for slow mornings and long dinners. A cozy, dusty-rose dining room adds warmth and character. Down the hall, comfortable bedrooms include a spacious primary with a cedar-lined walk-in closet. Upstairs, a beautifully finished upper level nearly doubles the living space. A private bedroom sits at one end, while the expansive main room easily holds a theater setup with plenty of space left over for a playroom, home gym, or office. It’s an entire retreat of its own — with dedicated heating and cooling, and room to add a full bathroom, with plans already in hand. Living comfortably as a 4-bedroom, 2-bath with room to add a third bath, this home is ready to grow right along with you. Thoughtfully updated and beautifully maintained, the home features brand-new HVAC, freshly refinished hardwoods, a keyless Yale digital lock, a Nest smart thermostat, a new stone patio, and a private, fenced backyard. Zoned for sought-after Burgess-Peterson Academy (top 20% in Georgia, with IB and gifted programs) and just a short walk to both the school and East Atlanta Village — a neighborhood in the middle of an exciting dining revival, with new wine bars Sagra and Bar Schmutzi (from the Little Bear team) joining EAV’s beloved patios, food halls, and longtime favorites. The BeltLine and parks are minutes away. Move-in ready, full of room to grow, and rooted in a true community.
| 3 weeks ago | Listing first seen on site | |
| 3 weeks ago | Listing updated with changes from the MLS® |
Listings identified with the FMLS IDX logo come from FMLS and are held by brokerage firms other than the owner of this website and the listing brokerage is identified in any listing details. Information is deemed reliable but is not guaranteed. If you believe any FMLS listing contains material that infringes your copyrighted work, please click here to review our DMCA policy and learn how to submit a takedown request.

© 2017-2026 First Multiple Listing Service, Inc.
Did you know? You can invite friends and family to your search. They can join your search, rate and discuss listings with you.