


1376 Lavista Road NEAtlanta, GA 30324

Mortgage Calculator
Monthly Payment (Est.)
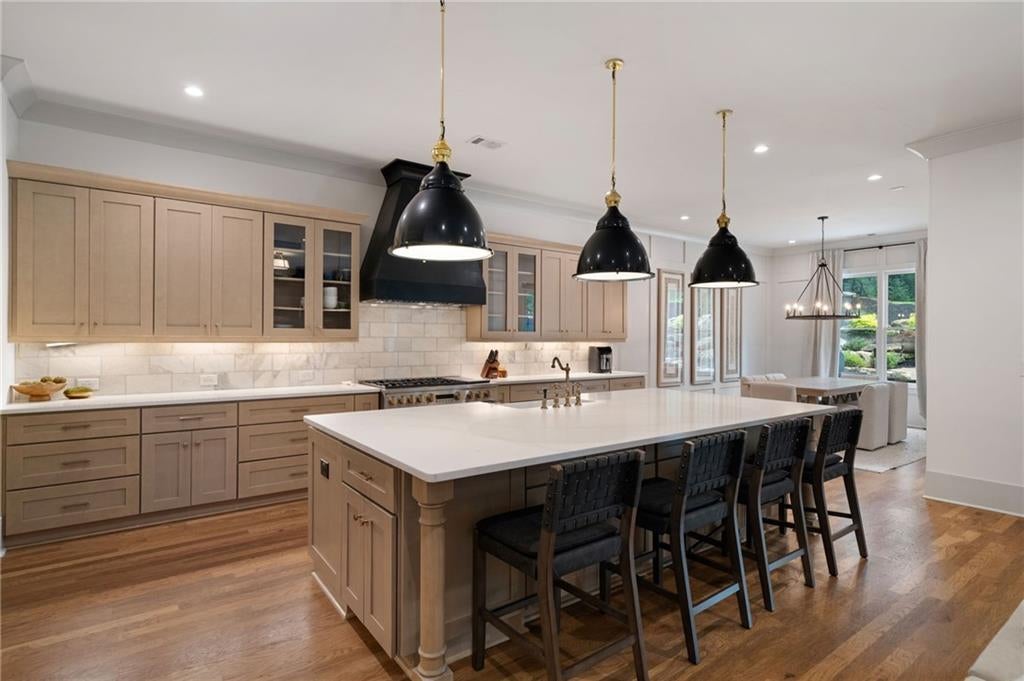
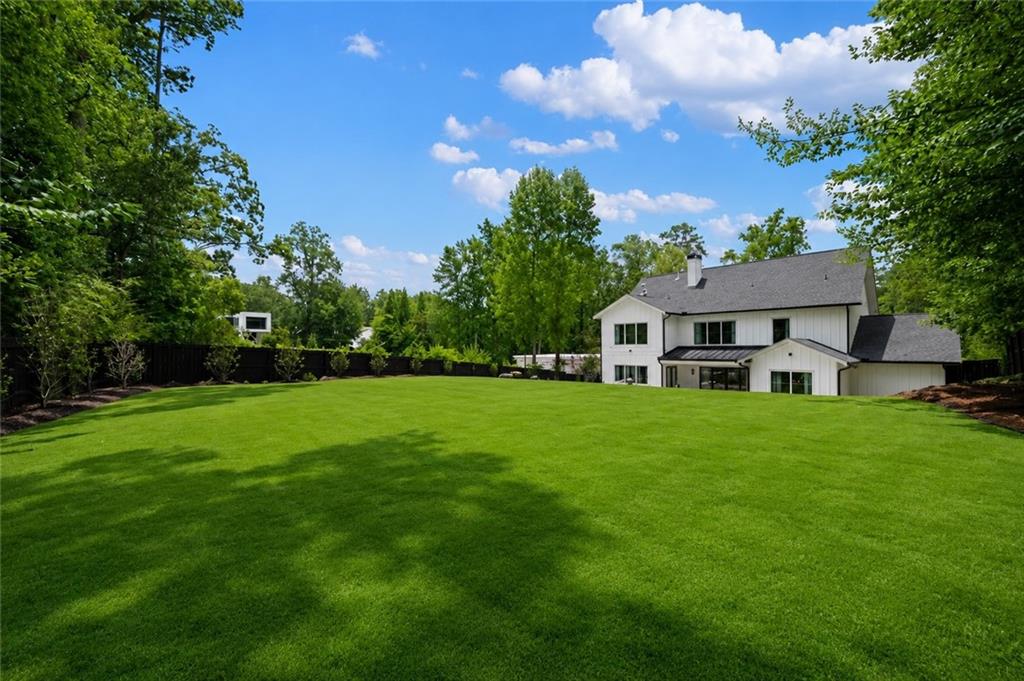
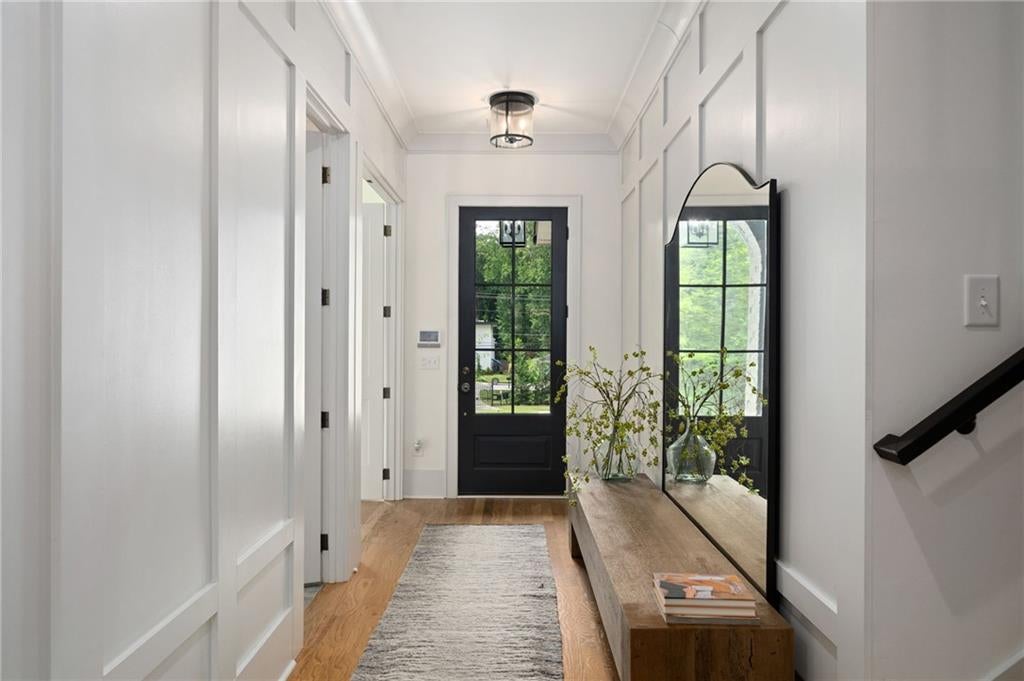
Enter an interest rate to see your estimated monthly payment.Welcome to 1376 Lavista Road, an exceptional newer-construction residence offering sophisticated design, incredible flexibility, and resort-style outdoor living on an expansive, private lot. Thoughtfully designed for both everyday living and entertaining, this turnkey home features two luxurious primary suites, including one on the main level and another upstairs, creating an ideal layout for multigenerational living, extended guests, or those seeking the convenience of a main-level retreat. Beyond the gated entrance, a light-filled, open floor plan showcases elevated finishes and generous living spaces throughout. French doors off the foyer open to a flexible office or bedroom with access to a full bath, while the expansive living and dining areas flow seamlessly into the chef's kitchen. Designed to impress, the kitchen features GE Monogram appliances, Sub-Zero Refrigerator, an oversized island, custom cabinetry, a spacious walk-in butler's pantry, and a wet bar with wine and beverage refrigeration. The main-level primary suite is a private retreat with direct access to the backyard and a spa-inspired bath featuring a soaking tub, oversized walk-in shower, dual vanity, and generous walk-in closet. Sliding glass doors from the main living area create a true indoor-outdoor experience, opening directly to the covered patio and brand-new heated saltwater pool and spa. With a flat, walk-out backyard, newly enhanced landscaping, and plenty of room to gather around the pool, the outdoor space has been transformed into a private oasis perfectly suited for entertaining, relaxing, and year-round enjoyment. Upstairs, a spacious loft with a fireplace provides an additional living area overlooking the backyard. The second primary suite offers another beautifully appointed spa-like bath, while additional bedrooms include an ensuite bedroom and two bedrooms connected by a Jack-and-Jill bath. A secondary laundry area upstairs adds even more convenience. Completing the home is an impressive four-car garage, one with tandem parking, a mudroom, main-level laundry room with sink, fully fenced backyard, front security gate, and additional turnaround parking pad for guests. Ideally located with convenient access to Buckhead, Midtown, Emory, CDC, CHOA, and I-85, this exceptional home delivers the space and amenities of a private retreat while remaining minutes from the best of Atlanta. The home may also be offered furnished, providing an opportunity for a truly turnkey move-in experience.
| 2 months ago | Status changed to Active | |
| 2 months ago | Listing updated with changes from the MLS | |
| 2 months ago | Listing first seen on site |
Listings identified with the FMLS IDX logo come from FMLS and are held by brokerage firms other than the owner of this website and the listing brokerage is identified in any listing details. Information is deemed reliable but is not guaranteed. If you believe any FMLS listing contains material that infringes your copyrighted work, please click here to review our DMCA policy and learn how to submit a takedown request.

© 2017-2026 First Multiple Listing Service, Inc.