


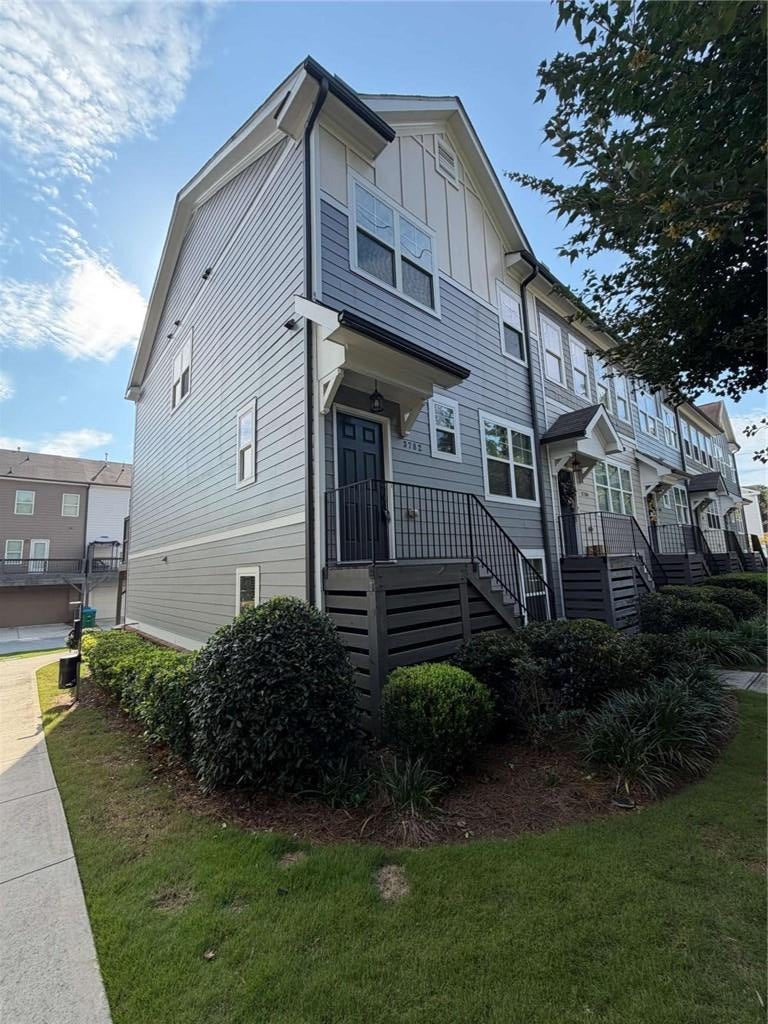
3782 Oxford CircleDoraville, GA 30340
Mortgage Calculator
Monthly Payment (Est.)
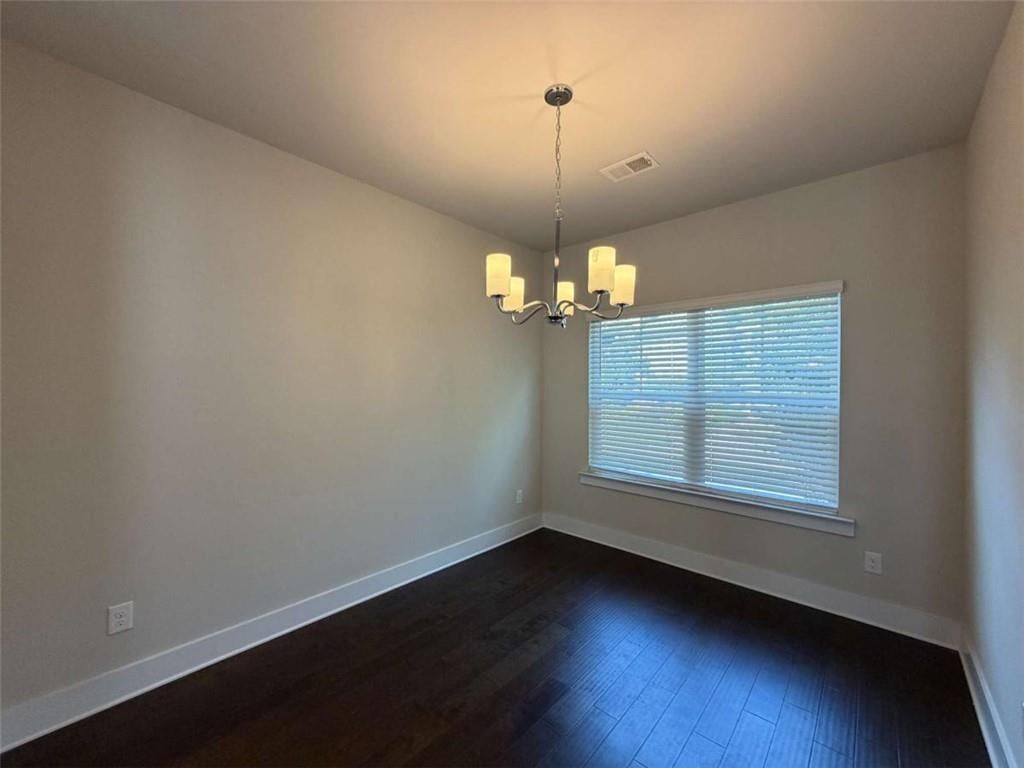
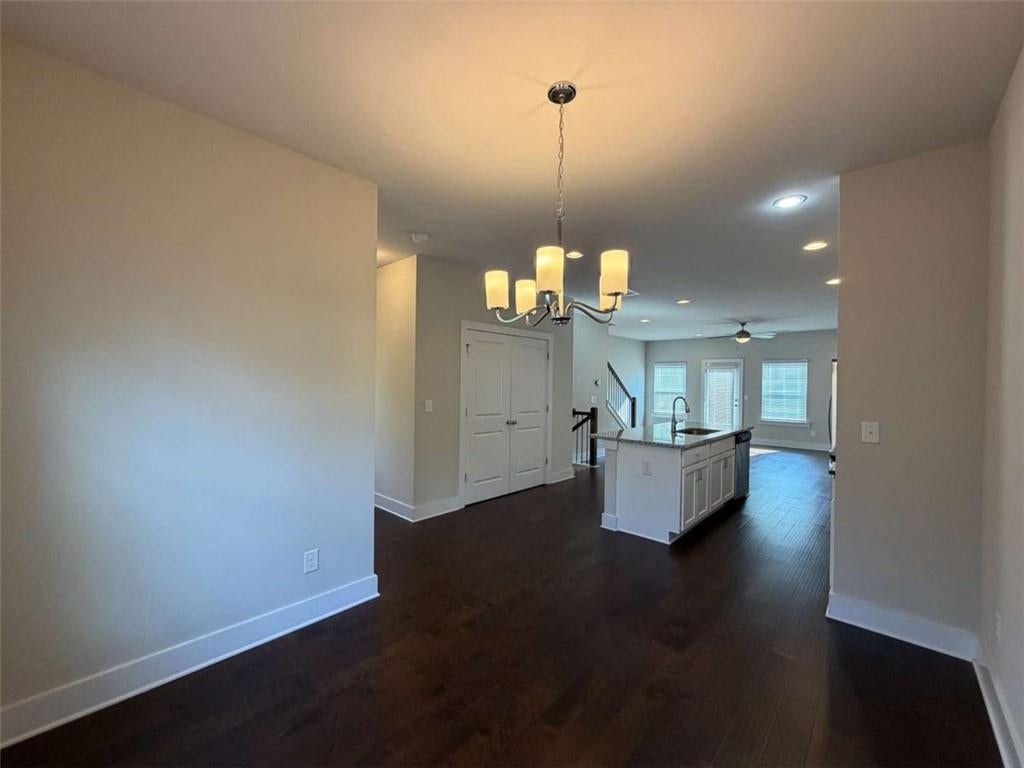
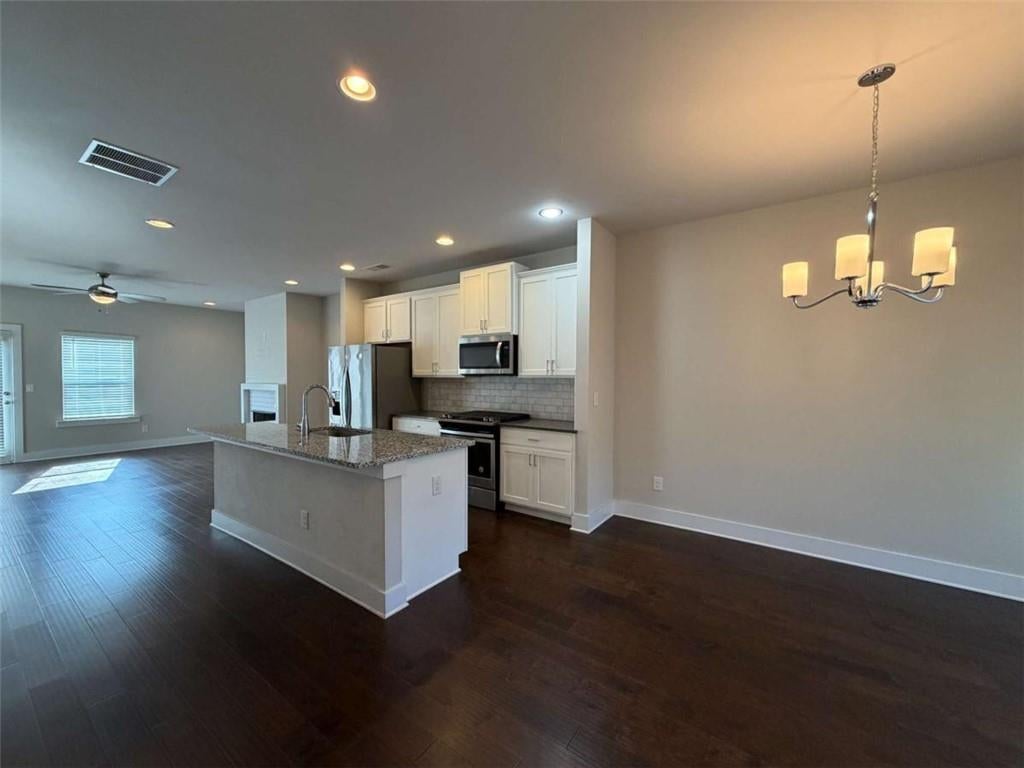
Enter an interest rate to see your estimated monthly payment.This is it!! End-unit townhome in a gated, pet-friendly community, ideally located close to the interstate while offering a peaceful setting with no interstate noise. With a 2-car garage, community pool, private deck, and spacious multi-level floor plan, this home offers comfort, convenience, and plenty of room to live and entertain your way. Step inside through the covered entry. The main level features an inviting open-concept layout with maple flooring, a spacious family room, eat-in kitchen, separate dining room, and half bath. The kitchen features white shaker cabinets, granite countertops, stainless steel appliances, a GAS STOVE, large French-door pantry, and a generous island. The lower level offers a private bedroom and full bathroom, providing an ideal space for guests, a home office, or additional living flexibility. Upstairs, retreat to the bright and spacious owner's suite. The secondary bedroom offers a walk-in closet and en-suite bathroom, while the conveniently located upstairs laundry room INCLUDES a WASHER & DRYER, so no more hauling loads of laundry up and down the stairs. The private deck has a privacy wall. Residents can also enjoy the community pool, while the 2-car garage provides secure parking and additional storage. $75.00 non-refundable application fee per applicant. All occupants over 18 years of age must submit an application. Professionally managed. Pets allowed with a $500 non-refundable Pet fee per pet. Maximum of 2 pets with a 50 lb weight limit per pet. No smoking, subletting or short-term/corporate leasing. Schedule your tour today! A MINIMUM 620 CREDIT SCORE REQUIREMENT. MUST have VERIFIABLE INCOME. Applicants must gross 3x the monthly rent ($8,400/mo.+). Bankruptcies, car repossessions or collections in the last 24 months will require a higher deposit. No previous evictions, filings, judgements or housing collections will be accepted whatsoever. $75 application fee is non-refundable.
| 2 months ago | Price changed to $2,800 | |
| 2 months ago | Listing updated with changes from the MLS | |
| 2 months ago | Status changed to Active | |
| 2 months ago | Listing first seen on site |
Listings identified with the FMLS IDX logo come from FMLS and are held by brokerage firms other than the owner of this website and the listing brokerage is identified in any listing details. Information is deemed reliable but is not guaranteed. If you believe any FMLS listing contains material that infringes your copyrighted work, please click here to review our DMCA policy and learn how to submit a takedown request.

© 2017-2026 First Multiple Listing Service, Inc.
Did you know? You can invite friends and family to your search. They can join your search, rate and discuss listings with you.