


575 Highland Avenue NEAtlanta, GA 30312
Mortgage Calculator
Monthly Payment (Est.)
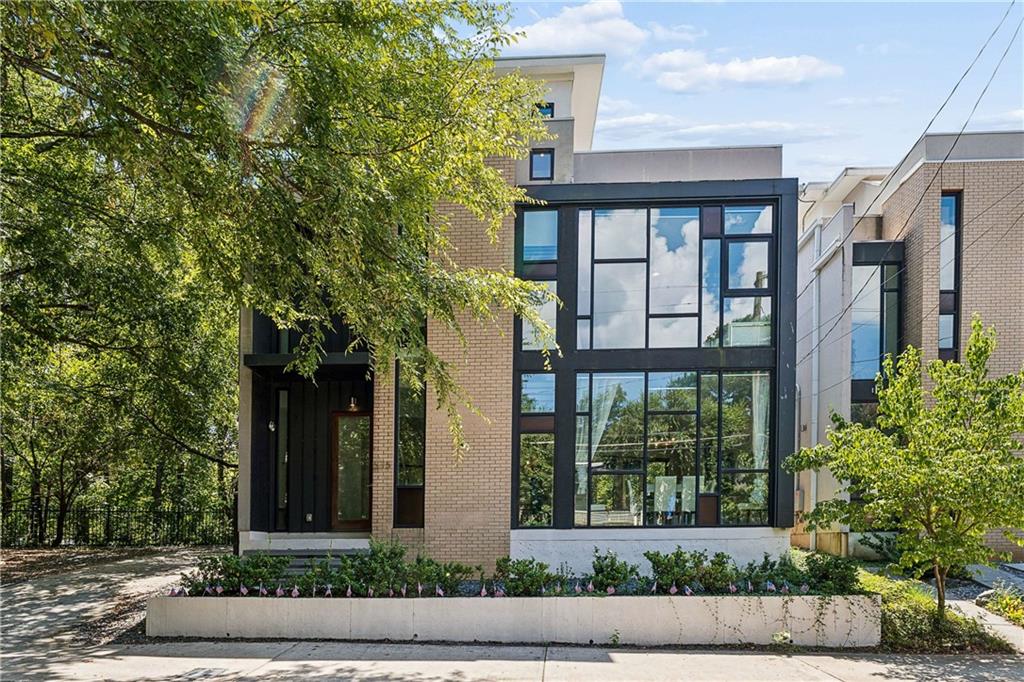
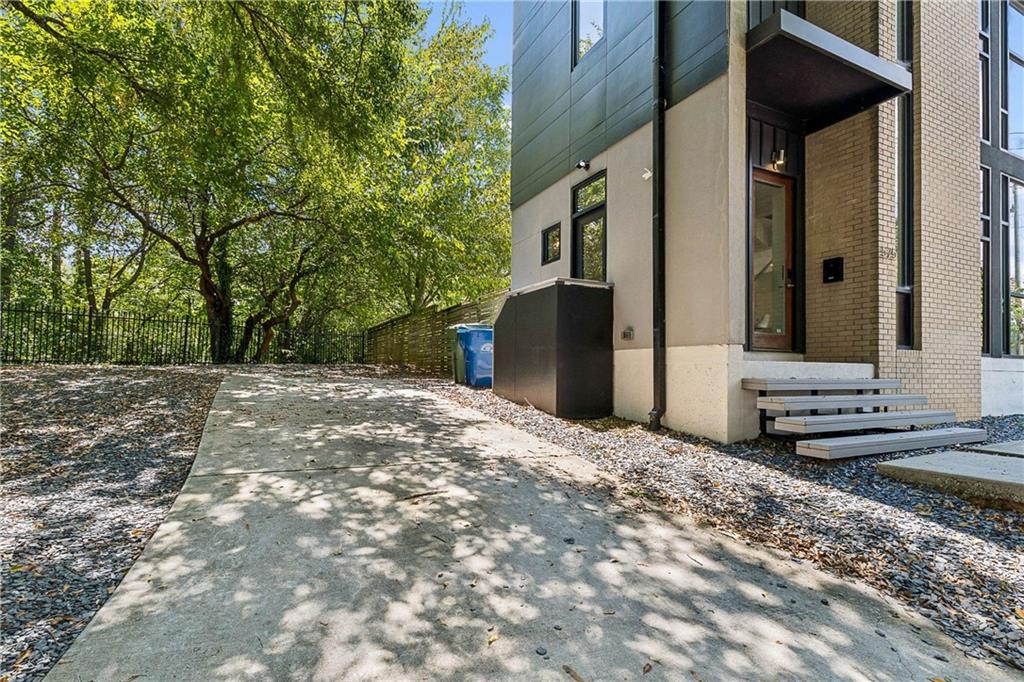
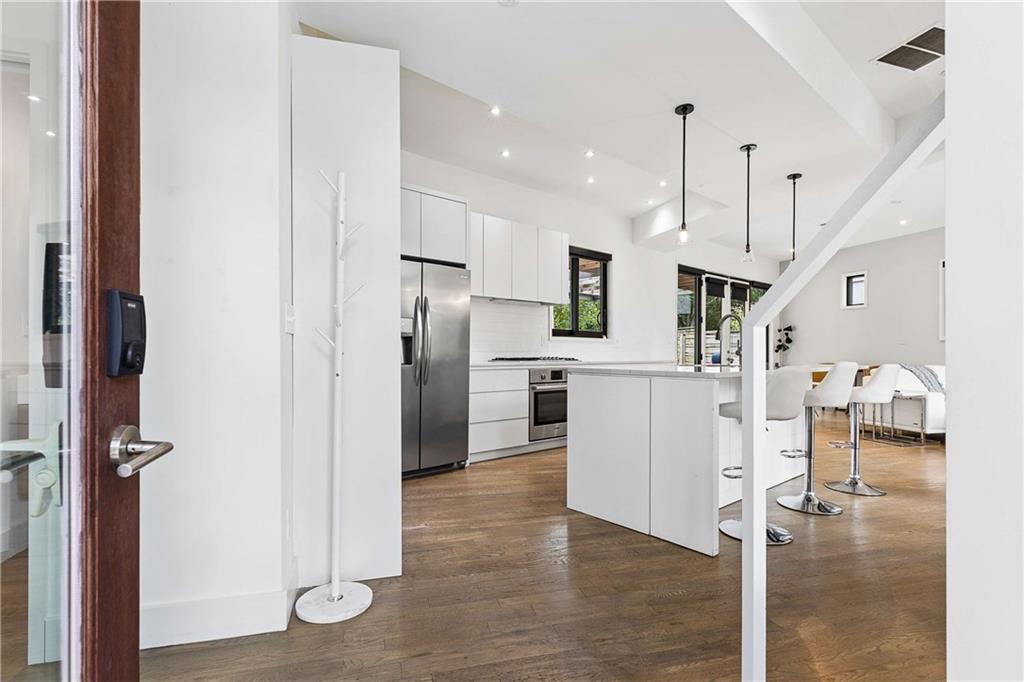
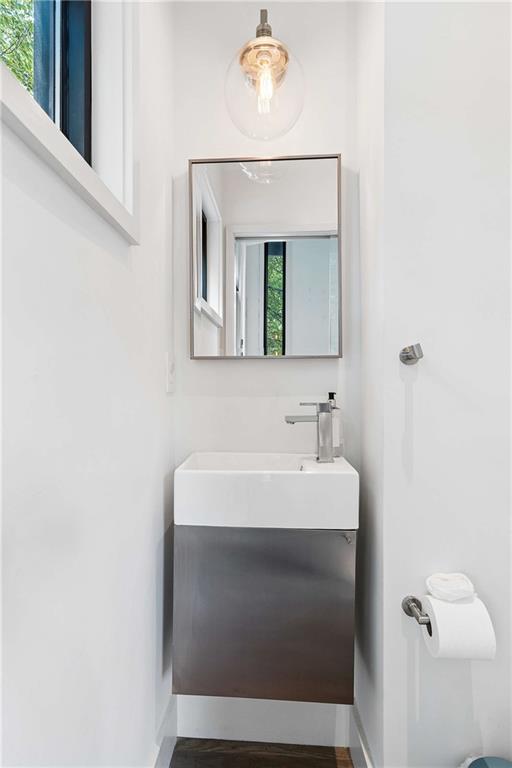
Enter an interest rate to see your estimated monthly payment.Live in the heart of it all at 575 Highland Avenue NE! This modern 3-bedroom, 3.5-bath contemporary home offers nearly 2,000 square feet of stylish, light-filled living space in one of Atlanta's most desirable intown locations. Designed for both comfort and entertaining, the home features an open-concept living area, expansive windows, hardwood floors, and clean contemporary finishes throughout. Each of the three bedrooms includes its own private en-suite bathroom and walk-in closet—ideal for roommates, guests, working from home, or anyone who simply appreciates a little extra privacy. Outdoor living is just as impressive. Enjoy a private fenced backyard plus an expansive rooftop terrace with Atlanta skyline views—perfect for entertaining, relaxing after work, or enjoying Atlanta's beautiful evenings. Multiple off-street parking spaces make city living even more convenient. Located just minutes from the Atlanta BeltLine, Ponce City Market, Krog Street Market, parks, restaurants, shopping, nightlife, and everything that makes intown Atlanta such a sought-after place to live. Enjoy the space and privacy of a detached home without giving up the walkability, energy, and convenience of the city. Welcome home to 575 Highland Avenue NE.
| 3 weeks ago | Listing first seen on site | |
| 3 weeks ago | Listing updated with changes from the MLS® |
Listings identified with the FMLS IDX logo come from FMLS and are held by brokerage firms other than the owner of this website and the listing brokerage is identified in any listing details. Information is deemed reliable but is not guaranteed. If you believe any FMLS listing contains material that infringes your copyrighted work, please click here to review our DMCA policy and learn how to submit a takedown request.

© 2017-2026 First Multiple Listing Service, Inc.
Did you know? You can invite friends and family to your search. They can join your search, rate and discuss listings with you.