


1912 Hosea L Williams Drive NE 5Atlanta, GA 30317
Mortgage Calculator
Monthly Payment (Est.)
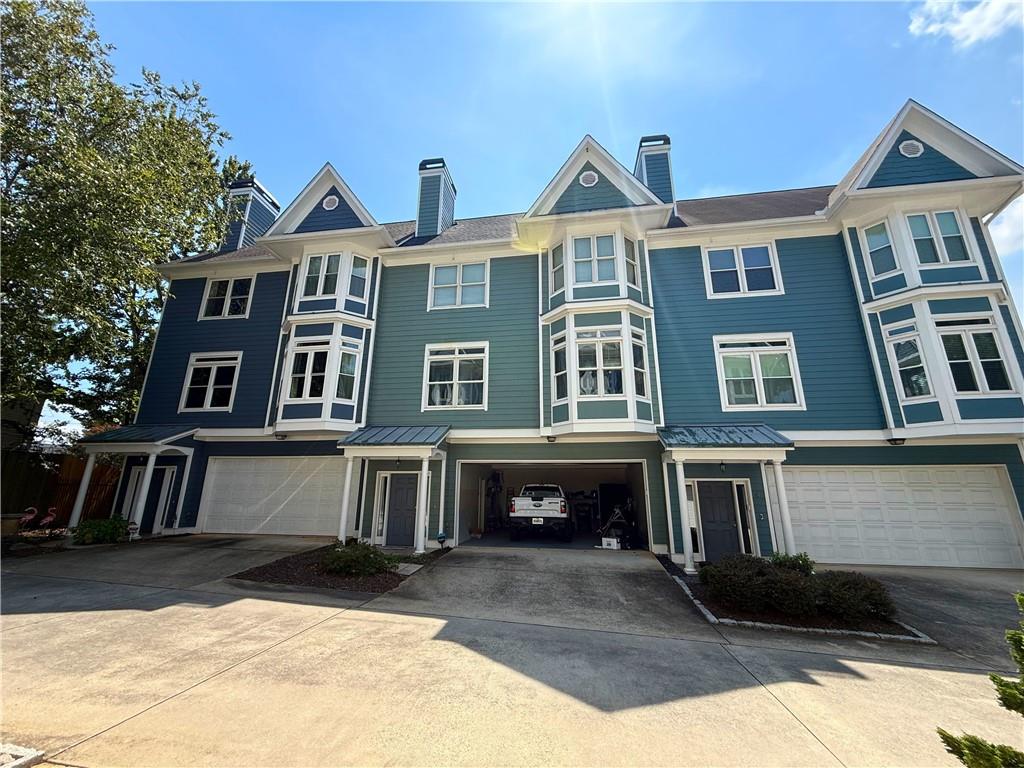
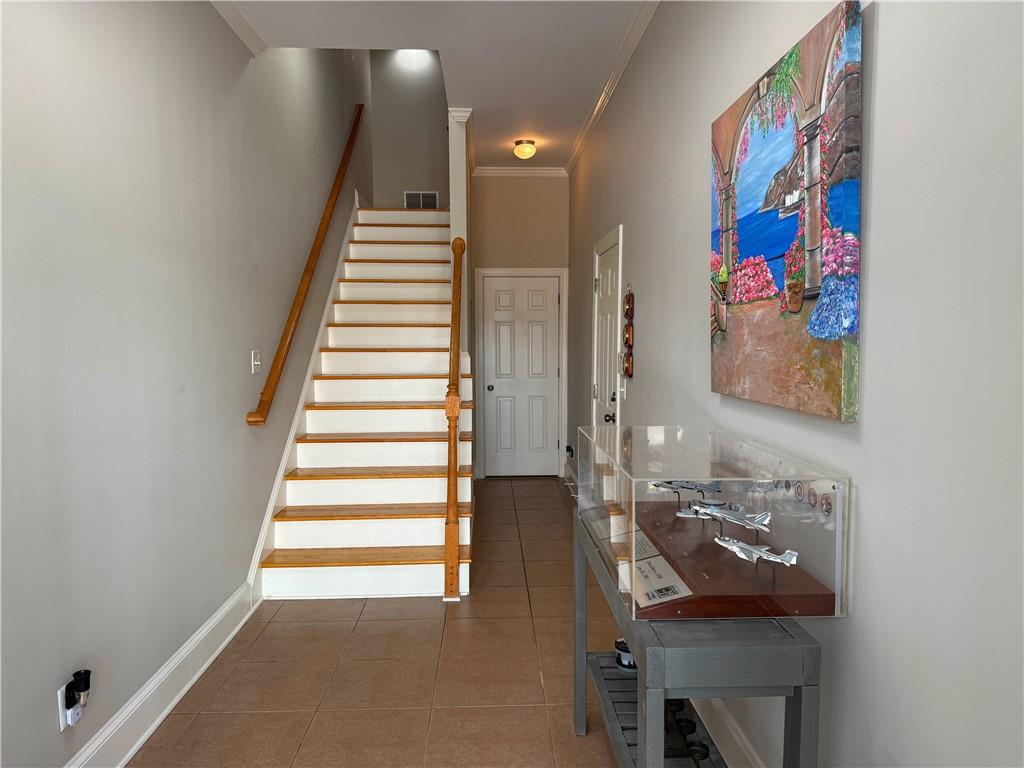
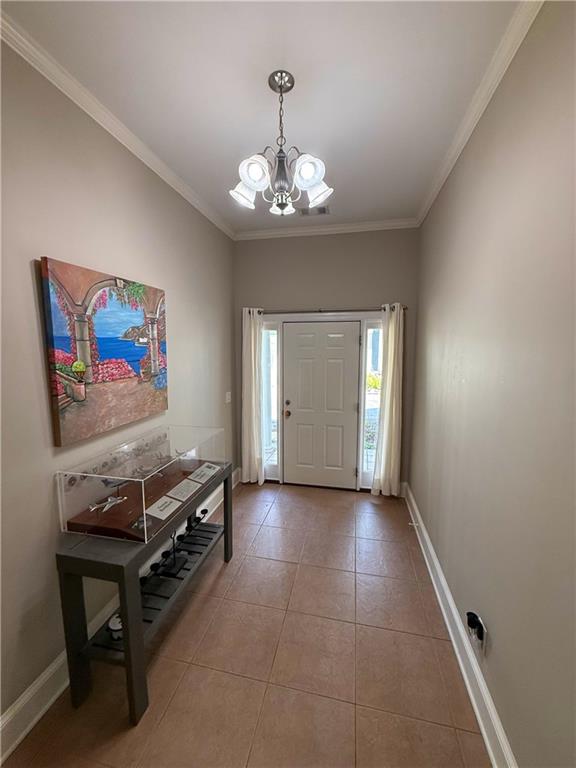
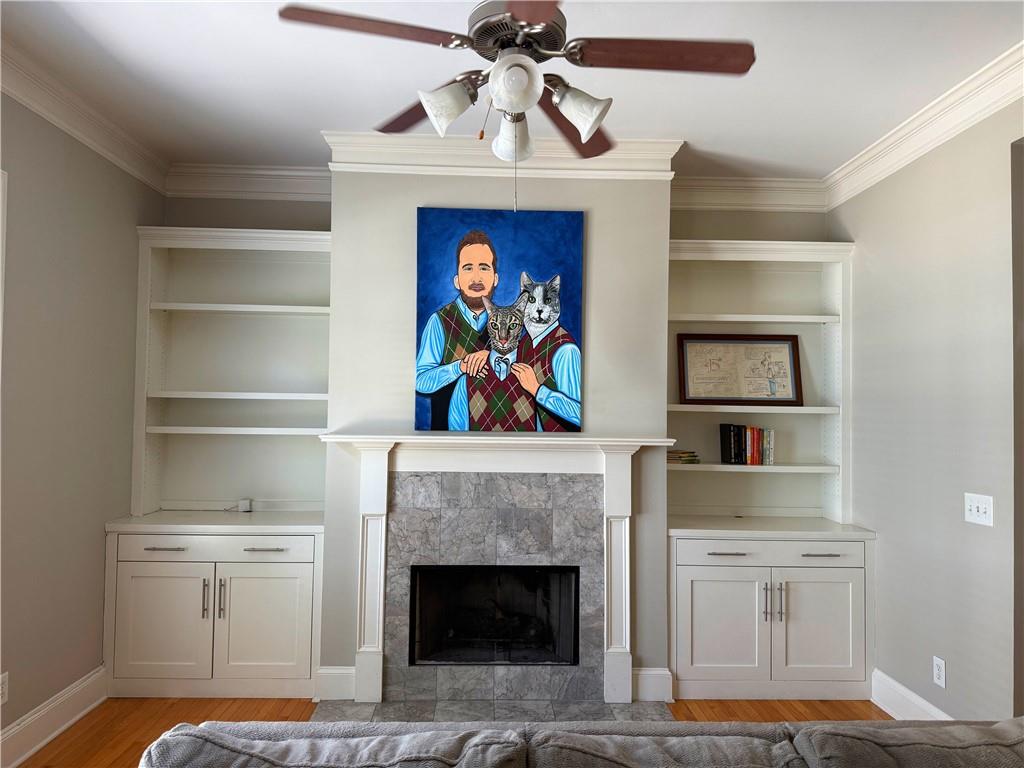
Enter an interest rate to see your estimated monthly payment.Introducing a beautifully crafted home in Atlanta’s Kirkwood neighborhood, offering 3 bedrooms, 2.5 baths, and 2,143 square feet of thoughtfully planned living space. The entry level opens into a wide, comfortable layout where natural light highlights the hardwood floors and creates an easy flow through the main gathering areas. A gas fireplace serves as a focal point, paired with extensive built-ins that add both character and storage. This floor also includes a guest powder room and a generously sized laundry room with large windows and ample cabinetry. The kitchen is positioned toward the rear of the main level and features stainless steel appliances, granite counters, and warm cherry-style cabinetry. A door leading directly to the deck makes outdoor dining or quiet mornings outside simple and convenient. Upstairs, the primary suite offers a spacious retreat with a large jetted tub and separate shower. A second bedroom and full bath complete this level. The lower floor adds a third bedroom with its own terrace access, creating a private area ideal for guests, work, or flexible use. Dual AC systems help maintain comfortable temperatures across all three levels. Kirkwood’s historic charm surrounds the property, with tree-lined streets and classic Victorian and Craftsman homes defining the area. The location provides quick access to I-20 and the Edgewood retail corridor, placing dining, shopping, and daily essentials within easy reach.
| 2 months ago | Status changed to Active | |
| 2 months ago | Listing updated with changes from the MLS | |
| 2 months ago | Listing first seen on site |
Listings identified with the FMLS IDX logo come from FMLS and are held by brokerage firms other than the owner of this website and the listing brokerage is identified in any listing details. Information is deemed reliable but is not guaranteed. If you believe any FMLS listing contains material that infringes your copyrighted work, please click here to review our DMCA policy and learn how to submit a takedown request.

© 2017-2026 First Multiple Listing Service, Inc.
Did you know? You can invite friends and family to your search. They can join your search, rate and discuss listings with you.