Save
Ask
Tour
Hide
Share
$3,200
13 Days On Site

3731 N Druid Hills Road N
Decatur, GA 30033

For Rent|Single Family Residence|Active
3
Beds
2
Total Baths
2
Full Baths
1,252
SqFt
$3
/SqFt
1956
Built
Subdivision:
North Druid Hills
County:
Dekalb
Listing Courtesy Of: Ben Joseph of X-Team Realty Partners, LLC Broker: 770-317-9438 Prefer Ph#:[email protected]
3731 N Druid Hills Road N3731 N Druid Hills Road N3731 N Druid Hills Road N3731 N Druid Hills Road N
Save
Ask
Tour
Hide
Share

Mortgage Calculator

Monthly Payment (Est.)

$15
Calculator powered by Showcase IDX, a Constellation1 Company. Copyright ©2026 Information is deemed reliable but not guaranteed.

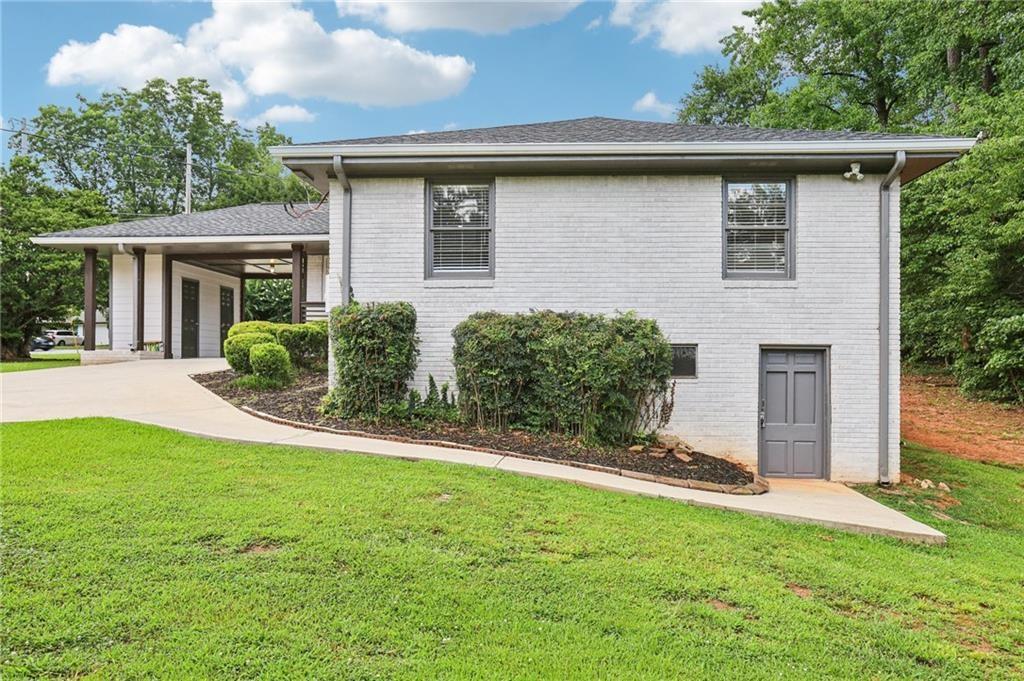
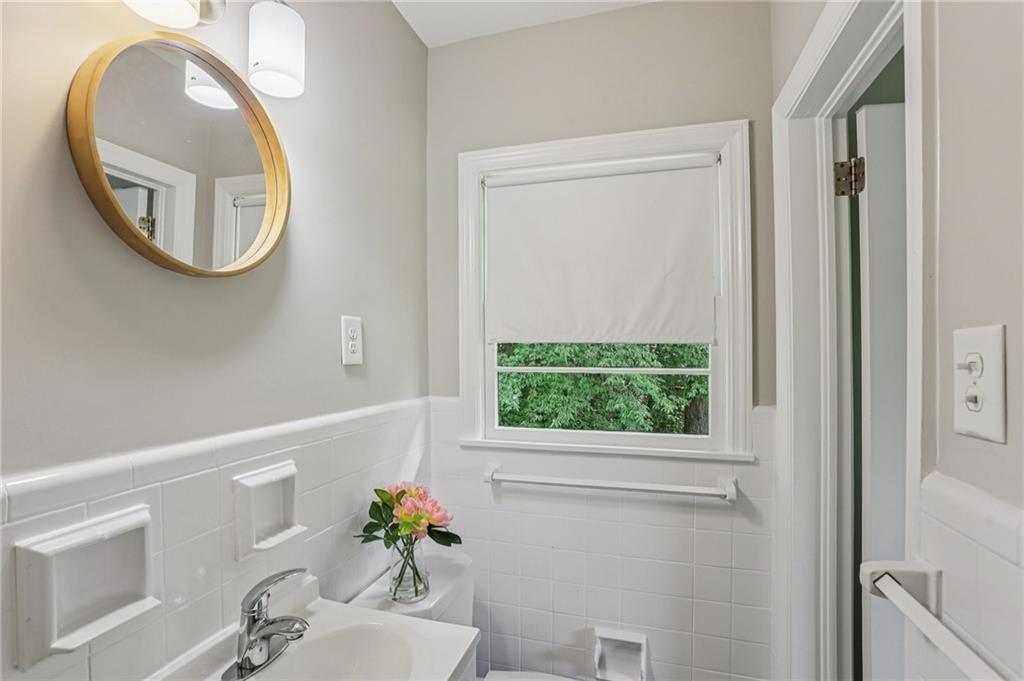
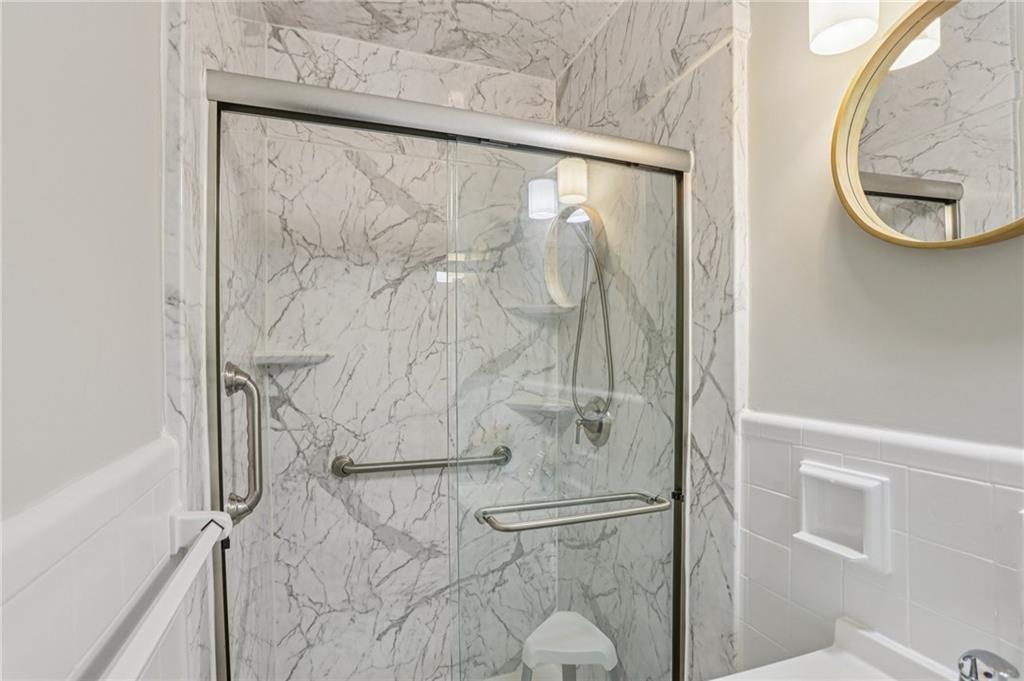
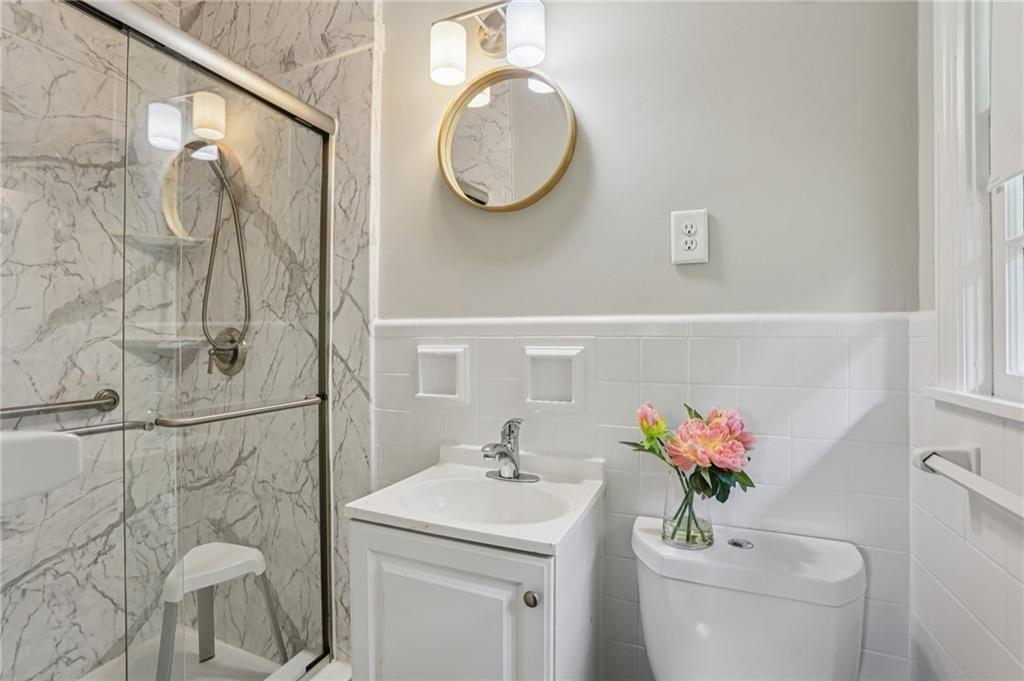
Renovated ranch home off North Druid Hills, a bright and airy 3 bed, 2 bath ranch on a spacious corner lot in one of Decatur's most sought-after area. This beautifully updated home features a large kitchen with granite countertops, stainless steel appliances, subway tile, and open views to the dining and family room; perfect for entertaining or relaxing with loved ones. Both bathrooms have been tastefully renovated, and the home boasts a brand-new HVAC system, water heater, and appliances, including a new dishwasher, refrigerator, washer, and dryer. A new cement driveway adds to the curb appeal. The crawl space has also been cleaned and refreshed. The yard has been thoughtfully cleared of dead and excess trees to create an open, usable outdoor space, ideal for family fun or quiet evenings outdoors. All this, just minutes from Emory University, Emory Decatur Hospital, Whole Foods, Toco Hill, Medlock Park, and I-285. Don't miss this rare opportunity of this move-in ready home in a prime location.

Save
Ask
Tour
Hide
Share
Listing Snapshot
Price 
$3,200
Days On Site 
13 Days
Bedrooms 
3
Inside Area (SqFt) 
1,252 sqft
Total Baths 
2
Full Baths 
2
Partial Baths 
N/A
Lot Size 
0.4 Acres
Year Built 
1956
MLS® Number 
7826334
Status 
Active
Property Tax 
N/A
HOA/Condo/Coop Fees 
N/A
Sq Ft Source 
Appraiser
Friends & Family
Recent Activity
2 weeks agoListing first seen on site
2 weeks agoListing updated with changes from the MLS®
General Features
Acres 
0.4
Available on 
2026-08-24
Carport 
1
Lease Term 
12 Months
Levels 
One
Parking 
Carport
Parking Spaces 
1
Pets 
Call
Property Sub Type 
Single Family Residence
Security 
Smoke Detector(s)Carbon Monoxide Detector(s)Fire Alarm
SqFt Above 
1252
SqFt Total 
1252
Style 
Ranch
Utilities 
Cable AvailableElectricity AvailableNatural Gas AvailablePhone AvailableSewer AvailableUnderground UtilitiesWater Available
Interior Features
Appliances 
DishwasherDisposalDryerGas Water HeaterMicrowaveRefrigeratorWasher
Basement 
Crawl SpaceExterior EntryPartial
Cooling 
Ceiling Fan(s)Central Air
Fireplace Features 
None
Flooring 
Hardwood
Furnished 
Unfurnished
Heating 
Central
Interior 
PantryHigh CeilingsHigh Speed InternetMaster Downstairs
Laundry Features 
In HallLaundry Closet
Main Level Bedrooms 
3
Window Features 
Double Pane WindowsInsulated Windows
Save
Ask
Tour
Hide
Share
Exterior Features
Construction Details 
BrickConcrete
Exterior 
Private Yard
Fencing 
None
Frontage 
0
Lot Features 
Corner LotPrivate
Other Structures 
None
Patio And Porch 
None
Pool Features 
None
Road Frontage 
City Street
Roof 
Composition
Spa Features 
None
View 
City
Waterfront Features 
None
Waterview 
City
Windows/Doors 
Double Pane WindowsInsulated Windows
Community Features
Roads 
Asphalt
Schools
School District
Unknown
Elementary School
Laurel Ridge
Middle School
Druid Hills
High School
Druid Hills
Listing Courtesy Of: Ben Joseph of X-Team Realty Partners, LLC Broker: 770-317-9438 Prefer Ph#:[email protected]

Listings identified with the FMLS IDX logo come from FMLS and are held by brokerage firms other than the owner of this website and the listing brokerage is identified in any listing details. Information is deemed reliable but is not guaranteed. If you believe any FMLS listing contains material that infringes your copyrighted work, please click here to review our DMCA policy and learn how to submit a takedown request.



© 2017-2026 First Multiple Listing Service, Inc.

Neighborhood & Commute
Source: Walkscore
Save
Ask
Tour
Hide
Share