


1055 Bellevue Drive NEAtlanta, GA 30306
Mortgage Calculator
Monthly Payment (Est.)
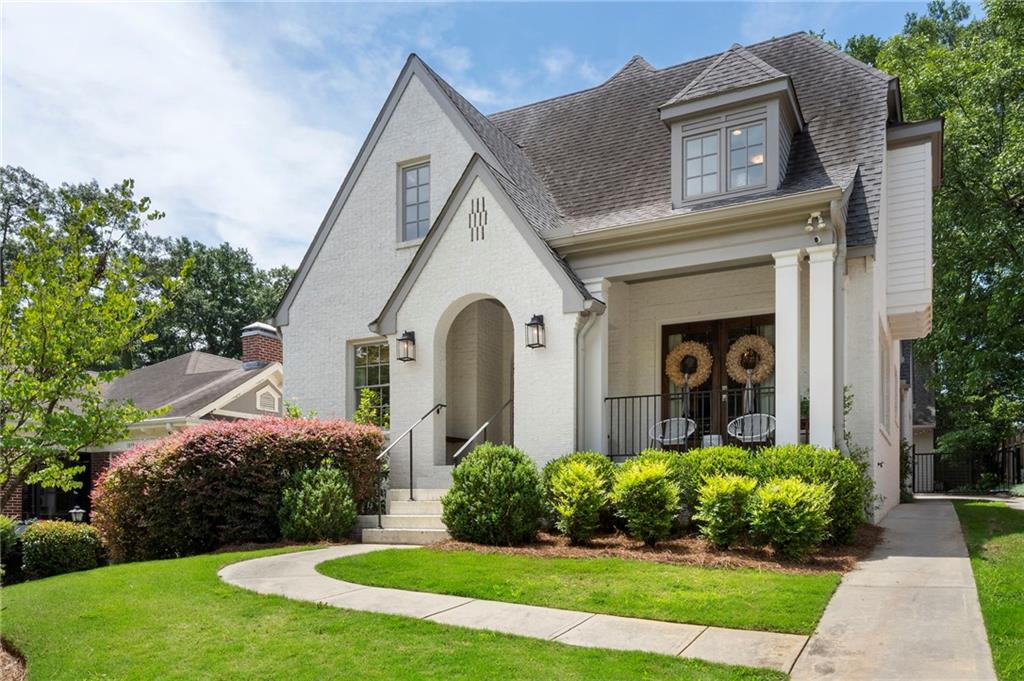
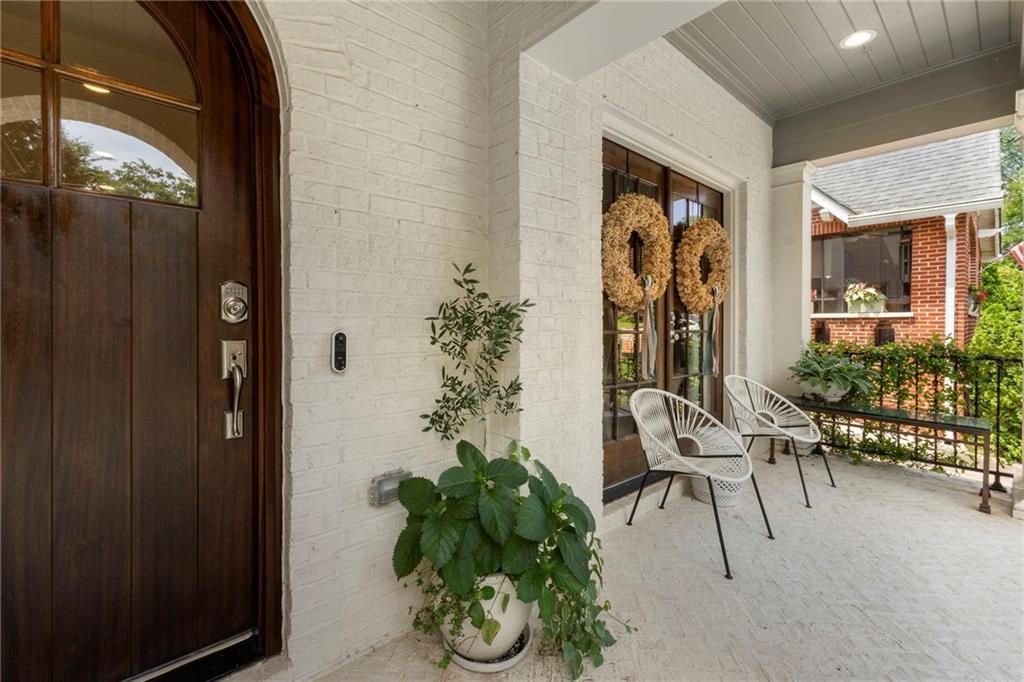
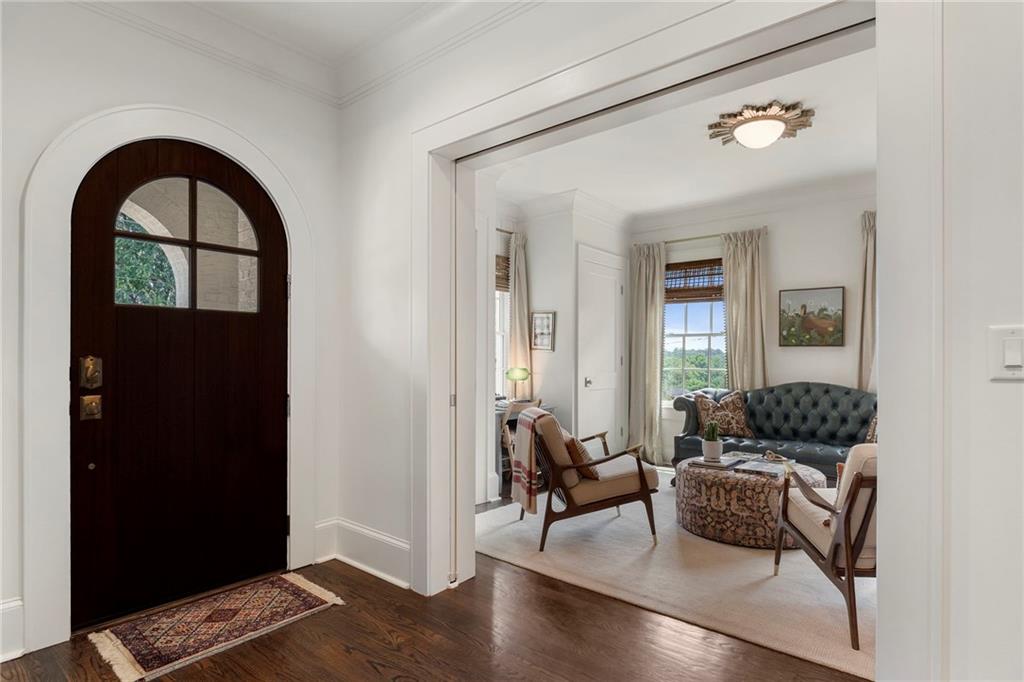
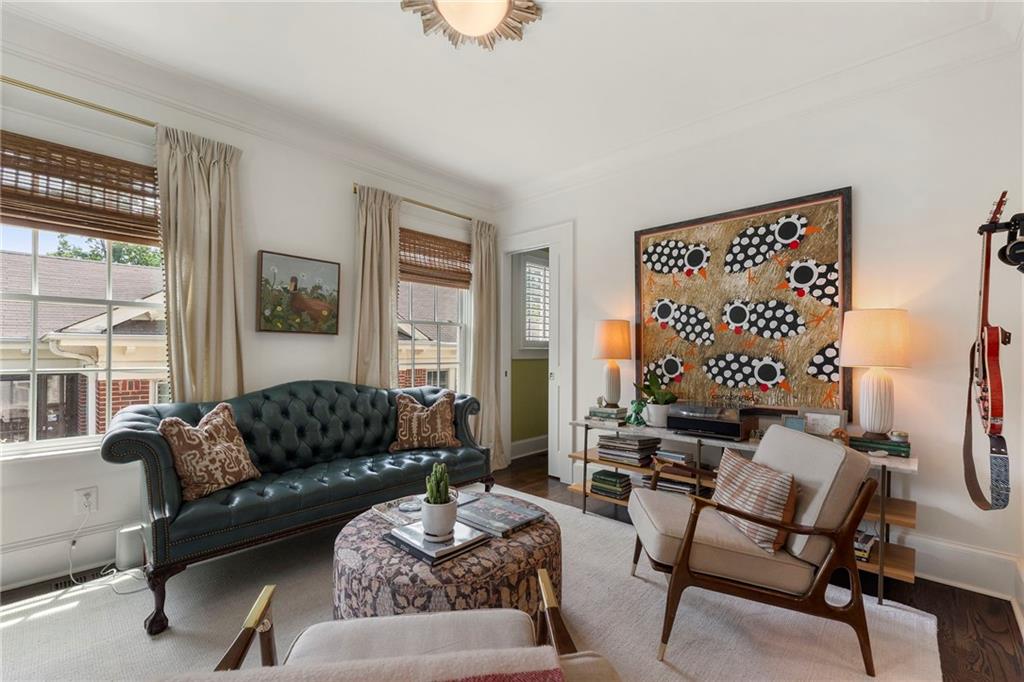
Enter an interest rate to see your estimated monthly payment.An exceptional opportunity to settle into one of Atlanta’s most established Intown neighborhoods of Virginia Highand! Built in 2019, this 6 bedroom, 5.5 bathroom white brick home was thoughtfully designed with an attention to craftsmanship, functionality and detail that goes well beyond typical newer construction. The open-concept main level is made for easy everyday living and entertaining, anchored by a chef’s kitchen with Wolf range, gorgeous countertops, ample storage space, wet bar and an effortless connection to the surrounding living areas. With a separate studio/office above the two-car garage, the floor plan offers an unusual amount of flexibility. A finished basement provides even more room for additional living, recreation, guests or a home gym, while the flat yard creates an easy extension of the indoor living spaces. The garage includes additional storage and an EV charger. Beyond the home itself, the location offers a wonderful introduction to the Virginia-Highland lifestyle. Enjoy easy access to the neighborhood’s restaurants, coffee shops, boutiques, parks, the Atlanta BeltLine and Piedmont Park. All while coming home to a spacious, beautifully considered residence. For those moving to Atlanta, it offers something equally valuable: the opportunity to experience Intown living and discover what makes Virginia-Highland such an enduring part of the city before putting down permanent roots. Whether you’re relocating to the city or looking for a beautifully finished place to land while renovating your own home, this one is the perfect one to rest comfortably! Photos show furnishings, but the rental is unfurnished.
| 2 months ago | Listing first seen on site | |
| 2 months ago | Listing updated with changes from the MLS |
Listings identified with the FMLS IDX logo come from FMLS and are held by brokerage firms other than the owner of this website and the listing brokerage is identified in any listing details. Information is deemed reliable but is not guaranteed. If you believe any FMLS listing contains material that infringes your copyrighted work, please click here to review our DMCA policy and learn how to submit a takedown request.

© 2017-2026 First Multiple Listing Service, Inc.
Did you know? You can invite friends and family to your search. They can join your search, rate and discuss listings with you.