Save
Ask
Tour
Hide
Share
$1,149,000
10 Days On Site

322 Candler Street NE A
Atlanta, GA 30307

For Sale|Townhouse|Active
4
Beds
3
Total Baths
3
Full Baths
2,821
SqFt
$407
/SqFt
2020
Built
Subdivision:
Candler Park
County:
Dekalb
Listing Courtesy Of: Anna K Intown of Keller Williams Realty Intown ATL Broker: 404-541-3500 Prefer Ph#:[email protected]
322 Candler Street NE A322 Candler Street NE A322 Candler Street NE A322 Candler Street NE A
Save
Ask
Tour
Hide
Share

Mortgage Calculator

Monthly Payment (Est.)

$5,242
Calculator powered by Showcase IDX, a Constellation1 Company. Copyright ©2026 Information is deemed reliable but not guaranteed.

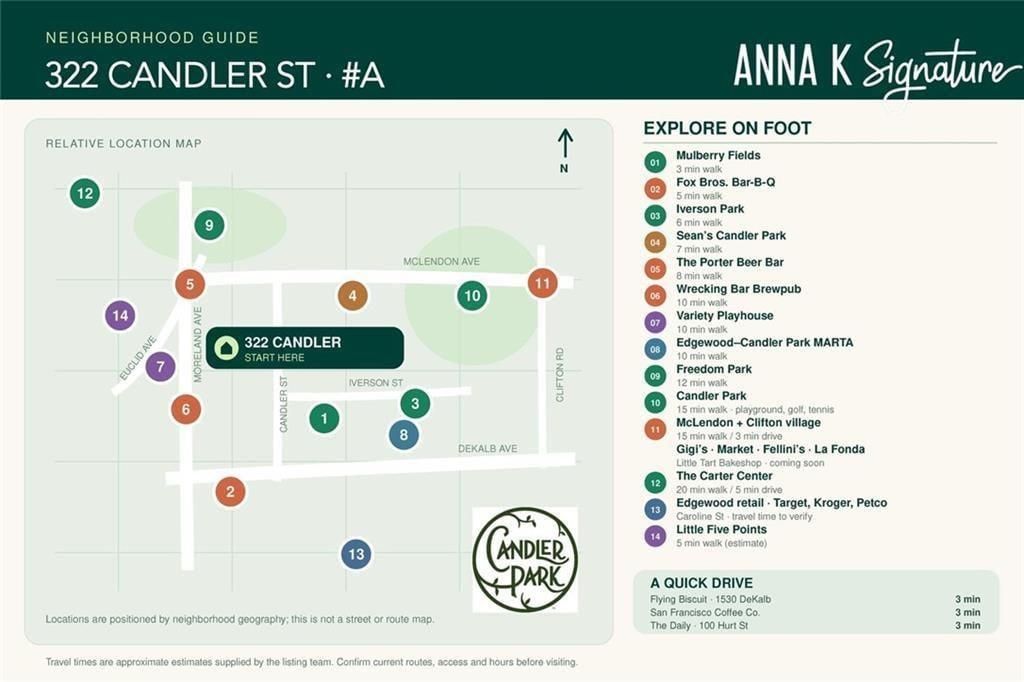
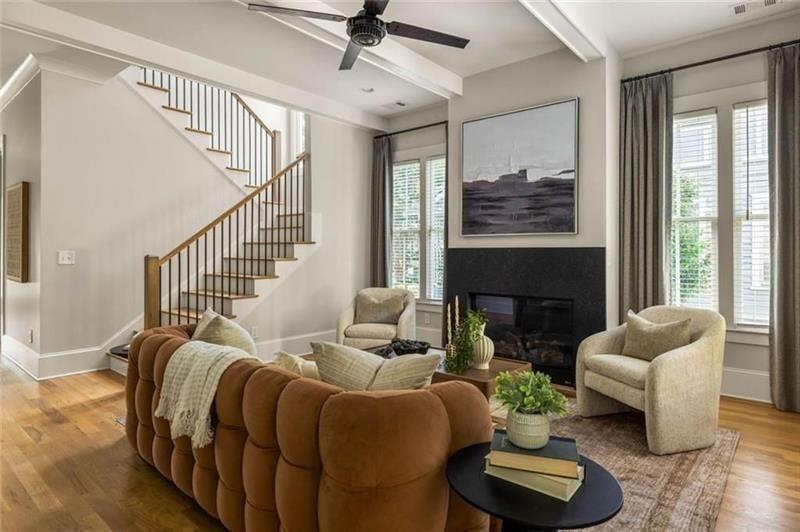
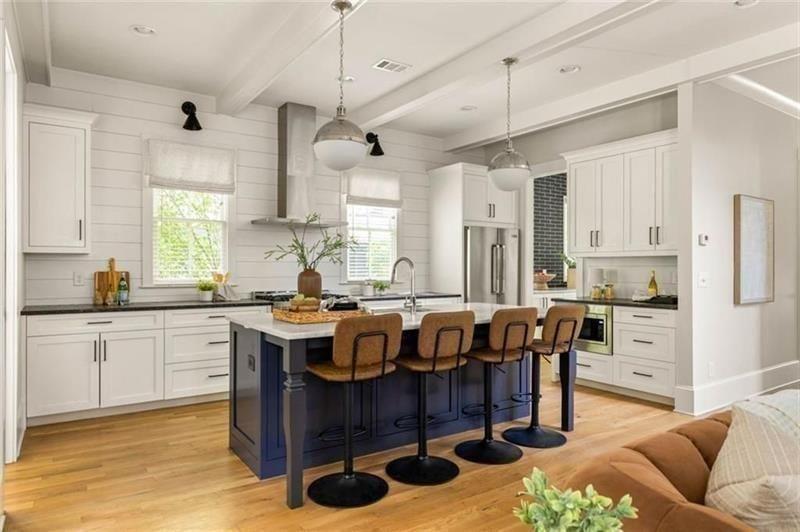
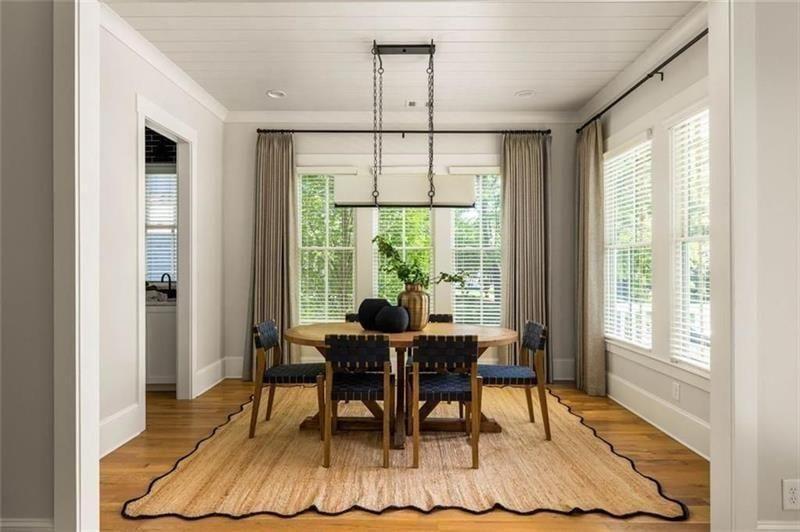
Welcome to a home that gives you the best of both worlds: the feel of a single family home with the ease and flexibility of a townhouse style property, all in the heart of Candler Park. Set along one of the neighborhood’s most idyllic streets and zoned for sought after Mary Lin Elementary, this newer construction home offers generous living spaces, thoughtful design and a lifestyle that puts the best of Intown Atlanta within easy reach. A welcoming front porch and fenced front yard set the tone for what awaits inside. Soaring ceilings, abundant natural light and an open layout create a spacious backdrop for everyday living and effortless entertaining. The kitchen is the heart of the home, outfitted with a six burner range, oversized island with seating for four, coffee bar, walk-in pantry, butler’s pantry and exceptional storage. The adjacent dining room provides a natural gathering space, while the living room centers around a gas fireplace for relaxed evenings at home. When the weather calls for outdoor living, step onto the covered private deck, complete with a gas line for the grill. A mudroom just off the two car garage creates an easy drop zone for the everyday essentials, while the main level fourth bedroom offers flexibility as a home office, guest space, playroom or additional living area. Upstairs, the primary suite feels like a private retreat with abundant natural light, custom window treatments and a spacious walk-in closet. The spa inspired bath features an oversized tiled shower, soaking tub and timeless finishes. Two additional bedrooms share a Jack and Jill bath, while a dedicated laundry room keeps daily routines convenient and organized. The home’s zero lot line design adds another layer of appeal. With only one shared wall at the garage, it lives much like a detached home while offering the lower maintenance benefits of townhouse style living. Enjoy your own yard, no HOA and no rental restrictions, creating a rare combination of flexibility, privacy and convenience. It is an especially compelling setup for anyone looking for a lock and leave lifestyle without giving up the space and comforts of a true home. Designer lighting, custom window treatments, fresh paint and quality craftsmanship add a polished finish throughout. The result is a home that feels elevated yet welcoming, with the thoughtful details and newer construction today’s lifestyle demands. Then there is the location. From here, Candler Park is yours to enjoy on foot, with neighborhood favorites like Fox Bros., Flying Biscuit, local shops, restaurants, parks and community festivals all close by. Little Five Points is just beyond the neighborhood, adding even more dining, shopping and entertainment to the mix. With Mary Lin Elementary nearby and everyday conveniences within easy walking distance, this is Intown living designed around connection, community and spending more time enjoying where you live.

Save
Ask
Tour
Hide
Share
Listing Snapshot
Price 
$1,149,000
Days On Site 
10 Days
Bedrooms 
4
Inside Area (SqFt) 
2,821 sqft
Total Baths 
3
Full Baths 
3
Partial Baths 
N/A
Lot Size 
0.09 Acres
Year Built 
2020
MLS® Number 
7828120
Status 
Active
Property Tax 
$11,705
HOA/Condo/Coop Fees 
N/A
Sq Ft Source 
Owner
Friends & Family
Recent Activity
a week agoListing first seen on site
a week agoListing updated with changes from the MLS®
General Features
Acres 
0.09
Attached Garage 
Yes
Foundation 
Concrete Perimeter
Garage 
Yes
Garage Spaces 
2
Green Energy Efficient 
Thermostat
Land Lease 
No
Levels 
Two
Parking 
AttachedGarageKitchen LevelGarage Faces Side
Parking Spaces 
2
Property Condition 
Updated/Remodeled
Property Sub Type 
Townhouse
Security 
Security SystemSecured Garage/ParkingSecurity System OwnedSmoke Detector(s)
Sewer 
Public Sewer
SqFt Above 
2821
SqFt Total 
2821
Style 
TraditionalCraftsman
Utilities 
Cable AvailableElectricity AvailableNatural Gas AvailablePhone AvailableSewer AvailableWater Available
Water Source 
Public
Interior Features
Appliances 
DishwasherDisposalGas OvenGas RangeMicrowaveRange HoodRefrigeratorWasherENERGY STAR Qualified Appliances
Basement 
Crawl Space
Cooling 
Central AirElectricZonedCeiling Fan(s)
Electric 
220 Volts
Fireplace 
Yes
Fireplace Features 
Gas LogLiving RoomGas Starter
Fireplaces 
1
Flooring 
HardwoodTile
Heating 
CentralNatural Gas
Interior 
Breakfast BarEat-in KitchenPantryKitchen IslandBeamed CeilingsDouble VanityEntrance FoyerHigh Speed InternetRecessed LightingWalk-In Closet(s)Wet Bar
Laundry Features 
In HallLaundry RoomUpper Level
Main Level Bedrooms 
1
Window Features 
Insulated WindowsWindow Treatments
Save
Ask
Tour
Hide
Share
Exterior Features
Construction Details 
FrameOther
Exterior 
Awning(s)Gas GrillLightingPrivate EntrancePrivate Yard
Fencing 
FencedFront YardWrought Iron
Lot Features 
Front YardLandscaped
Other Structures 
None
Patio And Porch 
Front PorchCoveredRear Porch
Pool Features 
None
Road Frontage 
City Street
Roof 
Composition
Spa Features 
None
View 
CityNeighborhood
Waterfront Features 
None
Waterview 
CityNeighborhood
Windows/Doors 
Insulated WindowsWindow Treatments
Community Features
Community Features 
GolfParkPlaygroundPoolRestaurantSidewalks
Financing Terms Available 
1031 ExchangeCashConventional
Horse Property 
None
Roads 
Asphalt
Schools
School District
Unknown
Elementary School
Mary Lin
Middle School
David T Howard
High School
Midtown
Listing Courtesy Of: Anna K Intown of Keller Williams Realty Intown ATL Broker: 404-541-3500 Prefer Ph#:[email protected]

Listings identified with the FMLS IDX logo come from FMLS and are held by brokerage firms other than the owner of this website and the listing brokerage is identified in any listing details. Information is deemed reliable but is not guaranteed. If you believe any FMLS listing contains material that infringes your copyrighted work, please click here to review our DMCA policy and learn how to submit a takedown request.



© 2017-2026 First Multiple Listing Service, Inc.

Neighborhood & Commute
Source: Walkscore
Save
Ask
Tour
Hide
Share